Welcome home to this well-built 2016 Clayton single-wide featuring a practical and comfortable layout. The open-concept kitchen and living area create a bright, inviting main living space with generous room to cook, gather, and move freely. A dedicated laundry room adds everyday convenience.The primary suite is thoughtfully separated from the other two bedrooms, offering excellent privacy for the owner while the additional bedrooms provide flexible space for family, guests, or a home office. Both full bathrooms are ready for daily use, with the primary enjoying its own en suite. Outside, brand-new front and back stoops make coming and going easy, and a security light pole adds peace of mind. The home is well insulated and stays cozy and warm. Lot rent is just $895/month-one of the most affordable in Fort Collins-making this an exceptional value in a convenient west-side location. Don't sleep on this one!
For sale
Price increase: $360 (11/11)
$59,950
400 S Overland Trl #22, Fort Collins, CO 80521
3beds
924sqft
Manufactured Home
Built in 2016
-- sqft lot
$-- Zestimate®
$65/sqft
$-- HOA
What's special
Dedicated laundry roomPractical and comfortable layout
- 15 days
- 166
- 16
Likely to sell faster than
Zillow last checked:
Listing updated:
Listed by:
Steve Baumgaertner 970-988-8725,
C3 Real Estate Solutions, LLC
Source: IRES as distributed by MLS GRID,MLS#: 7099
Facts & features
Interior
Bedrooms & bathrooms
- Bedrooms: 3
- Bathrooms: 2
- Full bathrooms: 2
- Main level bathrooms: 2
Primary bedroom
- Description: Carpet
- Features: Full Primary Bath
- Area: 130 Square Feet
- Dimensions: 13 x 10
Bedroom 2
- Description: Carpet
- Area: 63 Square Feet
- Dimensions: 9 x 7
Bedroom 3
- Description: Carpet
- Area: 156 Square Feet
- Dimensions: 13 x 12
Kitchen
- Description: Luxury Vinyl
- Area: 208 Square Feet
- Dimensions: 13 x 16
Laundry
- Description: Luxury Vinyl
- Area: 35 Square Feet
- Dimensions: 7 x 5
Living room
- Description: Luxury Vinyl
- Area: 156 Square Feet
- Dimensions: 13 x 12
Heating
- Forced Air
Appliances
- Included: Gas Range, Dishwasher, Dryer
- Laundry: Washer/Dryer Hookup
Features
- Separate Dining Room, Cathedral Ceiling(s), Open Floorplan, Split Bedroom Plan
- Windows: Window Coverings
Interior area
- Total structure area: 924
- Total interior livable area: 924 sqft
Property
Parking
- Parking features: None
- Details: None
Accessibility
- Accessibility features: Low Carpet, Accessible Doors, No Stairs
Features
- Patio & porch: Deck
Lot
- Features: Cul-De-Sac, Paved, Street Light
Details
- Parcel number: 970930003818
Construction
Type & style
- Home type: MobileManufactured
- Property subtype: Manufactured Home
Materials
- Vinyl Siding
- Roof: Composition
Condition
- Year built: 2016
Details
- Builder name: Clayton
Utilities & green energy
- Electric: Poudre Valley REA
- Gas: Xcel Energy
- Utilities for property: Natural Gas Available, Electricity Available, Cable Available, High Speed Avail
Green energy
- Energy efficient items: Windows
Community & HOA
Community
- Subdivision: Skyline MHC
HOA
- Has HOA: No
Location
- Region: Fort Collins
Financial & listing details
- Price per square foot: $65/sqft
- Tax assessed value: $15,200
- Annual tax amount: $938
- Date on market: 11/5/2026
- Listing terms: Cash,Chattel
- Electric utility on property: Yes
- Road surface type: Asphalt
Estimated market value
Not available
Estimated sales range
Not available
Not available
Price history
| Date | Event | Price |
|---|---|---|
| 11/11/2026 | Price change | $59,950+0.6%$65/sqft |
Source:  IRES as distributed by MLS GRID #7099 Report a problem | ||
| 11/5/2026 | Listed for sale | $59,590$64/sqft |
Source: IRES as distributed by MLS GRID #7099 Report a problem | ||
Public tax history
| Year | Property taxes | Tax assessment |
|---|---|---|
| 2025 | -- | $950 +108.3% |
| 2024 | -- | $456 -0.9% |
| 2023 | -- | $460 +40.7% |
| 2022 | $32 +13.7% | $327 -2.7% |
| 2021 | $28 -0.4% | $336 +14.7% |
| 2020 | $28 -22.2% | $293 -13.3% |
| 2019 | $36 | $338 +20.3% |
| 2018 | $36 | $281 |
| 2017 | $36 | $281 |
Find assessor info on the county website
Monthly payment
Climate risks
Neighborhood: Mountain View
Nearby schools
Schools provided by the listing agent
- Elementary: Irish
- Middle: Lincoln
- High: Poudre
Source: IRES as distributed by MLS GRID. This data may not be complete. We recommend contacting the local school district to confirm school assignments for this home.
- $95,7002 bd1 ba672 sqft400 N Overland Trl #33, Fort Collins, CO 80521Off Market
- $91,0002 bd1 ba600 sqft400 S Overland Trl LOT 34, Fort Collins, CO 80521Off Market

- $35,8003 bd1 ba910 sqft400 S Overland Trl LOT 15, Fort Collins, CO 80521Off Market

- $437,7003 bd2 ba1.2k sqft2929 W Magnolia St, Fort Collins, CO 80521Off Market
Similar homes
- $88,5003 bd2 ba938 sqft2211 W Mulberry St #52, Fort Collins, CO 80521For Sale
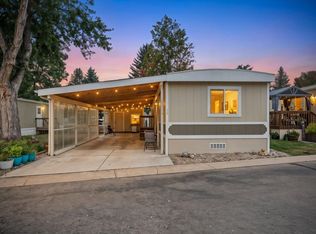
 MLS ID #7066, Benjamin Wishart, C3 Property Management. IRES as distributed by MLS GRID
- $62,0003 bd2 ba924 sqft1601 N College Ave #63, Fort Collins, CO 80524For Sale
 MLS ID #7028, Tawny Slattery, Elevate RE and Home Sales. IRES as distributed by MLS GRID
- $39,9502 bd1 ba922 sqft400 N Overland Trl #6, Fort Collins, CO 80521For Sale
 MLS ID #6915, Steve Baumgaertner, C3 Real Estate Solutions, LLC. IRES as distributed by MLS GRID
- $64,9953 bd2 ba980 sqft2500 E Harmony Rd #475, Fort Collins, CO 80528For Sale
 MLS ID #7098, Karla Grossnickle, The Grossnickle Group. IRES as distributed by MLS GRID
- $40,0002 bd1 ba896 sqft1601 N College Ave #81, Fort Collins, CO 80524For SaleMLS ID #7113, Elizabeth Martinez Garcia, KW Realty Downtown, LLC. IRES as distributed by MLS GRID
- $39,9002 bd1 ba910 sqft1601 N College Ave #360, Fort Collins, CO 80524For SaleMLS ID #7114, Elizabeth Martinez Garcia, KW Realty Downtown, LLC. IRES as distributed by MLS GRID
- $59,9992 bd2 ba1k sqft4105 N Garfield Avenue LOT 100, Loveland, CO 80538For Sale
 MLS ID #6739826, Fernando Dias, eXp Realty, LLC. REcolorado as distributed by MLS GRID
- $30,0002 bd1 ba728 sqft1601 N College Ave #60, Fort Collins, CO 80524For SaleMLS ID #7111, Elizabeth Martinez Garcia, KW Realty Downtown, LLC. IRES as distributed by MLS GRID
- $69,5003 bd2 ba1.2k sqft4412 E Mulberry St #322, Fort Collins, CO 80524For SaleMLS ID #7048, Tawny Slattery, Elevate RE and Home Sales. IRES as distributed by MLS GRID
- $69,5002 bd1 ba672 sqft517 E Trilby Rd #23, Fort Collins, CO 80525For SaleMLS ID #7067, Suicandra Zepeda, Wisdom Homes Real Estate. IRES as distributed by MLS GRID
- $50,0003 bd2 ba924 sqft221 W 57th St #48B, Loveland, CO 80538For SaleMLS ID #6850, Tawny Slattery, Elevate RE and Home Sales. IRES as distributed by MLS GRID
- $51,9002 bd1 ba924 sqft4108 N Garfield Ave N #20, Loveland, CO 80538For SaleMLS ID #7023, Zachary Springborn, JPAR Modern Real Estate. IRES as distributed by MLS GRID
- $89,0003 bd2 ba1.2k sqft1785 Garnet St #58, Loveland, CO 80537For SaleMLS ID #7061, Patrice Daniels, HomeSmart Realty Partners Lvld. IRES as distributed by MLS GRID
- $65,9002 bd1 ba896 sqft517 E Trilby Rd #33, Fort Collins, CO 80525For SaleMLS ID #6729, Sonny Calderon, eXp Realty - Hub. IRES as distributed by MLS GRID
- $83,0003 bd2 ba924 sqft2500 E Harmony Rd #18, Fort Collins, CO 80528For SaleMLS ID #6971, James Sack, Coldwell Banker Realty- Fort Collins. IRES as distributed by MLS GRID
- $87,0003 bd2 ba1.2k sqft3109 E Mulberry St #26, Fort Collins, CO 80524For SaleMLS ID #6921, Cory Dale, eXp Realty - Hub. IRES as distributed by MLS GRID
- $55,0003 bd1 ba924 sqft1166 Madison Ave #204, Loveland, CO 80537For SaleMLS ID #6993, Tawny Slattery, Elevate RE and Home Sales. IRES as distributed by MLS GRID
