Lovely and affordable 2-bedroom, 1-bath home located in the desirable Apple Ridge 55+ Mobile Home Park. (Lot rent $1250/mo) This inviting home features a spacious living room filled with natural light, creating a warm and welcoming atmosphere. The enclosed front deck provides additional living space and a perfect spot to relax and enjoy your morning coffee. The kitchen includes a brand-new stove and refrigerator (2026), and the home comes furnished for added convenience. Included in the sale are a couch and recliner that are less than six months old, as well as a beautiful solid oak dining table with chairs. The seller is unable to take the furniture to their new residence, making this a wonderful move-in-ready opportunity.
For sale
$28,500
221 W 57th St #49A, Loveland, CO 80538
2beds
980sqft
Manufactured Home
Built in 1977
-- sqft lot
$50,000 Zestimate®
$29/sqft
$-- HOA
What's special
Warm and welcoming atmosphereBrand-new stove and refrigerator
- 36 days |
- 387 |
- 12 |
Zillow last checked:
Listing updated:
Listed by:
Ann Vikse 970-532-5096,
RE/MAX Town and Country
Source: IRES as distributed by MLS GRID,MLS#: 6928
Facts & features
Interior
Bedrooms & bathrooms
- Bedrooms: 2
- Bathrooms: 1
- Full bathrooms: 1
- Main level bathrooms: 1
Primary bedroom
- Description: Carpet
- Area: 182 Square Feet
- Dimensions: 14 x 13
Bedroom 2
- Description: Carpet
- Area: 100 Square Feet
- Dimensions: 10 x 10
Kitchen
- Description: Laminate
- Area: 130 Square Feet
- Dimensions: 10 x 13
Living room
- Description: Carpet
- Area: 260 Square Feet
- Dimensions: 20 x 13
Heating
- Forced Air
Cooling
- Evaporative Cooling
Appliances
- Included: Electric Range, Refrigerator, Washer, Dryer, Microwave
- Laundry: Washer/Dryer Hookup
Features
- Eat-in Kitchen, Open Floorplan
- Windows: Window Coverings, Bay or Bow Window
Interior area
- Total structure area: 980
- Total interior livable area: 980 sqft
Property
Parking
- Parking features: None
- Details: None
Accessibility
- Accessibility features: Accessible Approach with Ramp, Level Lot, Level Drive, Near Bus, Low Carpet
Features
- Patio & porch: Patio, Deck
Lot
- Features: Cul-De-Sac, Paved
Details
- Additional structures: Storage
- Parcel number: 962600000461
- Special conditions: Private Owner
Construction
Type & style
- Home type: MobileManufactured
- Property subtype: Manufactured Home
Materials
- Metal Siding, Under Carriage: HUD
- Roof: Composition
Condition
- Year built: 1977
Details
- Builder name: Marlette
Utilities & green energy
- Electric: Xcel Energy
- Gas: Xcel Energy
- Sewer: Public Sewer
- Water: City
- Utilities for property: Natural Gas Available, Electricity Available, High Speed Avail
Community & HOA
Community
- Security: Fire Alarm
- Senior community: Yes
- Subdivision: Apple Ridge MHP
HOA
- Has HOA: No
Location
- Region: Loveland
Financial & listing details
- Price per square foot: $29/sqft
- Tax assessed value: $37,900
- Annual tax amount: $202
- Date on market: 7/10/2026
- Listing terms: Cash
- Exclusions: Personal property, living room curtains
- Electric utility on property: Yes
- Road surface type: Asphalt
Estimated market value
$50,000
$43,000 - $58,000
$1,694/mo
Price history
| Date | Event | Price |
|---|---|---|
| 7/10/2026 | Listed for sale | $28,500$29/sqft |
Source:  IRES as distributed by MLS GRID #6928 Report a problem IRES as distributed by MLS GRID #6928 Report a problem | ||
Public tax history
| Year | Property taxes | Tax assessment |
|---|---|---|
| 2025 | $202 | $2,369 +113% |
| 2024 | -- | $1,112 -1% |
| 2023 | -- | $1,123 +46.8% |
| 2022 | $63 +19.6% | $765 -2.8% |
| 2021 | $53 +1.7% | $787 +19.6% |
| 2020 | $52 +234.2% | $658 +186.1% |
| 2019 | $16 | $230 +23% |
| 2018 | $16 -93.4% | $187 -92.7% |
| 2017 | $234 | $2,578 -4.7% |
| 2016 | -- | $2,706 +343.6% |
| 2015 | $45 -22% | $610 -19.7% |
| 2014 | $58 | $760 |
Find assessor info on the county website
Monthly payment
Climate risks
Neighborhood: 80538
Nearby schools
GreatSchools rating
- 3/10Laurene Edmondson Elementary SchoolGrades: PK-5Distance: 0.6 mi
- 4/10Lucile Erwin Middle SchoolGrades: 6-8Distance: 1.8 mi
- 6/10Loveland High SchoolGrades: 9-12Distance: 2.3 mi
Schools provided by the listing agent
- Elementary: Edmondson
- Middle: Erwin, Lucile
- High: Loveland
Source: IRES as distributed by MLS GRID. This data may not be complete. We recommend contacting the local school district to confirm school assignments for this home.
- $67,4503 bd2 ba954 sqft221 W 57th St #A48, Loveland, CO 80538Sold
- $62,5002 bd1 ba1k sqft221 W 57th St LOT 46A, Loveland, CO 80538Sold

- $45,0003 bd2 ba960 sqft221 W 57th St LOT 42A, Loveland, CO 80538For Sale

- $69,0003 bd2 ba1k sqft221 W 57th St LOT 7B, Loveland, CO 80538Sold
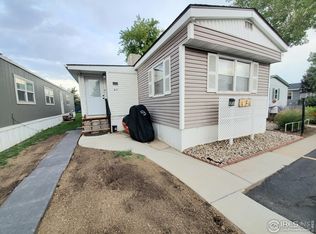
- $73,0003 bd2 ba1.5k sqft221 W 57th St LOT 90A, Loveland, CO 80538Sold
- $64,5002 bd1 ba924 sqft221 W 57th St #A27, Loveland, CO 80538For Sale
- $59,5002 bd2 ba1k sqft221 W 57th St LOT 37A, Loveland, CO 80538For Sale
- $42,5002 bd2 ba1k sqft221 W 57th St LOT A61, Loveland, CO 80538Sold
Similar homes
- $29,0002 bd1 ba924 sqft221 W 57th St #4A, Loveland, CO 80538For Sale

 MLS ID #6950, Diana Keck, Keck Real Estate. IRES as distributed by MLS GRID
 - $39,9002 bd1 ba896 sqft221 W 57th St #B32, Loveland, CO 80538For Sale
 MLS ID #6753, Tawny Slattery, Elevate RE and Home Sales. IRES as distributed by MLS GRID
 - $25,0002 bd2 ba938 sqft1471 Sunset Pl #40, Loveland, CO 80537For Sale
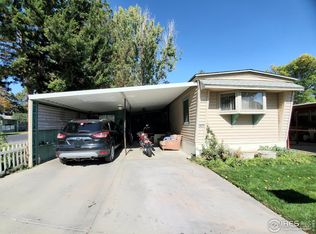 MLS ID #6082, Tawny Slattery, Elevate RE and Home Sales. IRES as distributed by MLS GRID
 - $35,0002 bd1 ba938 sqft1166 Madison Ave #210, Loveland, CO 80537For Sale
 MLS ID #6843, Diana Keck, Keck Real Estate. IRES as distributed by MLS GRID
 - $25,0003 bd2 ba1.2k sqft1383 Sunset Pl #9, Loveland, CO 80537For SaleMLS ID #6803, Tawny Slattery, Elevate RE and Home Sales. IRES as distributed by MLS GRID
- $29,9002 bd1 ba728 sqft1601 N College Ave #134, Fort Collins, CO 80524For SaleMLS ID #6965, Terry Hunter, Hunter Homes Colorado. IRES as distributed by MLS GRID
- $29,0002 bd1 ba924 sqft2211 W Mulberry St #150, Fort Collins, CO 80521For SaleMLS ID #6748, Terry Hunter, Hunter Homes Colorado. IRES as distributed by MLS GRID
- $35,0002 bd1 ba728 sqft1601 N College Avenue LOT 60, Fort Collins, CO 80524For Sale
 MLS ID #5338832, Elizabeth Martinez Garcia, Keller Williams Realty Downtown LLC. REcolorado as distributed by MLS GRID
 - $38,0002 bd1 ba1k sqft1601 N College Ave #246, Fort Collins, CO 80524For SaleMLS ID #6865, Chris Phillips, eXp Realty - Hub. IRES as distributed by MLS GRID
- $41,9502 bd1 ba922 sqft400 N Overland Trl #6, Fort Collins, CO 80521For SaleMLS ID #6915, Steve Baumgaertner, C3 Real Estate Solutions, LLC. IRES as distributed by MLS GRID
- $38,0002 bd2 ba840 sqft1601 N College Ave #43, Fort Collins, CO 80524For SaleMLS ID #6840, Kristal Hunt, Home Love Colorado. IRES as distributed by MLS GRID
