Affordable 3-bedroom, 2-bath manufactured home in Villa West Mobile Home Park, an all-age community in Greeley, Colorado! This updated mobile home offers numerous recent improvements, including new tape and textured walls, fresh interior and exterior paint, updated kitchen cabinetry, updated light fixtures, and tiled bathtub surrounds. The open floor plan provides a comfortable living space with room to make it your own. A few finishing touches remain, allowing the next owner to add their personal style and create the perfect home. Whether you're a first-time homebuyer, downsizing, or looking for affordable housing in Northern Colorado, this home offers exceptional value. Step outside to enjoy the huge wood patio, providing plenty of space for outdoor entertaining, grilling, relaxing, or creating your own backyard retreat. Conveniently located near shopping, restaurants, schools, public transportation, and the bus route, with easy access to many of Greeley's major employers. Enjoy an affordable lifestyle while staying close to everything you need.If you're searching for a 3-bedroom 2-bathroom mobile home for sale in Greeley, that is affordable with updates, move-in ready and in an all-age community, this property deserves a look. Priced to sell at only $55,000. Schedule your private showing today!
For sale
$55,000
2700 W C St #67, Greeley, CO 80631
3beds
952sqft
Manufactured Home
Built in 1983
-- sqft lot
$-- Zestimate®
$58/sqft
$-- HOA
What's special
Updated mobile homeHuge wood patioUpdated kitchen cabinetryOpen floor planUpdated light fixturesTiled bathtub surrounds
- 38 days |
- 215 |
- 20 |
Zillow last checked:
Listing updated:
Listed by:
Diana Keck 303-241-7921,
Keck Real Estate
Source: IRES as distributed by MLS GRID,MLS#: 6896
Facts & features
Interior
Bedrooms & bathrooms
- Bedrooms: 3
- Bathrooms: 2
- Full bathrooms: 2
- Main level bathrooms: 2
Primary bedroom
- Description: Laminate
- Features: Full Primary Bath
- Area: 168 Square Feet
- Dimensions: 12 x 14
Kitchen
- Description: Laminate
- Area: 140 Square Feet
- Dimensions: 10 x 14
Heating
- Forced Air
Cooling
- Wall/Window Unit(s)
Appliances
- Included: Electric Range, Dishwasher, Refrigerator, Microwave
- Laundry: Washer/Dryer Hookup
Features
- Eat-in Kitchen, Open Floorplan, Walk-In Closet(s), Split Bedroom Plan
Interior area
- Total structure area: 952
- Total interior livable area: 952 sqft
Property
Parking
- Parking features: None
- Details: None
Accessibility
- Accessibility features: Level Lot, Level Drive, Near Bus
Features
- Patio & porch: Patio
Lot
- Features: Level, Paved
Details
- On leased land: Yes
- Special conditions: Private Owner
Construction
Type & style
- Home type: MobileManufactured
- Property subtype: Manufactured Home
Materials
- Frame, Under Carriage: HUD
- Foundation: Pillar/Post/Pier
- Roof: Metal
Condition
- Year built: 1983
Details
- Builder name: SKTM
Utilities & green energy
- Electric: Xcel
- Gas: Atmos
- Sewer: Public Sewer
- Water: City
- Utilities for property: Natural Gas Available, Electricity Available
Community & HOA
Community
- Security: Fire Alarm
- Subdivision: Villa West
HOA
- Has HOA: No
Location
- Region: Greeley
Financial & listing details
- Price per square foot: $58/sqft
- Annual tax amount: $184
- Date on market: 6/21/2026
- Listing terms: Cash,Chattel
- Exclusions: Seller's staging items
- Electric utility on property: Yes
- Road surface type: Asphalt
Diana Keck
Diana Keck
(303) 241-7921
By pressing Contact Agent, you agree that the real estate professional identified above may call/text you about your search, which may involve use of automated means and pre-recorded/artificial voices. You don't need to consent as a condition of buying any property, goods, or services. Message/data rates may apply. You also agree to our Terms of Use. Zillow does not endorse any real estate professionals. We may share information about your recent and future site activity with your agent to help them understand what you're looking for in a home.
Estimated market value
Not available
Estimated sales range
Not available
Not available
Price history
| Date | Event | Price |
|---|---|---|
| 6/21/2026 | Listed for sale | $55,000$58/sqft |
Source:  IRES as distributed by MLS GRID #6896 Report a problem IRES as distributed by MLS GRID #6896 Report a problem | ||
Public tax history
Tax history is unavailable.
Monthly payment
Climate risks
Neighborhood: 80631
Nearby schools
GreatSchools rating
- 3/10Madison Elementary SchoolGrades: PK-7Distance: 0.6 mi
- 3/10Northridge High SchoolGrades: 9-12Distance: 3.3 mi
Schools provided by the listing agent
- Elementary: Billie Martinez
- Middle: Franklin
- High: Northridge
Source: IRES as distributed by MLS GRID. This data may not be complete. We recommend contacting the local school district to confirm school assignments for this home.
- $347,4003 bd2 ba832 sqft147 N 25th Avenue Ct, Greeley, CO 80631Off Market
- $378,0004 bd2 ba1.7k sqft146 N 25th Ave, Greeley, CO 80631Off Market

- $377,7004 bd2 ba1.6k sqft201 N 25th Avenue Ct, Greeley, CO 80631Off Market

- $363,5004 bd2 ba820 sqft143 N 25th Avenue Ct, Greeley, CO 80631Off Market
- $334,5002 bd1 ba1.7k sqft205 N 25th Avenue Ct, Greeley, CO 80631Off Market
- $60,0003 bd2 ba1.2k sqft2700 W C St LOT 74, Greeley, CO 80631Sold
- $336,0003 bd1 ba1k sqft137 N 25th Avenue Ct, Greeley, CO 80631Off Market
- $325,5002 bd1 ba892 sqft213 N 25th Avenue Ct, Greeley, CO 80631Off Market
Similar homes
- $56,7003 bd2 ba1.2k sqft2626 W 1st St Lot 262, Greeley, CO 80631New Construction
 RHP Properties
 - $51,0002 bd2 ba960 sqft435 N 35th Ave #524, Greeley, CO 80631For Sale
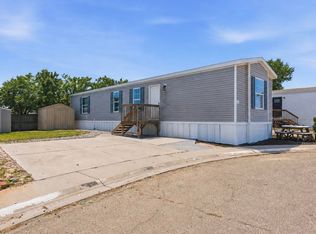
 MLS ID #6945, Melissa Hernandez, Y and M Real Estate. IRES as distributed by MLS GRID
 - $65,0003 bd2 ba1.2k sqft2700 W C St #155, Greeley, CO 80631For Sale
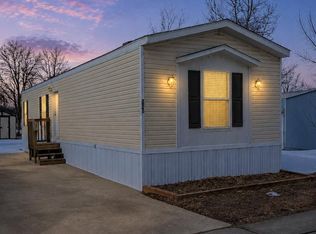 MLS ID #6886, Melissa Ballard, LPT Realty, LLC.. IRES as distributed by MLS GRID
 - $65,0003 bd2 ba1.2k sqft2626 W 1st St #318, Greeley, CO 80631For Sale
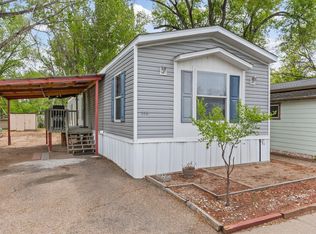 MLS ID #6847, Alexandra Enriquez, Realty One Group Fourpoints CO. IRES as distributed by MLS GRID
 - $45,0003 bd1 ba980 sqft2700 W C St #35, Greeley, CO 80631For SaleMLS ID #6724, Rodrigo Villafana, KW Top of the Rockies - Elevate. IRES as distributed by MLS GRID
- $68,0003 bd2 ba900 sqft435 N 35th Ave Unit 295, Greeley, CO 80631For Sale By Owner
- $58,0002 bd1 ba684 sqft200 N 35th Ave #220, Greeley, CO 80634For SaleMLS ID #6868, Stephanie Nealy, eXp Realty LLC. IRES as distributed by MLS GRID
- $55,0002 bd2 ba1k sqft2200 37th St #95, Evans, CO 80620For SaleMLS ID #6884, Yadira Carrillo, Colorado Dream Homes Realty. IRES as distributed by MLS GRID
- $77,5003 bd2 ba1.2k sqft435 N 35th Ave #410, Greeley, CO 80631For SaleMLS ID #6934, David Lund, Noble Venture. IRES as distributed by MLS GRID
- $59,9002 bd2 ba840 sqftGreen Acres Space 15B, Evans, CO 80620For SaleMLS ID #11824228, Neely Gray, VMF Homes. My State MLS
- $35,0003 bd1 ba896 sqft2036 1st Avenue LOT 236, Greeley, CO 80631For Sale
 MLS ID #7384715, Faith Young, Keller Williams Advantage Realty LLC. REcolorado as distributed by MLS GRID
 - $55,0003 bd2 ba1.2k sqft1503 Sylmar Pl #28, Loveland, CO 80537For SaleMLS ID #6917, Terry Hunter, Hunter Homes Colorado. IRES as distributed by MLS GRID
- $77,0003 bd2 ba1.1k sqft3500 35th Ave #53, Greeley, CO 80634For SaleMLS ID #6644, Anahi Rivera-Vega, KW Top of the Rockies - Elevate. IRES as distributed by MLS GRID
- $79,9953 bd1 ba1.2k sqftCave Creek, Evans, CO 80620For SaleMLS ID #602623, Stacy Conradson. MHBO
- $60,0002 bd1 ba784 sqft103 N Josephine Ave #12, Milliken, CO 80543For SaleMLS ID #6898, Leslie Maginn, Your Castle Real Estate LLC. IRES as distributed by MLS GRID
- $59,5002 bd1 ba784 sqft830 1st St #21, Pierce, CO 80650For SaleMLS ID #6938, Krystal Provencher, Real. IRES as distributed by MLS GRID
- $65,0002 bd2 ba960 sqft211 B St, Evans, CO 80620For SaleMLS ID #6838, Shirley Amerin, Keller Williams-Preferred Rlty. IRES as distributed by MLS GRID
- $57,4003 bd2 ba1.2k sqft2500 E Harmony Rd Lot 328, Fort Collins, CO 80528New ConstructionRHP Properties
- $28,0002 bd1 ba728 sqft2200 37th St #71, Evans, CO 80620For SaleMLS ID #6916, Zachary Springborn, JPAR Modern Real Estate. IRES as distributed by MLS GRID
- $60,0002 bd1 ba784 sqft103 N Josephine Avenue, Milliken, CO 80543For SaleMLS ID #3708895, Leslie Maginn, Your Castle Realty LLC. REcolorado as distributed by MLS GRID
