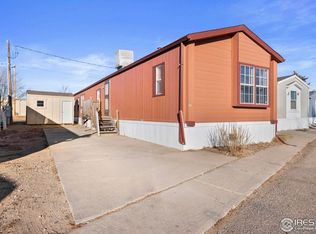
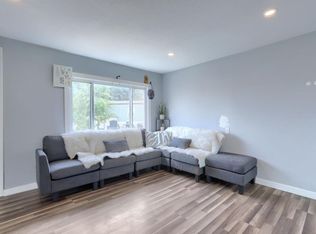
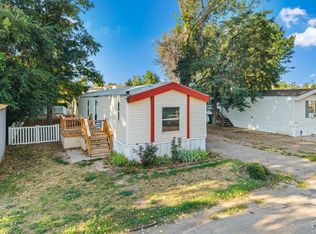
THE PRICE IS RIGHT!! 2000 Fleetwood available now! This very cozy 2 bed/1 bath offers a fresh, open living concept! A large double window in the kitchen brings in a great light! Plenty of cupboard space, well kept appliances and if you like to cook with gas?! this is your kitchen! Nostalgic lighting brings you in- a quaintness mixed with sufficient space makes this the perfect home for you! Downsizing? Tired of renting? Thinking of leaving the city? Come by and enjoy the sunset over the foothills- we want to WELCOME YOU HOME! Family and furry FRIENDLY park in Pierce, CO- Call for an appointment! Make an offer, today!!
For sale
$59,500
830 1st St #21, Pierce, CO 80650
2beds
784sqft
Manufactured Home
Built in 2000
-- sqft lot
$-- Zestimate®
$76/sqft
$-- HOA
What's special
Nostalgic lightingPlenty of cupboard spaceWell kept appliancesFresh open living concept
- 98 days
- 55
- 1
Zillow last checked:
Listing updated:
Listed by:
Krystal Provencher 970-590-1304,
Real
Source: IRES as distributed by MLS GRID,MLS#: 6938
Facts & features
Interior
Bedrooms & bathrooms
- Bedrooms: 2
- Bathrooms: 1
- Full bathrooms: 1
- Main level bathrooms: 1
Primary bedroom
- Description: Carpet
- Features: Shared Primary Bath
- Area: 120 Square Feet
- Dimensions: 12 x 10
Bedroom 2
- Description: Carpet
Dining room
- Description: Luxury Vinyl
Kitchen
- Description: Luxury Vinyl
- Area: 80 Square Feet
- Dimensions: 10 x 8
Laundry
- Description: Luxury Vinyl
Living room
- Description: Luxury Vinyl
Heating
- Forced Air
Cooling
- Evaporative Cooling, Ceiling Fan(s)
Appliances
- Included: Gas Range, Dishwasher, Refrigerator
Features
- Open Floorplan
- Windows: Window Coverings
Interior area
- Total structure area: 784
- Total interior livable area: 784 sqft
Property
Parking
- Parking features: None
- Details: None
Accessibility
- Accessibility features: Accessible Approach with Ramp, Level Lot, Level Drive, Low Carpet, Stall Shower
Features
- Patio & porch: Deck
- Has view: Yes
- View description: Hills, Plains View
Lot
- Features: Evergreen Trees, Deciduous Trees, Native Plants, Level, Abuts Farm Land, Abuts Public Open Space, Paved, Curbs, Sidewalks, Fire Hydrant within 500 Feet
Details
- Special conditions: Private Owner
Construction
Type & style
- Home type: MobileManufactured
- Property subtype: Manufactured Home
Materials
- Vinyl Siding
- Roof: Fiberglass
Condition
- Year built: 2000
Details
- Builder model: Fleetwood
Utilities & green energy
- Electric: Xcel Energy
- Gas: Atmos Energy
- Sewer: Public Sewer
- Water: City
- Utilities for property: Natural Gas Available, Electricity Available, Cable Available, Satellite Avail
Green energy
- Energy efficient items: Southern Exposure
Community & HOA
Community
- Security: Fire Alarm
- Subdivision: Highland Mobile Home Park
HOA
- Has HOA: No
Location
- Region: Pierce
Financial & listing details
- Price per square foot: $76/sqft
- Annual tax amount: $79
- Date on market: 7/17/2026
- Listing terms: Cash,Chattel
- Exclusions: NONE
- Electric utility on property: Yes
- Road surface type: Asphalt
Estimated market value
Not available
Estimated sales range
Not available
Not available
Price history
| Date | Event | Price |
|---|---|---|
| 7/17/2026 | Listed for sale | $59,500$76/sqft |
Source:  IRES as distributed by MLS GRID #6938 Report a problem IRES as distributed by MLS GRID #6938 Report a problem | ||
| 3/3/2023 | Listing removed | -- |
Source: Zillow Rentals Report a problem | ||
| 2/10/2023 | Listed for rent | $1,250$2/sqft |
Source: Zillow Rentals Report a problem | ||
Public tax history
Tax history is unavailable.
Monthly payment
Climate risks
Neighborhood: 80650
Nearby schools
Schools provided by the listing agent
- Elementary: Highland
- Middle: Highland
- High: Highland
Source: IRES as distributed by MLS GRID. This data may not be complete. We recommend contacting the local school district to confirm school assignments for this home.

Similar homes
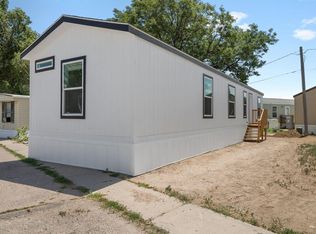
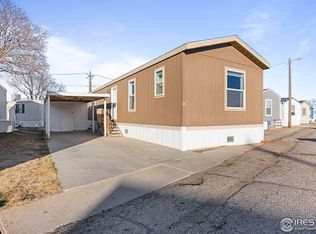
- $59,9992 bd2 ba896 sqft435 N 35th Ave #438, Greeley, CO 80631For Sale
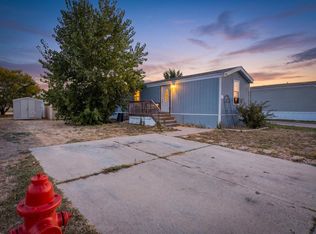
 MLS ID #7071, Melissa Ballard, LPT Realty, LLC.. IRES as distributed by MLS GRID
 - $55,0002 bd2 ba784 sqft3500 35th Ave #3, Greeley, CO 80634For Sale
 MLS ID #7030, Natalee Newsom, Realty One Group Fourpoints CO. IRES as distributed by MLS GRID
 - $69,9003 bd2 ba1.1k sqft200 N 35th Ave #155, Greeley, CO 80634For Sale
 MLS ID #6996, Karent Plasencia, Sears Real Estate. IRES as distributed by MLS GRID
 - $58,0002 bd1 ba684 sqft200 N 35th Ave #220, Greeley, CO 80634For Sale
 MLS ID #6868, Stephanie Nealy, eXp Realty LLC. IRES as distributed by MLS GRID
 - $62,0003 bd2 ba924 sqft1601 N College Ave #63, Fort Collins, CO 80524For SaleMLS ID #7028, Tawny Slattery, Elevate RE and Home Sales. IRES as distributed by MLS GRID
- $83,9992 bd2 ba1k sqft1601 N College Ave #308, Fort Collins, CO 80524For SaleMLS ID #6679, Lindsay Eisiminger, Resident Realty. IRES as distributed by MLS GRID
- $74,9003 bd2 ba1k sqft200 N 35th Ave #197, Greeley, CO 80634For SaleMLS ID #6997, Karent Plasencia, Sears Real Estate. IRES as distributed by MLS GRID
- $77,5003 bd2 ba924 sqft2626 W 1st St #267, Greeley, CO 80631For SaleMLS ID #6967, Ruth Bustillos, KW Realty Downtown, LLC. IRES as distributed by MLS GRID
- $40,0002 bd1 ba840 sqft1601 N College Avenue LOT 81, Fort Collins, CO 80524For Sale
 MLS ID #2601958, Elizabeth Martinez Garcia, Keller Williams Realty Downtown LLC. REcolorado as distributed by MLS GRID
 - $36,0002 bd1 ba728 sqft1601 N College Ave #134, Fort Collins, CO 80524For SaleMLS ID #7022, Melissa Ballard, LPT Realty, LLC.. IRES as distributed by MLS GRID
- $65,0001 bd1 ba640 sqft1601 N College Ave #5, Fort Collins, CO 80524For SaleMLS ID #6888, Tawny Slattery, Elevate RE and Home Sales. IRES as distributed by MLS GRID
- $30,0002 bd1 ba728 sqft1601 N College Avenue LOT 60, Fort Collins, CO 80524For SaleMLS ID #5338832, Elizabeth Martinez Garcia, Keller Williams Realty Downtown LLC. REcolorado as distributed by MLS GRID
- $75,0003 bd2 ba1.1k sqft2700 W C St #155, Greeley, CO 80631For SaleMLS ID #6886, Melissa Ballard, LPT Realty, LLC.. IRES as distributed by MLS GRID
- $83,0003 bd2 ba924 sqft2500 E Harmony Rd #18, Fort Collins, CO 80528For SaleMLS ID #6971, James Sack, Coldwell Banker Realty- Fort Collins. IRES as distributed by MLS GRID
- $82,5003 bd2 ba1k sqft1601 N College Ave #107, Fort Collins, CO 80524For SaleMLS ID #6892, Diana Keck, Keck Real Estate. IRES as distributed by MLS GRID
