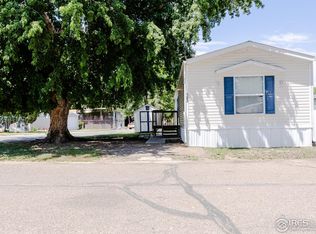
Welcome to this spacious 3-bedroom, 2-bath manufactured home located in the Friendly Village community! Step inside to find fresh interior paint, newer flooring, and beautifully remodeled bathrooms, making this home move-in ready. The generously sized primary bedroom is a standout feature, offering a unique extended bonus area perfect for a home office, sitting area, workout space, or additional storage. Outside, enjoy two storage sheds, a grandfathered fully enclosed fenced area, and a fantastic location that backs to the leisure trail. Friendly Village offers great community amenities, including on-site management, RV storage, swimming pool, soccer field, playground, and clubhouse. Buyer/s must be pre-approved by Friendly Village Manufactured Home Community Park. Call agent for mobile home lenders.
For sale
$72,900
200 N 35th Ave #155, Greeley, CO 80634
3beds
1,120sqft
Manufactured Home
Built in 1988
-- sqft lot
$-- Zestimate®
$65/sqft
$-- HOA
What's special
Unique extended bonus areaFully enclosed fenced areaTwo storage shedsFresh interior paintGenerously sized primary bedroomBeautifully remodeled bathroomsNewer flooring
- 5 days
- 80
- 7
Likely to sell faster than
Zillow last checked:
Listing updated:
Listed by:
Karent Plasencia 970-330-7700,
Sears Real Estate
Source: IRES as distributed by MLS GRID,MLS#: 6996
Facts & features
Interior
Bedrooms & bathrooms
- Bedrooms: 3
- Bathrooms: 2
- Full bathrooms: 1
- 3/4 bathrooms: 1
- Main level bathrooms: 2
Primary bedroom
- Description: Laminate
- Features: 3/4 Primary Bath
- Area: 165 Square Feet
- Dimensions: 15 x 11
Bedroom 2
- Description: Laminate
- Area: 80 Square Feet
- Dimensions: 10 x 8
Bedroom 3
- Description: Laminate
- Area: 110 Square Feet
- Dimensions: 10 x 11
Dining room
- Description: Laminate
- Area: 66 Square Feet
- Dimensions: 6 x 11
Kitchen
- Description: Laminate
- Area: 171 Square Feet
- Dimensions: 9 x 19
Laundry
- Description: Laminate
- Area: 35 Square Feet
- Dimensions: 5 x 7
Living room
- Description: Laminate
- Area: 210 Square Feet
- Dimensions: 15 x 14
Heating
- Forced Air
Cooling
- Central Air, Ceiling Fan(s)
Appliances
- Included: Gas Range, Dishwasher, Refrigerator, Washer, Dryer, Disposal
Features
- Eat-in Kitchen
- Windows: Window Coverings
Interior area
- Total structure area: 1,120
- Total interior livable area: 1,120 sqft
Video & virtual tour
Property
Parking
- Parking features: None
- Details: None
Lot
- Features: Abuts Ditch, Paved
Details
- Additional structures: Storage
- Special conditions: Private Owner
Construction
Type & style
- Home type: MobileManufactured
- Property subtype: Manufactured Home
Materials
- Frame
- Roof: Composition
Condition
- Year built: 1988
Utilities & green energy
- Water: City
- Utilities for property: Natural Gas Available, Electricity Available
Community & HOA
Community
- Subdivision: City
HOA
- Has HOA: No
Location
- Region: Greeley
Financial & listing details
- Price per square foot: $65/sqft
- Annual tax amount: $214
- Date on market: 8/28/2026
- Listing terms: Cash,Chattel
- Exclusions: Seller's Personal Property
- Electric utility on property: Yes
Estimated market value
Not available
Estimated sales range
Not available
Not available
Price history
| Date | Event | Price |
|---|---|---|
| 8/28/2026 | Listed for sale | $72,900$65/sqft |
Source:  IRES as distributed by MLS GRID #6996 Report a problem IRES as distributed by MLS GRID #6996 Report a problem | ||
Public tax history
Tax history is unavailable.
Monthly payment
Climate risks
Neighborhood: 80634
Nearby schools
Schools provided by the listing agent
- Elementary: James Madison STEAM Academy
- Middle: James Madison STEAM Academy
- High: Northridge
Source: IRES as distributed by MLS GRID. This data may not be complete. We recommend contacting the local school district to confirm school assignments for this home.

Similar homes
- $74,9003 bd2 ba1k sqft200 N 35th Ave #197, Greeley, CO 80634For Sale

 MLS ID #6997, Karent Plasencia, Sears Real Estate. IRES as distributed by MLS GRID
 - $79,0003 bd2 ba924 sqft2626 W 1st St #267, Greeley, CO 80631For Sale
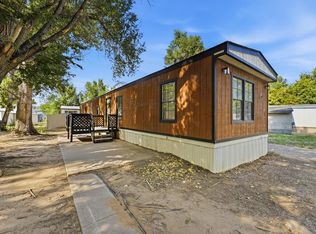 MLS ID #6967, Ruth Bustillos, KW Realty Downtown, LLC. IRES as distributed by MLS GRID
 - $77,5003 bd2 ba1.2k sqft435 N 35th Ave #410, Greeley, CO 80631For Sale
 MLS ID #6934, David Lund, Noble Venture. IRES as distributed by MLS GRID
 - $85,0003 bd2 ba1.2k sqft435 N 35th Ave #420, Greeley, CO 80631For Sale
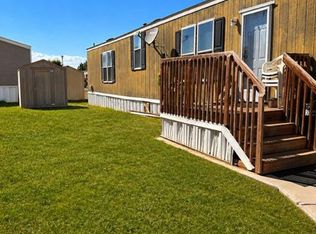 MLS ID #6984, Amber Fitts, eXp Realty LLC. IRES as distributed by MLS GRID
 - $83,0003 bd2 ba1.1k sqft2700 W C St #155, Greeley, CO 80631For SaleMLS ID #6886, Melissa Ballard, LPT Realty, LLC.. IRES as distributed by MLS GRID
- $65,0003 bd2 ba1.2k sqft2626 W 1st St #318, Greeley, CO 80631For SaleMLS ID #6847, Alexandra Enriquez, Realty One Group Fourpoints CO. IRES as distributed by MLS GRID
- $71,5003 bd2 ba1k sqft2280 1st Avenue LOT 103, Greeley, CO 80631For Sale
 MLS ID #1528836, Lisa Lucero, Keller Williams Advantage Realty LLC. REcolorado as distributed by MLS GRID
 - $59,9002 bd2 ba868 sqft435 N 35th Ave #438, Greeley, CO 80631For SaleMLS ID #6933, Karent Plasencia, Sears Real Estate. IRES as distributed by MLS GRID
- $89,9003 bd2 ba1.2k sqft435 N 35th Ave #126, Greeley, CO 80631For SaleMLS ID #6885, Erendira Torres, SORA Realty. IRES as distributed by MLS GRID
- $74,9003 bd2 ba1.2k sqft4206 Cedar Ln #186, Evans, CO 80620For SaleMLS ID #6963, Michael Dunn, RE/MAX Nexus. IRES as distributed by MLS GRID
- $58,0002 bd1 ba684 sqft200 N 35th Ave #220, Greeley, CO 80634For SaleMLS ID #6868, Stephanie Nealy, eXp Realty LLC. IRES as distributed by MLS GRID
- $45,0003 bd2 ba952 sqft2700 W C St #67, Greeley, CO 80631For SaleMLS ID #6896, Diana Keck, Keck Real Estate. IRES as distributed by MLS GRID
- $80,0002 bd2 ba1.2k sqft301 B St, Evans, CO 80620For SaleMLS ID #7001, Tawny Slattery, Elevate RE and Home Sales. IRES as distributed by MLS GRID
- $90,0003 bd2 ba1k sqft2700 W C St #52, Greeley, CO 80631For SaleMLS ID #6784, Jaclyn Henderson, Real. IRES as distributed by MLS GRID
- $98,9003 bd2 ba1.2k sqft431 N 35th Ave #135, Greeley, CO 80631For SaleMLS ID #6677, Jose Hernandez, KW Realty Downtown, LLC. IRES as distributed by MLS GRID
- $97,5003 bd2 ba1.2k sqft431 N 35th Ave #5, Greeley, CO 80631For SaleMLS ID #6770, Troy Garcia, Resident Realty North Metro. IRES as distributed by MLS GRID
- $101,0003 bd2 ba1.2k sqft431 N 35th Ave #84, Greeley, CO 80631For SaleMLS ID #6925, Vicente Vega Ruiz, KW Top of the Rockies - Elevate. IRES as distributed by MLS GRID
- $82,000-- bd-- ba1.2k sqft3340 Yucca Circle, Evans, CO 80620For SaleMLS ID #7780112, Renee Hughes, One Avenue Realty. REcolorado as distributed by MLS GRID
- $70,0003 bd1 ba924 sqft1166 Madison Ave #204, Loveland, CO 80537For SaleMLS ID #6993, Tawny Slattery, Elevate RE and Home Sales. IRES as distributed by MLS GRID
