Welcome to this well-maintained 3-bedroom, 2-bath manufactured home in a desirable Cave Creek community! Built in 2003, this home offers comfortable living with low-maintenance landscaping and no grass to worry about. Recent updates include new light fixtures and newer appliances, adding a fresh touch to the home. Enjoy all the amenities this community has to offer, including swimming pools, dog parks, and more. A great opportunity to enjoy an easy-care lifestyle in a welcoming community with plenty of recreational options.
For sale
Price cut: $3K (8/28)
$82,000
3340 Yucca Circle, Evans, CO 80620
0beds
0baths
1,216sqft
Manufactured Home
Built in 2003
1,300 Square Feet Lot
$-- Zestimate®
$67/sqft
$-- HOA
What's special
- 7 days
- 61
- 1
Zillow last checked:
Listing updated:
Listed by:
Renee Hughes 720-436-8472,
One Avenue Realty
Source: REcolorado as distributed by MLS GRID,MLS#: 7780112
Facts & features
Interior
Bedrooms & bathrooms
- Bedrooms: 0
- Bathrooms: 0
Heating
- Forced Air
Cooling
- Air Conditioning-Room
Appliances
- Included: Dishwasher, Disposal, Microwave, Range, Refrigerator
Features
- Windows: Window Coverings
Interior area
- Total structure area: 1,216
- Total interior livable area: 1,216 sqft
- Finished area above ground: 1,216
- Finished area below ground: 0
Property
Parking
- Total spaces: 2
- Parking features: Asphalt
- Details: Off Street Spaces: 2
Features
- Park: Cave Creek
Lot
- Size: 1,300 Square Feet
- Residential vegetation: Xeriscaping
Details
- Parcel number: M0162104
- On leased land: Yes
- Lease amount: $920
- Land lease expiration date: 1798675200000
- Special conditions: Standard
Construction
Type & style
- Home type: MobileManufactured
- Architectural style: Modular
- Property subtype: Manufactured Home
Materials
- Metal Siding
- Roof: Unknown
Condition
- Year built: 2003
Community & HOA
HOA
- Has HOA: No
Location
- Region: Evans
Financial & listing details
- Price per square foot: $67/sqft
- Annual tax amount: $516
- Date on market: 8/27/2026
- Listing terms: Cash,Conventional
- Exclusions: Washer And Dryer Not Included
- Ownership: Individual
- Body type: Single Wide
Estimated market value
Not available
Estimated sales range
Not available
Not available
Price history
| Date | Event | Price |
|---|---|---|
| 8/28/2026 | Price change | $82,000-3.5%$67/sqft |
Source:  REcolorado as distributed by MLS GRID #7780112 Report a problem REcolorado as distributed by MLS GRID #7780112 Report a problem | ||
| 8/27/2026 | Listed for sale | $85,000+18.1%$70/sqft |
Source: REcolorado as distributed by MLS GRID #7780112 Report a problem | ||
| 4/3/2026 | Sold | $72,000-4%$59/sqft |
Source:  IRES as distributed by MLS GRID #6734 Report a problem IRES as distributed by MLS GRID #6734 Report a problem | ||
| 3/7/2026 | Pending sale | $75,000$62/sqft |
Source: IRES as distributed by MLS GRID #6734 Report a problem | ||
| 2/17/2026 | Listed for sale | $75,000$62/sqft |
Source: IRES as distributed by MLS GRID #6734 Report a problem | ||
Public tax history
Tax history is unavailable.
Monthly payment
Climate risks
Neighborhood: 80620
Nearby schools
Schools provided by the listing agent
- Elementary: Dos Rios
- Middle: Brentwood
- High: Greeley West
- District: Greeley 6
Source: REcolorado as distributed by MLS GRID. This data may not be complete. We recommend contacting the local school district to confirm school assignments for this home.


Similar homes
- $74,9003 bd2 ba1.2k sqft4206 Cedar Ln #186, Evans, CO 80620For Sale
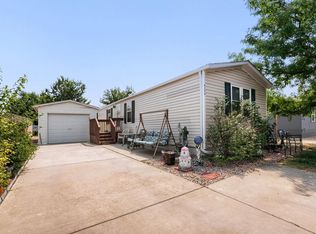
 MLS ID #6963, Michael Dunn, RE/MAX Nexus. IRES as distributed by MLS GRID
 - $80,0002 bd2 ba1.2k sqft301 B St, Evans, CO 80620For Sale
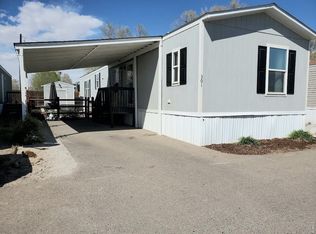 MLS ID #7001, Tawny Slattery, Elevate RE and Home Sales. IRES as distributed by MLS GRID
 - $99,9953 bd2 ba1.3k sqftCave Creek, Evans, CO 80620For Sale
 MLS ID #601201, Stacy Conradson. MHBO
 - $99,9953 bd2 ba1.5k sqftCave Creek, Evans, CO 80620For Sale
 MLS ID #592614, Stacy Conradson. MHBO
 - $120,0003 bd2 ba1.4k sqft3015 Antelope Way, Evans, CO 80620For SaleMLS ID #6981, Jerry Beers, Coldwell Banker Realty-NOCO. IRES as distributed by MLS GRID
- $87,0003 bd2 ba1.2k sqft204 B Street, Evans, CO 80620For Sale
 MLS ID #2727863, Erika Ramirez, Metro 21 Real Estate Group. REcolorado as distributed by MLS GRID
 - $80,0003 bd2 ba1.4k sqft3630 E Street, Evans, CO 80620For SaleMLS ID #7753978, Bernadette Reed, RE/MAX Professionals. REcolorado as distributed by MLS GRID
- $119,0003 bd2 ba1.1k sqft4123 Pinon Ln #60, Evans, CO 80620For SaleMLS ID #6823, Mike Edwards, Coldwell Banker Plains. IRES as distributed by MLS GRID
- $83,0003 bd2 ba1.1k sqft2700 W C St #155, Greeley, CO 80631For SaleMLS ID #6886, Melissa Ballard, LPT Realty, LLC.. IRES as distributed by MLS GRID
- $65,0002 bd2 ba960 sqft211 B Street, Evans, CO 80620For SaleMLS ID #1831370, Shirley Amerin, Keller Williams Preferred Realty. REcolorado as distributed by MLS GRID
- $71,5003 bd2 ba1k sqft2280 1st Avenue LOT 103, Greeley, CO 80631For SaleMLS ID #1528836, Lisa Lucero, Keller Williams Advantage Realty LLC. REcolorado as distributed by MLS GRID
- $77,5003 bd2 ba1.2k sqft435 N 35th Ave #410, Greeley, CO 80631For SaleMLS ID #6934, David Lund, Noble Venture. IRES as distributed by MLS GRID
- $79,0003 bd2 ba924 sqft2626 W 1st St #267, Greeley, CO 80631For SaleMLS ID #6967, Ruth Bustillos, KW Realty Downtown, LLC. IRES as distributed by MLS GRID
- $106,5003 bd2 ba1.2k sqft3630 W D St, Evans, CO 80620For SaleMLS ID #6739, Ruth Bustillos, KW Realty Downtown, LLC. IRES as distributed by MLS GRID
- $89,9003 bd2 ba1.2k sqft435 N 35th Ave #126, Greeley, CO 80631For SaleMLS ID #6885, Erendira Torres, SORA Realty. IRES as distributed by MLS GRID
- $65,0003 bd2 ba1k sqft103 N Josephine Ave #18, Milliken, CO 80543For SaleMLS ID #6988, Elizabeth Hernandez, KW Top of the Rockies - Elevate. IRES as distributed by MLS GRID
- $89,5003 bd2 ba1k sqft230 N 2nd St #74, Berthoud, CO 80513For SaleMLS ID #6877, Elizabeth Lanning, RE/MAX Mountain Brokers. IRES as distributed by MLS GRID
- $72,9002 bd2 ba1.2k sqft1359 Sylmar Pl #10, Loveland, CO 80537For SaleMLS ID #7004, Lucas Akers, Metro 21 Real Estate Group. IRES as distributed by MLS GRID
- $65,0003 bd2 ba1.2k sqft2626 W 1st St #318, Greeley, CO 80631For SaleMLS ID #6847, Alexandra Enriquez, Realty One Group Fourpoints CO. IRES as distributed by MLS GRID
