Affordable 3 bed / 2 bath 2018 manufactured home in a quiet, well-kept Evans community. Bright, open main living area with easy flow to the kitchen; all appliances—including washer & dryer—are included for true move-in convenience. Comfort upgrades you want: gas forced-air heat and central A/C. Low-maintenance homesite and very low reported 2025 taxes make this an excellent first home, downsize, or investment. Convenient to shopping/dining and everyday amenities. Buyer to verify park approval, lot rent/fees, financing options, and all measurements. Quick close possible!
For sale
$80,000
3630 E Street, Evans, CO 80620
3beds
1,474sqft
Manufactured Home
Built in 2017
3,132 Square Feet Lot
$-- Zestimate®
$54/sqft
$-- HOA
What's special
Low-maintenance homesiteGas forced-air heat
- 322 days
- 72
- 2
Zillow last checked:
Listing updated:
Listed by:
Bernadette Reed 720-949-3978 Bernadette@BernadetteReed.com,
RE/MAX Professionals
Source: REcolorado as distributed by MLS GRID,MLS#: 7753978
Facts & features
Interior
Bedrooms & bathrooms
- Bedrooms: 3
- Bathrooms: 2
- Full bathrooms: 2
- Main level bathrooms: 2
- Main level bedrooms: 3
Bedroom
- Features: Primary Suite
- Level: Main
- Area: 154 Square Feet
- Dimensions: 14 x 11
Bedroom
- Level: Main
- Area: 77 Square Feet
- Dimensions: 11 x 7
Bedroom
- Level: Main
- Area: 77 Square Feet
- Dimensions: 7 x 11
Bathroom
- Level: Main
Bathroom
- Level: Main
Dining room
- Level: Main
- Area: 63 Square Feet
- Dimensions: 7 x 9
Kitchen
- Level: Main
Living room
- Level: Main
- Area: 280 Square Feet
- Dimensions: 14 x 20
Heating
- Forced Air
Cooling
- Central Air
Appliances
- Included: Dishwasher, Electric Water Heater, Microwave, Self Cleaning Oven, Washer
Features
- Flooring: Carpet, Laminate
- Windows: Double Pane Windows
Interior area
- Total structure area: 1,474
- Total interior livable area: 1,474 sqft
- Finished area above ground: 1,474
- Finished area below ground: 0
Video & virtual tour
Property
Parking
- Parking features: Asphalt
Features
- Park: Bella Vista
Lot
- Size: 3,132 Square Feet
Details
- Parcel number: R8945659
- On leased land: Yes
- Lease amount: $995
- Land lease expiration date: 1767225600000
- Special conditions: Standard
Construction
Type & style
- Home type: MobileManufactured
- Property subtype: Manufactured Home
Materials
- Vinyl Siding
Condition
- Year built: 2017
Utilities & green energy
- Electric: 110V, 220 Volts
- Sewer: Public Sewer
- Utilities for property: Cable Available, Electricity Connected, Electricity To Lot Line, Internet Access (Wired), Natural Gas Available, Phone Available
Community & HOA
HOA
- Has HOA: No
Location
- Region: Evans
Financial & listing details
- Price per square foot: $54/sqft
- Annual tax amount: $93
- Date on market: 10/15/2025
- Listing terms: Cash,Conventional,Lease Purchase,Private Financing Available
- Exclusions: None
- Ownership: Individual
- Electric utility on property: Yes
- Body type: Single Wide
Estimated market value
Not available
Estimated sales range
Not available
Not available
Price history
| Date | Event | Price |
|---|---|---|
| 2/27/2026 | Price change | $80,000-9.1%$54/sqft |
Source:  REcolorado as distributed by MLS GRID #7753978 Report a problem REcolorado as distributed by MLS GRID #7753978 Report a problem | ||
| 10/15/2025 | Listed for sale | $88,000$60/sqft |
Source: REcolorado as distributed by MLS GRID #7753978 Report a problem | ||
Public tax history
Tax history is unavailable.
Monthly payment
Climate risks
Neighborhood: 80620
Nearby schools
Schools provided by the listing agent
- Elementary: Centennial
- Middle: Brentwood
- High: Greeley Central
- District: Greeley 6
Source: REcolorado as distributed by MLS GRID. This data may not be complete. We recommend contacting the local school district to confirm school assignments for this home.

Similar homes
- $80,0002 bd2 ba1.2k sqft301 B St, Evans, CO 80620For Sale
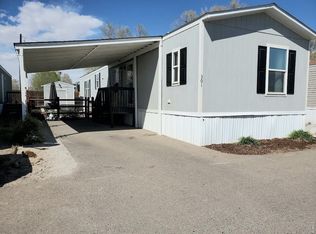
 MLS ID #7001, Tawny Slattery, Elevate RE and Home Sales. IRES as distributed by MLS GRID
 - $87,0003 bd2 ba1.2k sqft204 B Street, Evans, CO 80620For Sale

 MLS ID #2727863, Erika Ramirez, Metro 21 Real Estate Group. REcolorado as distributed by MLS GRID
 - $74,9003 bd2 ba1.2k sqft4206 Cedar Ln #186, Evans, CO 80620For Sale
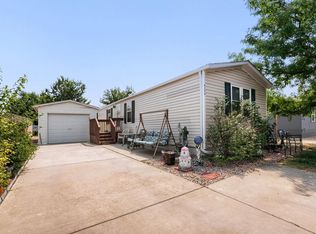 MLS ID #6963, Michael Dunn, RE/MAX Nexus. IRES as distributed by MLS GRID
 - $82,000-- bd-- ba1.2k sqft3340 Yucca Circle, Evans, CO 80620For Sale
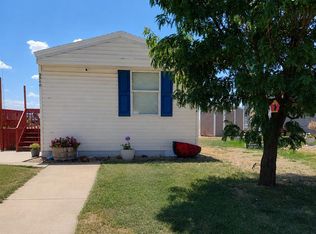 MLS ID #7780112, Renee Hughes, One Avenue Realty. REcolorado as distributed by MLS GRID
 - $65,0002 bd2 ba960 sqft211 B Street, Evans, CO 80620For SaleMLS ID #1831370, Shirley Amerin, Keller Williams Preferred Realty. REcolorado as distributed by MLS GRID
- $106,5003 bd2 ba1.2k sqft3630 W D St, Evans, CO 80620For SaleMLS ID #6739, Ruth Bustillos, KW Realty Downtown, LLC. IRES as distributed by MLS GRID
- $120,0003 bd2 ba1.4k sqft3015 Antelope Way, Evans, CO 80620For SaleMLS ID #6981, Jerry Beers, Coldwell Banker Realty-NOCO. IRES as distributed by MLS GRID
- $71,5003 bd2 ba1k sqft2280 1st Avenue LOT 103, Greeley, CO 80631For SaleMLS ID #1528836, Lisa Lucero, Keller Williams Advantage Realty LLC. REcolorado as distributed by MLS GRID
- $83,0003 bd2 ba1.1k sqft2700 W C St #155, Greeley, CO 80631For SaleMLS ID #6886, Melissa Ballard, LPT Realty, LLC.. IRES as distributed by MLS GRID
- $77,5003 bd2 ba1.2k sqft435 N 35th Ave #410, Greeley, CO 80631For SaleMLS ID #6934, David Lund, Noble Venture. IRES as distributed by MLS GRID
- $119,0003 bd2 ba1.1k sqft4123 Pinon Ln #60, Evans, CO 80620For SaleMLS ID #6823, Mike Edwards, Coldwell Banker Plains. IRES as distributed by MLS GRID
- $79,0003 bd2 ba924 sqft2626 W 1st St #267, Greeley, CO 80631For SaleMLS ID #6967, Ruth Bustillos, KW Realty Downtown, LLC. IRES as distributed by MLS GRID
- $65,0003 bd2 ba1.2k sqft2626 W 1st St #318, Greeley, CO 80631For SaleMLS ID #6847, Alexandra Enriquez, Realty One Group Fourpoints CO. IRES as distributed by MLS GRID
- $89,9003 bd2 ba1.2k sqft435 N 35th Ave #126, Greeley, CO 80631For SaleMLS ID #6885, Erendira Torres, SORA Realty. IRES as distributed by MLS GRID
- $65,0003 bd2 ba1k sqft103 N Josephine Ave #18, Milliken, CO 80543For SaleMLS ID #6988, Elizabeth Hernandez, KW Top of the Rockies - Elevate. IRES as distributed by MLS GRID
- $69,0003 bd2 ba960 sqft731 Grand Ave #44, Platteville, CO 80651For SaleMLS ID #6895, Robin Glasener, Sellstate Altitude Property Group. IRES as distributed by MLS GRID
- $90,0003 bd2 ba1k sqft2700 W C St #52, Greeley, CO 80631For SaleMLS ID #6784, Jaclyn Henderson, Real. IRES as distributed by MLS GRID
