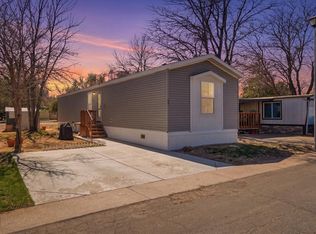
Beautiful remodeled 3-bedrooms, 2-bathroom mobile home offering comfort, style, and convenience at an affordable price. This spacious home features an open-concept living area with updated flooring, fresh interior paint, and modern finishes throughout. Central heating and air conditioning keep the home comfortable year- round. Located in a well-maintained community with easy access to shopping, dinning, and major highways.
For sale
$89,900
435 N 35th Ave #126, Greeley, CO 80631
3beds
1,216sqft
Manufactured Home
Built in 2011
-- sqft lot
$-- Zestimate®
$74/sqft
$-- HOA
What's special
Modern finishes throughoutFresh interior paintSpacious homeUpdated flooring
- 60 days |
- 184 |
- 16 |
Zillow last checked:
Listing updated:
Listed by:
Erendira Torres 970-779-4861,
SORA Realty
Source: IRES as distributed by MLS GRID,MLS#: 6885
Facts & features
Interior
Bedrooms & bathrooms
- Bedrooms: 3
- Bathrooms: 2
- Full bathrooms: 2
- Main level bathrooms: 2
Primary bedroom
- Description: Laminate
- Features: Full Primary Bath
- Area: 180 Square Feet
- Dimensions: 12 x 15
Kitchen
- Description: Laminate
- Area: 225 Square Feet
- Dimensions: 15 x 15
Heating
- Forced Air
Cooling
- Central Air
Appliances
- Included: Gas Range, Dishwasher, Refrigerator
- Laundry: Washer/Dryer Hookup
Features
- Eat-in Kitchen, Kitchen Island
Interior area
- Total structure area: 1,216
- Total interior livable area: 1,216 sqft
Property
Parking
- Parking features: None
- Details: None
Lot
- Features: Paved, Sidewalks
Details
- Additional structures: Storage
- Special conditions: Private Owner
Construction
Type & style
- Home type: MobileManufactured
- Property subtype: Manufactured Home
Materials
- Other
- Roof: Composition
Condition
- Year built: 2011
Utilities & green energy
- Electric: Xcel
- Gas: Atmos
- Sewer: Public Sewer
- Water: City
- Utilities for property: Natural Gas Available, Electricity Available
Community & HOA
Community
- Security: Security System
- Subdivision: Stoneybrook
HOA
- Has HOA: No
Location
- Region: Greeley
Financial & listing details
- Price per square foot: $74/sqft
- Annual tax amount: $404
- Date on market: 6/16/2026
- Listing terms: Cash,Chattel
- Exclusions: Sellers personal property, Refrigerator in laundry room, Washer and dryer
- Electric utility on property: Yes
Estimated market value
Not available
Estimated sales range
Not available
Not available
Price history
| Date | Event | Price |
|---|---|---|
| 6/16/2026 | Listed for sale | $89,900$74/sqft |
Source:  IRES as distributed by MLS GRID #6885 Report a problem IRES as distributed by MLS GRID #6885 Report a problem | ||
| 7/22/2025 | Listing removed | $89,900$74/sqft |
Source: IRES as distributed by MLS GRID #6440 Report a problem | ||
| 7/15/2025 | Listed for sale | $89,900+119.8%$74/sqft |
Source: IRES as distributed by MLS GRID #6440 Report a problem | ||
| 3/24/2021 | Listing removed | -- |
Source: Owner Report a problem | ||
| 12/21/2016 | Listing removed | $40,900$34/sqft |
Source: Owner Report a problem | ||
| 12/21/2016 | Pending sale | $40,900$34/sqft |
Source: Owner Report a problem | ||
| 11/11/2016 | Listed for sale | $40,900$34/sqft |
Source: Owner Report a problem | ||
Public tax history
Tax history is unavailable.
Monthly payment
Climate risks
Neighborhood: 80631
Nearby schools
GreatSchools rating
- 5/10Winograd K-8 Elementary SchoolGrades: PK-8Distance: 2.7 mi
- 3/10Northridge High SchoolGrades: 9-12Distance: 2.4 mi
Schools provided by the listing agent
- Elementary: Shawsheen
- Middle: Franklin
- High: Northridge
Source: IRES as distributed by MLS GRID. This data may not be complete. We recommend contacting the local school district to confirm school assignments for this home.
- $24,5003 bd2 ba1.1k sqft435 N 35th Ave UNIT 320, Greeley, CO 80631Sold
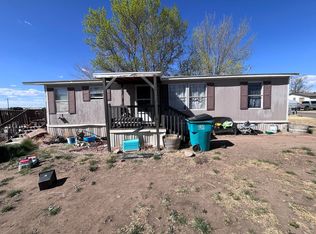
- $75,0003 bd2 ba1.2k sqft435 N 35th Ave UNIT 360, Greeley, CO 80631Sold

- $65,9003 bd2 ba1.2k sqft435 N 35th Ave UNIT 112, Greeley, CO 80631Sold

- $37,8823 bd2 ba1.2k sqft435 N 35th Ave, Greeley, CO 80634Off Market
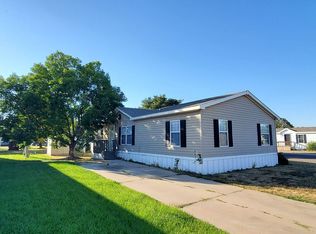
- $98,9003 bd2 ba1.2k sqft435 N 35th Ave UNIT 101, Greeley, CO 80631Sold
- $23,6972 bd2 ba1.2k sqft435 N 35th Ave, Greeley, CO 80634Off Market
- $128,1004 bd3 ba1.6k sqft435 N 35th Ave UNIT 103, Greeley, CO 80631Sold
- $71,9004 bd2 ba2.1k sqft435 N 35th Ave UNIT 115, Greeley, CO 80631Sold
Similar homes
- $84,9993 bd2 ba1.2k sqft435 N 35th Ave #141, Greeley, CO 80631For Sale
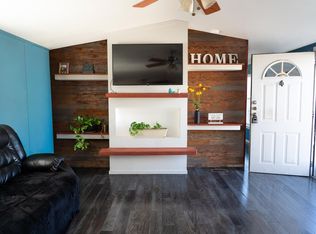
 MLS ID #1063284, Jose Bonilla, PAK Home Realty. IRES as distributed by MLS GRID
 - $83,0003 bd2 ba1.1k sqft2700 W C St #155, Greeley, CO 80631For Sale
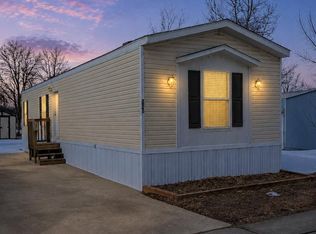 MLS ID #6886, Melissa Ballard, LPT Realty, LLC.. IRES as distributed by MLS GRID
 - $90,0003 bd2 ba1k sqft2700 W C St #52, Greeley, CO 80631For Sale
 MLS ID #6784, Jaclyn Henderson, Real. IRES as distributed by MLS GRID
 - $98,9003 bd2 ba1.2k sqft431 N 35th Ave #135, Greeley, CO 80631For Sale
 MLS ID #6677, Jose Hernandez, KW Realty Downtown, LLC. IRES as distributed by MLS GRID
 - $97,5003 bd2 ba1.2k sqft431 N 35th Ave #5, Greeley, CO 80631For SaleMLS ID #6770, Troy Garcia, Resident Realty North Metro. IRES as distributed by MLS GRID
- $79,0003 bd2 ba924 sqft2626 W 1st St #267, Greeley, CO 80631For SaleMLS ID #6967, Ruth Bustillos, KW Realty Downtown, LLC. IRES as distributed by MLS GRID
- $101,0003 bd2 ba1.2k sqft431 N 35th Ave #84, Greeley, CO 80631For SaleMLS ID #6925, Vicente Vega Ruiz, KW Top of the Rockies - Elevate. IRES as distributed by MLS GRID
- $77,5003 bd2 ba1.2k sqft435 N 35th Ave #410, Greeley, CO 80631For SaleMLS ID #6934, David Lund, Noble Venture. IRES as distributed by MLS GRID
- $94,5003 bd2 ba1.2k sqft200 N 35th Ave #112, Greeley, CO 80634For SaleMLS ID #6727, Rhonda Giles, MB/Giles Realty, LLC. IRES as distributed by MLS GRID
- $65,0003 bd2 ba1.2k sqft2626 W 1st St #318, Greeley, CO 80631For SaleMLS ID #6847, Alexandra Enriquez, Realty One Group Fourpoints CO. IRES as distributed by MLS GRID
- $84,0003 bd2 ba1.1k sqft2036 1 Avenue LOT 272, Greeley, CO 80631For Sale
 MLS ID #8748892, Eloisa Robles, Megastar Realty. REcolorado as distributed by MLS GRID
 - $75,0003 bd2 ba1k sqft2280 1st Avenue LOT 103, Greeley, CO 80631For SaleMLS ID #1528836, Lisa Lucero, Keller Williams Advantage Realty LLC. REcolorado as distributed by MLS GRID
- $115,0003 bd2 ba1.4k sqft200 N 35th Ave #33, Greeley, CO 80634For SaleMLS ID #6801, Elaine Barandiaran, Elaine Barandiaran. IRES as distributed by MLS GRID
- $99,9953 bd2 ba1.3k sqftCave Creek, Evans, CO 80620For SaleMLS ID #601201, Stacy Conradson. MHBO
- $120,0003 bd2 ba1.4k sqft3015 Antelope Way, Evans, CO 80620For SaleMLS ID #1066120, Jerry Beers, Coldwell Banker Realty-NOCO. IRES as distributed by MLS GRID
- $99,9953 bd2 ba1.5k sqftCave Creek, Evans, CO 80620For SaleMLS ID #592614, Stacy Conradson. MHBO
- $74,9003 bd2 ba1.2k sqft4206 Cedar Ln #186, Evans, CO 80620For SaleMLS ID #6963, Michael Dunn, RE/MAX Nexus. IRES as distributed by MLS GRID
- $45,0003 bd2 ba952 sqft2700 W C St #67, Greeley, CO 80631For SaleMLS ID #6896, Diana Keck, Keck Real Estate. IRES as distributed by MLS GRID
- $99,0003 bd2 ba1.1k sqft3169 Foxtail Ln, Evans, CO 80620For SaleMLS ID #6891, Jeff Rubenstein, eXp Realty LLC. IRES as distributed by MLS GRID
- $98,0003 bd2 ba1.2k sqftCave Creek, Evans, CO 80620For SaleMLS ID #599562, Stacy Conradson. MHBO
