Welcome to this well-maintained 2011 double-wide manufactured home featuring 3 bedrooms, 2 full baths, and 1,216 sq ftof comfortable living space. The open floor plan offers a spacious living room, dining area, and functional kitchen withincluded appliances. The primary bedroom includes a private full bath, with two additional bedrooms and a second fullbath on the main level. Central A/C, forced-air heating, and in-unit laundry add everyday convenience. Located in adesirable manufactured home community offering amenities such as a pool and park, close to shopping, dining, schools,and major roadways. Off-street parking available. Monthly land lease is $992. Buyer and buyer's agent to verify allinformation.
For sale
$84,999
435 N 35th Ave #141, Greeley, CO 80631
3beds
1,216sqft
:
Get pre-qualified$579/mo
Single Family Residence
Built in 2011
1 Acres Lot
$-- Zestimate®
$70/sqft
$-- HOA
What's special
Off-street parking availableForced-air heatingIn-unit laundryDining areaOpen floor plan
- 38 days |
- 1,745 |
- 63 |
Zillow last checked:
Listing updated:
Listed by:
Jose Bonilla 303-981-3519,
PAK Home Realty
Source: IRES as distributed by MLS GRID,MLS#: 1063284
Facts & features
Interior
Bedrooms & bathrooms
- Bedrooms: 3
- Bathrooms: 2
- Full bathrooms: 2
- Main level bathrooms: 2
Primary bedroom
- Description: Laminate
- Level: Main
- Area: 156 Square Feet
- Dimensions: 12 x 13
Bedroom 2
- Level: Main
- Area: 140 Square Feet
- Dimensions: 14 x 10
Bedroom 3
- Level: Main
- Area: 66 Square Feet
- Dimensions: 6 x 11
Dining room
- Level: Main
- Area: 72 Square Feet
- Dimensions: 6 x 12
Kitchen
- Description: Laminate
- Level: Main
- Area: 169 Square Feet
- Dimensions: 13 x 13
Laundry
- Level: Main
- Area: 21 Square Feet
- Dimensions: 7 x 3
Living room
- Level: Main
- Area: 196 Square Feet
- Dimensions: 14 x 14
Heating
- Forced Air
Cooling
- Central Air
Appliances
- Included: Gas Range, Dishwasher, Refrigerator, Washer, Dryer
Features
- Basement: None
Interior area
- Total structure area: 1,216
- Total interior livable area: 1,216 sqft
- Finished area above ground: 1,216
Property
Parking
- Total spaces: 1
- Parking features: Off Street
- Garage spaces: 1
- Details: Off Street
Features
- Levels: One
- Stories: 1
Lot
- Size: 1 Acres
Details
- Parcel number: M6780023
- Zoning: Res
- Special conditions: Private Owner
Construction
Type & style
- Home type: SingleFamily
- Property subtype: Single Family Residence
Materials
- Frame
- Roof: Composition
Condition
- New construction: No
- Year built: 2011
Utilities & green energy
- Water: City
- Utilities for property: Natural Gas Available
Community & HOA
Community
- Subdivision: Stoneybrook Filing 1
HOA
- Has HOA: No
Location
- Region: Greeley
Financial & listing details
- Price per square foot: $70/sqft
- Annual tax amount: $404
- Date on market: 7/3/2026
- Listing terms: Cash,Conventional
- Exclusions: Sellers personal property and wall mounted televisions
Estimated market value
Not available
Estimated sales range
Not available
$2,351/mo
Price history
| Date | Event | Price |
|---|---|---|
| 7/15/2026 | Price change | $84,9980%$70/sqft |
Source:  REcolorado as distributed by MLS GRID #7827534 Report a problem REcolorado as distributed by MLS GRID #7827534 Report a problem | ||
| 5/22/2026 | Price change | $84,9990%$70/sqft |
Source: REcolorado as distributed by MLS GRID #7827534 Report a problem | ||
| 4/1/2026 | Price change | $85,000-5.6%$70/sqft |
Source: REcolorado as distributed by MLS GRID #7827534 Report a problem | ||
| 2/27/2026 | Price change | $90,000-4.3%$74/sqft |
Source: REcolorado as distributed by MLS GRID #7827534 Report a problem | ||
| 2/4/2026 | Price change | $94,000-1.1%$77/sqft |
Source: REcolorado as distributed by MLS GRID #7827534 Report a problem | ||
| 1/16/2026 | Listed for sale | $95,000$78/sqft |
Source: REcolorado as distributed by MLS GRID #7827534 Report a problem | ||
Public tax history
Tax history is unavailable.
Monthly payment
Est. payment
Payment breakdown
Explore the cost of this home by adjusting the details. Changes won't be saved.Climate risks
Neighborhood: 80631
Nearby schools
GreatSchools rating
- 5/10Winograd K-8 Elementary SchoolGrades: PK-8Distance: 2.9 mi
- 3/10Northridge High SchoolGrades: 9-12Distance: 2.7 mi
Schools provided by the listing agent
- Elementary: Winograd
- Middle: Franklin
- High: Northridge
Source: IRES as distributed by MLS GRID. This data may not be complete. We recommend contacting the local school district to confirm school assignments for this home.
- $70,0003 bd2 ba1.2k sqft435 N 35th Ave UNIT 428, Greeley, CO 80631Sold

- $66,0003 bd2 ba1.2k sqft435 N 35th Ave UNIT 175, Greeley, CO 80631Sold
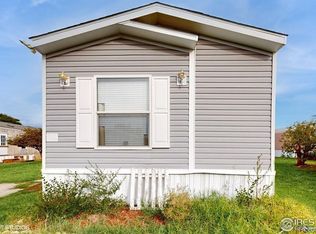
- $59,0003 bd2 ba1.2k sqft435 N 35th Ave UNIT 118, Greeley, CO 80631Sold

- $75,0003 bd2 ba1.2k sqft435 N 35th Ave #381, Greeley, CO 80634Sold
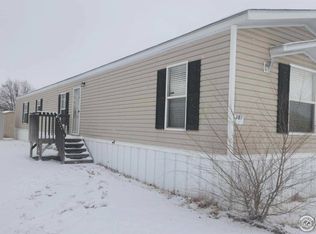
- $95,0004 bd2 ba1.4k sqft435 N 35th Ave UNIT 421, Greeley, CO 80631Sold
- $105,0004 bd2 ba1.5k sqft435 N 35th Ave UNIT 132, Greeley, CO 80631Sold
- $65,0003 bd2 ba1.2k sqft435 N 35th Ave UNIT 424, Greeley, CO 80631Sold
- $57,0003 bd2 ba1.2k sqft435 N 35th Ave UNIT 486, Greeley, CO 80631Sold
A local agent can set up tours, give advice and negotiate with sellers.
A local lender can help you make sure your offer is ready when you are.
Similar homes
- $89,9003 bd2 ba1.2k sqft435 N 35th Ave #126, Greeley, CO 80631For Sale

 MLS ID #6885, Erendira Torres, SORA Realty. IRES as distributed by MLS GRID
 - $79,0003 bd2 ba924 sqft2626 W 1st St #267, Greeley, CO 80631For Sale
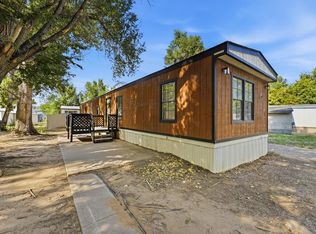 MLS ID #6967, Ruth Bustillos, KW Realty Downtown, LLC. IRES as distributed by MLS GRID
 - $84,7003 bd2 ba1.5k sqft435 N 35th Ave Lot 242, Greeley, CO 80631New Construction
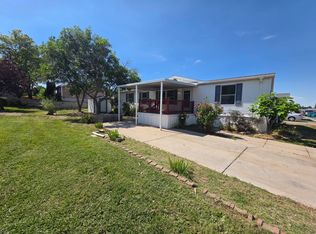 RHP Properties
 - $77,5003 bd2 ba1.2k sqft435 N 35th Ave #410, Greeley, CO 80631For Sale
 MLS ID #6934, David Lund, Noble Venture. IRES as distributed by MLS GRID
 - $90,0003 bd2 ba1k sqft2700 W C St #52, Greeley, CO 80631For SaleMLS ID #6784, Jaclyn Henderson, Real. IRES as distributed by MLS GRID
- $101,0003 bd2 ba1.2k sqft431 N 35th Ave #84, Greeley, CO 80631For SaleMLS ID #6925, Vicente Vega Ruiz, KW Top of the Rockies - Elevate. IRES as distributed by MLS GRID
- $84,0003 bd2 ba1.1k sqft2036 1 Avenue LOT 272, Greeley, CO 80631For Sale
 MLS ID #8748892, Eloisa Robles, Megastar Realty. REcolorado as distributed by MLS GRID
 - $75,0003 bd2 ba1k sqft2280 1st Avenue LOT 103, Greeley, CO 80631For SaleMLS ID #1528836, Lisa Lucero, Keller Williams Advantage Realty LLC. REcolorado as distributed by MLS GRID
- $97,5003 bd2 ba1.2k sqft431 N 35th Ave #5, Greeley, CO 80631For SaleMLS ID #6770, Troy Garcia, Resident Realty North Metro. IRES as distributed by MLS GRID
- $98,9003 bd2 ba1.2k sqft431 N 35th Ave #135, Greeley, CO 80631For SaleMLS ID #6677, Jose Hernandez, KW Realty Downtown, LLC. IRES as distributed by MLS GRID
- $65,0003 bd2 ba1.2k sqft2626 W 1st St #318, Greeley, CO 80631For SaleMLS ID #6847, Alexandra Enriquez, Realty One Group Fourpoints CO. IRES as distributed by MLS GRID
- $94,0003 bd2 ba1.3k sqft4103 Cedar Ln, Evans, CO 80620For SaleMLS ID #6961, Lindsay Jackson, C3 Real Estate Solutions, LLC. IRES as distributed by MLS GRID
- $74,9003 bd2 ba1.2k sqft4206 Cedar Ln #186, Evans, CO 80620For SaleMLS ID #6963, Michael Dunn, RE/MAX Nexus. IRES as distributed by MLS GRID
- $94,5003 bd2 ba1.2k sqft200 N 35th Ave #112, Greeley, CO 80634For SaleMLS ID #6727, Rhonda Giles, MB/Giles Realty, LLC. IRES as distributed by MLS GRID
- $79,9953 bd2 ba1.2k sqftCave Creek, Evans, CO 80620For SaleMLS ID #602623, Stacy Conradson. MHBO
- $51,0002 bd2 ba960 sqft435 N 35th Ave #524, Greeley, CO 80631For SaleMLS ID #6945, Melissa Hernandez, Y and M Real Estate. IRES as distributed by MLS GRID
- $56,7003 bd2 ba1.2k sqft2626 W 1st St Lot 262, Greeley, CO 80631New ConstructionRHP Properties
- $115,0003 bd2 ba1.4k sqft200 N 35th Ave #33, Greeley, CO 80634For SaleMLS ID #6801, Elaine Barandiaran, Elaine Barandiaran. IRES as distributed by MLS GRID
- $55,0003 bd2 ba952 sqft2700 W C St #67, Greeley, CO 80631For SaleMLS ID #6896, Diana Keck, Keck Real Estate. IRES as distributed by MLS GRID
- $87,0003 bd2 ba1.2k sqft204 B Street, Evans, CO 80620For SaleMLS ID #2727863, Erika Ramirez, Metro 21 Real Estate Group. REcolorado as distributed by MLS GRID
