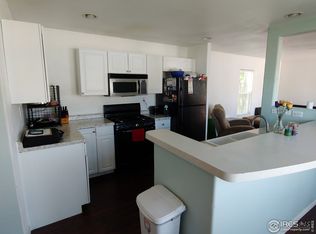
Located in an established all-ages manufactured home community in Evans, this 3-bedroom, 2-bath home offers comfortable, easy living with a thoughtfully designed single-level layout. Vaulted ceilings enhance the sense of openness, beginning in the welcoming living area and flowing seamlessly into the kitchen and dining space creating a cohesive heart of the home where cooking, conversation, and shared moments come together, an ideal setting for everyday living and casual gatherings. The primary suite is privately positioned and includes its own bathroom, while two additional bedrooms provide flexibility for additional space. Central heating and air conditioning, supports year-round comfort and an easy-care lifestyle. Located in Cave Creek Land Lease park the community perks include basketball court, tennis court, pool, playgrounds, parks, dog areas, business center, speed bumps, snow removal. Pet-friendly!
For sale
$74,900
4206 Cedar Ln #186, Evans, CO 80620
3beds
1,216sqft
Manufactured Home
Built in 2002
2,025 Square Feet Lot
$-- Zestimate®
$62/sqft
$-- HOA
What's special
Basketball courtDog areasThoughtfully designed single-level layoutTennis court
- 11 hours |
- 55 |
- 5 |
Zillow last checked:
Listing updated:
Listed by:
Michael Dunn 303-669-8683,
RE/MAX Nexus
Source: IRES as distributed by MLS GRID,MLS#: 6963
Facts & features
Interior
Bedrooms & bathrooms
- Bedrooms: 3
- Bathrooms: 2
- Full bathrooms: 2
- Main level bathrooms: 2
Primary bedroom
- Description: Carpet
- Features: Full Primary Bath
- Area: 165 Square Feet
- Dimensions: 11 x 15
Bedroom 2
- Description: Carpet
- Area: 150 Square Feet
- Dimensions: 10 x 15
Bedroom 3
- Description: Carpet
- Area: 99 Square Feet
- Dimensions: 9 x 11
Kitchen
- Description: Linoleum
- Area: 225 Square Feet
- Dimensions: 15 x 15
Laundry
- Description: Marble
- Area: 42 Square Feet
- Dimensions: 6 x 7
Living room
- Description: Carpet
- Area: 240 Square Feet
- Dimensions: 15 x 16
Heating
- Forced Air
Cooling
- Evaporative Cooling, Ceiling Fan(s)
Appliances
- Included: Gas Range, Dishwasher, Refrigerator, Microwave
- Laundry: Washer/Dryer Hookup
Features
- Eat-in Kitchen, Walk-In Closet(s)
Interior area
- Total structure area: 1,216
- Total interior livable area: 1,216 sqft
Video & virtual tour
Property
Parking
- Parking features: Carport
- Has carport: Yes
- Details: Carport
Features
- Patio & porch: Deck
- Has view: Yes
- View description: City
Lot
- Size: 2,025 Square Feet
- Features: Deciduous Trees, Level, City Limits
Details
- Additional structures: Storage
- On leased land: Yes
- Special conditions: Private Owner
Construction
Type & style
- Home type: MobileManufactured
- Property subtype: Manufactured Home
Materials
- Vinyl Siding
- Foundation: Pillar/Post/Pier
- Roof: Composition
Condition
- Year built: 2002
Details
- Builder name: CLA
Utilities & green energy
- Electric: Xcel
- Gas: Atmos
- Sewer: Public Sewer
- Water: City
- Utilities for property: Natural Gas Available, Electricity Available
Community & HOA
Community
- Subdivision: Cave Creek
HOA
- Has HOA: No
Location
- Region: Evans
Financial & listing details
- Price per square foot: $62/sqft
- Annual tax amount: $513
- Date on market: 8/5/2026
- Listing terms: Cash,Chattel
- Electric utility on property: Yes
M
Michael Dunn
(303) 669-8683
By pressing Contact Agent, you agree that the real estate professional identified above may call/text you about your search, which may involve use of automated means and pre-recorded/artificial voices. You don't need to consent as a condition of buying any property, goods, or services. Message/data rates may apply. You also agree to our Terms of Use. Zillow does not endorse any real estate professionals. We may share information about your recent and future site activity with your agent to help them understand what you're looking for in a home.
Estimated market value
Not available
Estimated sales range
Not available
Not available
Price history
| Date | Event | Price |
|---|---|---|
| 8/5/2026 | Listed for sale | $74,900$62/sqft |
Source:  IRES as distributed by MLS GRID #6963 Report a problem IRES as distributed by MLS GRID #6963 Report a problem | ||
Public tax history
Tax history is unavailable.
Monthly payment
Climate risks
Neighborhood: 80620
Nearby schools
GreatSchools rating
- 2/10Dos Rios Elementary SchoolGrades: K-5Distance: 1.3 mi
- 6/10Brentwood Middle SchoolGrades: 6-8Distance: 1.8 mi
- 3/10Greeley West High SchoolGrades: 9-12Distance: 2.2 mi
Schools provided by the listing agent
- Elementary: Dos Rios
- Middle: Brentwood
- High: Greeley West
Source: IRES as distributed by MLS GRID. This data may not be complete. We recommend contacting the local school district to confirm school assignments for this home.
- $99,3003 bd2 ba1.2k sqft4222 Cedar Ln, Evans, CO 80620Off Market
- $28,9993 bd2 ba1.3k sqft3400 Sagebrush Blvd, Evans, CO 80620Off Market

- $99,5003 bd2 ba1.2k sqft4210 Cedar Ln #185, Evans, CO 80620Sold

- $110,7003 bd2 ba-- sqft4214 Cedar Ln, Evans, CO 80620Off Market

- $186,9003 bd2 ba1.3k sqft4219 Cedar Ln, Evans, CO 80620Off Market
- $127,2003 bd2 ba2.1k sqft3307 Sagebrush Blvd, Evans, CO 80620Off Market
- $95,8003 bd2 ba1.4k sqft4207 Cedar Ln, Evans, CO 80620Off Market
- $44,986,9183 bd2 ba1.4k sqft3400 Sagebrush Blvd, Evans, CO 80620Off Market
Similar homes
- $94,0003 bd2 ba1.3k sqft4103 Cedar Ln, Evans, CO 80620For Sale

 MLS ID #6961, Lindsay Jackson, C3 Real Estate Solutions, LLC. IRES as distributed by MLS GRID
 - $79,9953 bd2 ba1.2k sqftCave Creek, Evans, CO 80620For Sale
 MLS ID #602623, Stacy Conradson. MHBO
 - $98,0003 bd2 ba1.2k sqftCave Creek, Evans, CO 80620For Sale
 MLS ID #599562, Stacy Conradson. MHBO
 - $99,9953 bd2 ba1.3k sqftCave Creek, Evans, CO 80620For Sale
 MLS ID #601201, Stacy Conradson. MHBO
 - $75,0003 bd2 ba1k sqft2280 1st Avenue LOT 103, Greeley, CO 80631For Sale
 MLS ID #1528836, Lisa Lucero, Keller Williams Advantage Realty LLC. REcolorado as distributed by MLS GRID
 - $87,0003 bd2 ba1.2k sqft204 B Street, Evans, CO 80620For SaleMLS ID #2727863, Erika Ramirez, Metro 21 Real Estate Group. REcolorado as distributed by MLS GRID
- $99,0003 bd2 ba1.1k sqft3169 Foxtail Ln, Evans, CO 80620For SaleMLS ID #6891, Jeff Rubenstein, eXp Realty LLC. IRES as distributed by MLS GRID
- $100,0003 bd2 ba1.2k sqft3308 Coyote Lane, Evans, CO 80620For SaleMLS ID #2891990, Angel Hernandez, Paisano Realty, Inc.. REcolorado as distributed by MLS GRID
- $99,9953 bd2 ba1.5k sqftCave Creek, Evans, CO 80620For SaleMLS ID #592614, Stacy Conradson. MHBO
- $80,0003 bd2 ba1.4k sqft3630 E Street, Evans, CO 80620For SaleMLS ID #7753978, Bernadette Reed, RE/MAX Professionals. REcolorado as distributed by MLS GRID
- $55,0002 bd2 ba1k sqft2200 37th St #95, Evans, CO 80620For SaleMLS ID #6884, Yadira Carrillo, Colorado Dream Homes Realty. IRES as distributed by MLS GRID
- $77,0003 bd2 ba1.1k sqft3500 35th Ave #53, Greeley, CO 80634For SaleMLS ID #6644, Anahi Rivera-Vega, KW Top of the Rockies - Elevate. IRES as distributed by MLS GRID
- $65,0002 bd2 ba960 sqft211 B Street, Evans, CO 80620For SaleMLS ID #1831370, Shirley Amerin, Keller Williams Preferred Realty. REcolorado as distributed by MLS GRID
- $65,0003 bd2 ba1.2k sqft2626 W 1st St #318, Greeley, CO 80631For SaleMLS ID #6847, Alexandra Enriquez, Realty One Group Fourpoints CO. IRES as distributed by MLS GRID
- $84,9993 bd2 ba1.2k sqft435 N 35th Ave #141, Greeley, CO 80631For SaleMLS ID #1063284, Jose Bonilla, PAK Home Realty. IRES as distributed by MLS GRID
- $77,5003 bd2 ba1.2k sqft435 N 35th Ave #410, Greeley, CO 80631For SaleMLS ID #6934, David Lund, Noble Venture. IRES as distributed by MLS GRID
- $59,9003 bd2 ba840 sqftGreen Acres Space 15B, Evans, CO 80620For SaleMLS ID #11824228, Neely Gray, VMF Homes. My State MLS
- $89,9003 bd2 ba1.2k sqft435 N 35th Ave #126, Greeley, CO 80631For SaleMLS ID #6885, Erendira Torres, SORA Realty. IRES as distributed by MLS GRID
- $106,5003 bd2 ba1.2k sqft3630 W D St, Evans, CO 80620For SaleMLS ID #6739, Ruth Bustillos, KW Realty Downtown, LLC. IRES as distributed by MLS GRID
- $84,0003 bd2 ba1.1k sqft2036 1 Avenue LOT 272, Greeley, CO 80631For SaleMLS ID #8748892, Eloisa Robles, Megastar Realty. REcolorado as distributed by MLS GRID
