Great Opportunity to make this Very Affordable 2 Bedroom/2 Bath Home Yours*Original Owner*Beautiful Open living Space Concept*All Kitchen appliances included*Breakfast Bar Island*Private Spacious Primary Suite with Walk In closet and Private Full Bath*Spacious Secondary Bedroom*Full Hall Bath*Hall Laundry Room*Central Air for Hot Summer Days*Move In Ready*Perfect Home to Make Your Own*Private low maintenance yard with Turf Easy to maintain*2 Sheds Included Great for Outdoor Storage*Off Street Parking!!!
For sale
Price cut: $3K (6/23)
$65,000
211 B Street, Evans, CO 80620
2beds
960sqft
Manufactured Home
Built in 2017
3,049 Square Feet Lot
$-- Zestimate®
$68/sqft
$-- HOA
What's special
Spacious secondary bedroomOff street parkingFull hall bathHall laundry roomAll kitchen appliances includedBreakfast bar island
- 184 days |
- 116 |
- 11 |
Zillow last checked:
Listing updated:
Listed by:
Shirley Amerin 303-908-5324,
Keller Williams Preferred Realty
Source: REcolorado as distributed by MLS GRID,MLS#: 1831370
Facts & features
Interior
Bedrooms & bathrooms
- Bedrooms: 2
- Bathrooms: 2
- Full bathrooms: 2
- Main level bathrooms: 2
- Main level bedrooms: 2
Bedroom
- Description: Private Spacious Primary With Walk In Closet And Private Bath
- Features: Primary Suite
- Level: Main
Bedroom
- Description: Private Spacious Secondary Bedroom
- Level: Main
Bathroom
- Description: Private Full Bath
- Features: Primary Suite
- Level: Main
Bathroom
- Description: Full Secondary/Guest Bath
- Level: Main
Dining room
- Description: Eat In Kitchen Area*open Concept
- Level: Main
Kitchen
- Description: All Appliances Included*breakfast Bar*eat In Kitchen
- Level: Main
Laundry
- Description: Convenient Hall Laundry
- Level: Main
Living room
- Description: Open Living Room Concept
- Level: Main
Heating
- Forced Air
Cooling
- Central Air
Appliances
- Included: Dishwasher, Range, Refrigerator
Features
- Ceiling Fan(s), Eat-in Kitchen, Open Floorplan, Primary Suite, Smoke Free, Walk-In Closet(s)
- Flooring: Laminate
- Windows: Window Coverings
Interior area
- Total structure area: 960
- Total interior livable area: 960 sqft
- Finished area above ground: 960
- Finished area below ground: 0
Property
Parking
- Total spaces: 2
- Details: Off Street Spaces: 2
Features
- Patio & porch: Front Porch
- Exterior features: Private Yard, Rain Gutters
- Fencing: Full
- Park: Belle Vista
Lot
- Size: 3,049 Square Feet
- Features: Landscaped, Level
Details
- Parcel number: M8959082
- On leased land: Yes
- Lease amount: $1,015
- Land lease expiration date: 1774915200000
- Special conditions: Standard
Construction
Type & style
- Home type: MobileManufactured
- Architectural style: Traditional
- Property subtype: Manufactured Home
Materials
- Wood Siding
Condition
- Year built: 2017
Utilities & green energy
- Sewer: Public Sewer
- Water: Public
- Utilities for property: Electricity Connected, Natural Gas Connected
Community & HOA
HOA
- Has HOA: No
Location
- Region: Evans
Financial & listing details
- Price per square foot: $68/sqft
- Annual tax amount: $458
- Date on market: 2/24/2026
- Listing terms: Cash,Conventional,FHA,Other,VA Loan
- Exclusions: Samsung Tv & Bracket, Tcl Tv & Bracket, Hisense Tv & Bracket, Samsung Washer & Dryer
- Ownership: Individual
- Electric utility on property: Yes
- Road surface type: Paved
- Body type: Single Wide
Estimated market value
Not available
Estimated sales range
Not available
Not available
Price history
| Date | Event | Price |
|---|---|---|
| 6/23/2026 | Price change | $65,000-4.4%$68/sqft |
Source:  REcolorado as distributed by MLS GRID #1831370 Report a problem REcolorado as distributed by MLS GRID #1831370 Report a problem | ||
| 4/24/2026 | Price change | $68,000-2.9%$71/sqft |
Source: REcolorado as distributed by MLS GRID #1831370 Report a problem | ||
| 3/20/2026 | Price change | $70,000-6.7%$73/sqft |
Source: REcolorado as distributed by MLS GRID #1831370 Report a problem | ||
| 2/24/2026 | Listed for sale | $75,000-6.2%$78/sqft |
Source: REcolorado as distributed by MLS GRID #1831370 Report a problem | ||
| 3/1/2024 | Listing removed | -- |
Source:  IRES as distributed by MLS GRID #5610 Report a problem IRES as distributed by MLS GRID #5610 Report a problem | ||
| 9/2/2023 | Listed for sale | $79,999-11.1%$83/sqft |
Source: IRES as distributed by MLS GRID #5610 Report a problem | ||
| 7/27/2023 | Listing removed | -- |
Source: IRES as distributed by MLS GRID #5345 Report a problem | ||
| 2/2/2023 | Listed for sale | $90,000$94/sqft |
Source: IRES as distributed by MLS GRID #5345 Report a problem | ||
Public tax history
Tax history is unavailable.
Monthly payment
Climate risks
Neighborhood: 80620
Nearby schools
GreatSchools rating
- 1/10Bella Romero Academy of Applied TechnologyGrades: K-8Distance: 2.3 mi
- 4/10Greeley West High SchoolGrades: 9-12Distance: 3.2 mi
Schools provided by the listing agent
- Elementary: Bella Romero Academy of Applied Technology
- Middle: Romero
- High: Greeley West
- District: Greeley 6
Source: REcolorado as distributed by MLS GRID. This data may not be complete. We recommend contacting the local school district to confirm school assignments for this home.
- $95,4002 bd2 ba1k sqftB14 209th St, Evans, CO 80620Off Market
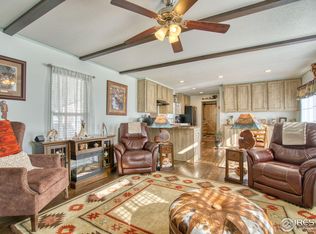
- $125,6003 bd2 ba-- sqft3622 E St, Evans, CO 80620Off Market
- $50,0003 bd2 ba1.1k sqft3622 Street E #A, Evans, CO 80620Off Market

- $173,300-- bd-- ba-- sqft3622 Street #D, Evans, CO 80620Off Market
- $---- bd-- ba-- sqft3622 Street E, Evans, CO 80620Off Market
- $---- bd-- ba-- sqft3622 Street #A, Evans, CO 80620Off Market
- $---- bd-- ba-- sqft3624 Street E, Evans, CO 80620Off Market
- $176,600-- bd-- ba-- sqft3624 Street E, Evans, CO 80620Off Market
Similar homes
- $87,0003 bd2 ba1.2k sqft204 B Street, Evans, CO 80620For Sale

 MLS ID #2727863, Erika Ramirez, Metro 21 Real Estate Group. REcolorado as distributed by MLS GRID
 - $71,5003 bd2 ba1k sqft2280 1st Avenue LOT 103, Greeley, CO 80631For Sale
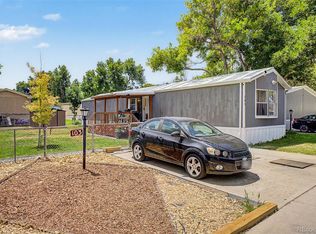 MLS ID #1528836, Lisa Lucero, Keller Williams Advantage Realty LLC. REcolorado as distributed by MLS GRID
 - $52,5002 bd2 ba1k sqft2200 37th St #95, Evans, CO 80620For Sale
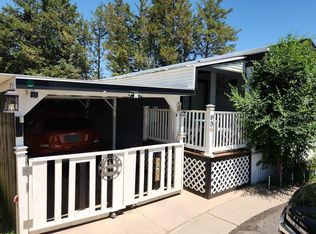
 MLS ID #6884, Yadira Carrillo, Colorado Dream Homes Realty. IRES as distributed by MLS GRID
 - $85,000-- bd-- ba1.2k sqft3340 Yucca Circle, Evans, CO 80620For Sale
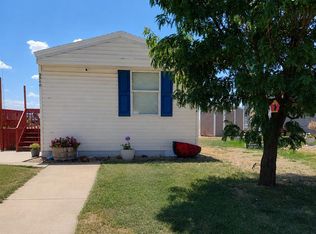 MLS ID #7780112, Renee Hughes, One Avenue Realty. REcolorado as distributed by MLS GRID
 - $65,0003 bd2 ba1k sqft103 N Josephine Ave #18, Milliken, CO 80543For SaleMLS ID #6988, Elizabeth Hernandez, KW Top of the Rockies - Elevate. IRES as distributed by MLS GRID
- $79,9953 bd2 ba1.2k sqftCave Creek, Evans, CO 80620For SaleMLS ID #602623, Stacy Conradson. MHBO
- $65,0003 bd2 ba1.2k sqft2626 W 1st St #318, Greeley, CO 80631For SaleMLS ID #6847, Alexandra Enriquez, Realty One Group Fourpoints CO. IRES as distributed by MLS GRID
- $60,0002 bd1 ba784 sqft103 N Josephine Avenue, Milliken, CO 80543For SaleMLS ID #3708895, Leslie Maginn, Your Castle Realty LLC. REcolorado as distributed by MLS GRID
- $69,0003 bd2 ba960 sqft731 Grand Ave #44, Platteville, CO 80651For SaleMLS ID #6895, Robin Glasener, Sellstate Altitude Property Group. IRES as distributed by MLS GRID
- $79,0003 bd2 ba924 sqft2626 W 1st St #267, Greeley, CO 80631For SaleMLS ID #6967, Ruth Bustillos, KW Realty Downtown, LLC. IRES as distributed by MLS GRID
- $58,0002 bd1 ba684 sqft200 N 35th Ave #220, Greeley, CO 80634For SaleMLS ID #6868, Stephanie Nealy, eXp Realty LLC. IRES as distributed by MLS GRID
- $35,0003 bd1 ba896 sqft2036 1st Avenue LOT 236, Greeley, CO 80631For SaleMLS ID #7384715, Faith Young, Keller Williams Advantage Realty LLC. REcolorado as distributed by MLS GRID
- $77,5003 bd2 ba1.2k sqft435 N 35th Ave #410, Greeley, CO 80631For SaleMLS ID #6934, David Lund, Noble Venture. IRES as distributed by MLS GRID
- $83,0003 bd2 ba1.1k sqft2700 W C St #155, Greeley, CO 80631For SaleMLS ID #6886, Melissa Ballard, LPT Realty, LLC.. IRES as distributed by MLS GRID
- $89,9003 bd2 ba1.2k sqft435 N 35th Ave #126, Greeley, CO 80631For SaleMLS ID #6885, Erendira Torres, SORA Realty. IRES as distributed by MLS GRID
- $45,0003 bd2 ba952 sqft2700 W C St #67, Greeley, CO 80631For SaleMLS ID #6896, Diana Keck, Keck Real Estate. IRES as distributed by MLS GRID
- $59,5002 bd1 ba784 sqft830 1st St #21, Pierce, CO 80650For SaleMLS ID #6938, Krystal Provencher, Real. IRES as distributed by MLS GRID
- $94,5003 bd2 ba1.2k sqft200 N 35th Ave #112, Greeley, CO 80634For SaleMLS ID #6727, Rhonda Giles, MB/Giles Realty, LLC. IRES as distributed by MLS GRID
- $90,0003 bd2 ba1k sqft2700 W C St #52, Greeley, CO 80631For SaleMLS ID #6784, Jaclyn Henderson, Real. IRES as distributed by MLS GRID
- $97,5003 bd2 ba1.2k sqft431 N 35th Ave #5, Greeley, CO 80631For SaleMLS ID #6770, Troy Garcia, Resident Realty North Metro. IRES as distributed by MLS GRID
