Welcome to this beautifully maintained 2023-built home that truly feels like new! Offering 3 bedrooms, 2 bathrooms, and a spacious, open layout, this home combines modern comfort with low-maintenance living. Step inside to a bright and inviting interior with a functional floor plan that flows seamlessly-perfect for both everyday living and entertaining. Outside, you'll love the added outdoor space with yard areas on the side and back, giving you room to relax, garden, or enjoy Colorado evenings. This home has already been thoughtfully upgraded with two brand-new Anderson storm doors (with transferable warranty), plus a convenient storage shed for all your extras. The welcoming front porch, freshly weathered, adds charm and the perfect spot to unwind. Located within a well-kept community, this isn't just a place to live-it's a lifestyle. The monthly lot rent of $1,035 includes water, sewer, and trash, along with access to amenities such as a swimming pool, playground, clubhouse, and open green spaces for activities and connection. If you've been looking for affordable, move-in ready living in Northern Colorado, this one stands out.
For sale
Price cut: $5K (6/25)
$90,000
2700 W C St #52, Greeley, CO 80631
3beds
1,056sqft
Manufactured Home
Built in 2023
-- sqft lot
$-- Zestimate®
$85/sqft
$-- HOA
What's special
Welcoming front porchBright and inviting interiorSpacious open layoutConvenient storage shed
- 133 days |
- 106 |
- 4 |
Zillow last checked:
Listing updated:
Listed by:
Jaclyn Henderson 970-909-4618,
Real
Source: IRES as distributed by MLS GRID,MLS#: 6784
Facts & features
Interior
Bedrooms & bathrooms
- Bedrooms: 3
- Bathrooms: 2
- Full bathrooms: 2
- Main level bathrooms: 2
Primary bedroom
- Description: Luxury Vinyl
- Area: 168 Square Feet
- Dimensions: 14 x 12
Kitchen
- Description: Luxury Vinyl
- Area: 120 Square Feet
- Dimensions: 12 x 10
Heating
- Forced Air
Cooling
- Central Air
Appliances
- Included: Gas Range, Dishwasher, Refrigerator, Freezer
Features
- Open Floorplan
Interior area
- Total structure area: 1,056
- Total interior livable area: 1,056 sqft
Video & virtual tour
Property
Parking
- Parking features: None
- Details: None
Features
- Patio & porch: Deck
Details
- On leased land: Yes
- Special conditions: Private Owner
Construction
Type & style
- Home type: MobileManufactured
- Property subtype: Manufactured Home
Materials
- Vinyl Siding
- Roof: Composition
Condition
- Year built: 2023
Details
- Builder model: Bayshore
- Builder name: Champion
Utilities & green energy
- Electric: Xcel
- Gas: Xcel
- Water: City
- Utilities for property: Electricity Available
Community & HOA
Community
- Security: Fire Alarm
- Subdivision: Villa West
HOA
- Has HOA: No
Location
- Region: Greeley
Financial & listing details
- Price per square foot: $85/sqft
- Annual tax amount: $429
- Date on market: 3/26/2026
- Listing terms: Cash,Chattel
- Exclusions: Sellers personal property not included in the sale, including but not limited to washer and dryer, security cameras, curtains/drapes, and any non-attached shelving or storage units.
- Electric utility on property: Yes

Jaclyn Henderson
(970) 909-4618
By pressing Contact Agent, you agree that the real estate professional identified above may call/text you about your search, which may involve use of automated means and pre-recorded/artificial voices. You don't need to consent as a condition of buying any property, goods, or services. Message/data rates may apply. You also agree to our Terms of Use. Zillow does not endorse any real estate professionals. We may share information about your recent and future site activity with your agent to help them understand what you're looking for in a home.
Estimated market value
Not available
Estimated sales range
Not available
$1,985/mo
Price history
| Date | Event | Price |
|---|---|---|
| 6/25/2026 | Price change | $90,000-5.3%$85/sqft |
Source:  IRES as distributed by MLS GRID #6784 Report a problem IRES as distributed by MLS GRID #6784 Report a problem | ||
| 4/30/2026 | Price change | $95,000-5%$90/sqft |
Source: IRES as distributed by MLS GRID #6784 Report a problem | ||
| 3/26/2026 | Listed for sale | $100,000+25%$95/sqft |
Source: IRES as distributed by MLS GRID #6784 Report a problem | ||
| 1/15/2024 | Listing removed | $80,000$76/sqft |
Source:  RHP Properties Report a problem RHP Properties Report a problem | ||
| 12/7/2023 | Listed for sale | $80,000-12.6%$76/sqft |
Source: RHP Properties Report a problem | ||
| 12/6/2023 | Listing removed | -- |
Source: RHP Properties Report a problem | ||
| 5/31/2023 | Listed for sale | $91,500$87/sqft |
Source: RHP Properties Report a problem | ||
Public tax history
Tax history is unavailable.
Monthly payment
Climate risks
Neighborhood: 80631
Nearby schools
GreatSchools rating
- 3/10Madison Elementary SchoolGrades: PK-7Distance: 0.7 mi
- 3/10Northridge High SchoolGrades: 9-12Distance: 3.2 mi
Schools provided by the listing agent
- Elementary: James Madison STEAM Academy
- Middle: Franklin
- High: Northridge
Source: IRES as distributed by MLS GRID. This data may not be complete. We recommend contacting the local school district to confirm school assignments for this home.
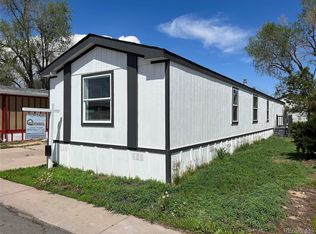
- $70,0003 bd2 ba1.2k sqft2700 W C St LOT 76, Greeley, CO 80631Sold
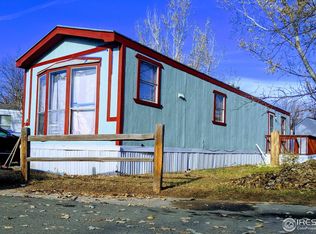
- $68,0002 bd1 ba728 sqft2700 W C St LOT 157, Greeley, CO 80631Off Market
- $--3 bd1 ba1.3k sqft2700 W C St LOT 176, Greeley, CO 80631Off Market

- $57,8963 bd2 ba1.3k sqft2700 W C St, Greeley, CO 80631Off Market
- $31,1114 bd2 ba1.5k sqft2700 W C St, Greeley, CO 80631Off Market
- $2,8422 bd2 ba924 sqft2700 W C St, Greeley, CO 80631Off Market
- $14,9843 bd2 ba924 sqft2700 W C St, Greeley, CO 80631Off Market
- $6,6832 bd2 ba910 sqft2700 W C St, Greeley, CO 80631Off Market
Similar homes
- $89,9003 bd2 ba1.2k sqft435 N 35th Ave #126, Greeley, CO 80631For Sale

 MLS ID #6885, Erendira Torres, SORA Realty. IRES as distributed by MLS GRID
 - $84,9993 bd2 ba1.2k sqft435 N 35th Ave #141, Greeley, CO 80631For Sale
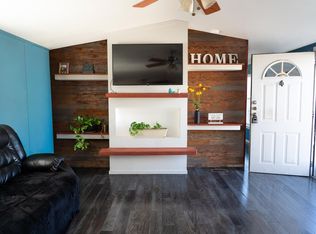 MLS ID #1063284, Jose Bonilla, PAK Home Realty. IRES as distributed by MLS GRID
 - $98,9003 bd2 ba1.2k sqft431 N 35th Ave #135, Greeley, CO 80631For Sale
 MLS ID #6677, Jose Hernandez, KW Realty Downtown, LLC. IRES as distributed by MLS GRID
 - $97,5003 bd2 ba1.2k sqft431 N 35th Ave #5, Greeley, CO 80631For Sale
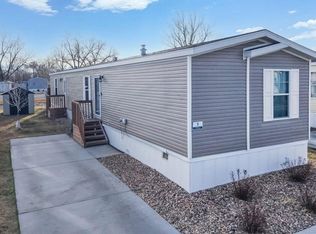 MLS ID #6770, Troy Garcia, Resident Realty North Metro. IRES as distributed by MLS GRID
 - $101,0003 bd2 ba1.2k sqft431 N 35th Ave #84, Greeley, CO 80631For SaleMLS ID #6925, Vicente Vega Ruiz, KW Top of the Rockies - Elevate. IRES as distributed by MLS GRID
- $77,5003 bd2 ba1.2k sqft435 N 35th Ave #410, Greeley, CO 80631For SaleMLS ID #6934, David Lund, Noble Venture. IRES as distributed by MLS GRID
- $65,0003 bd2 ba1.2k sqft2626 W 1st St #318, Greeley, CO 80631For SaleMLS ID #6847, Alexandra Enriquez, Realty One Group Fourpoints CO. IRES as distributed by MLS GRID
- $84,7003 bd2 ba1.5k sqft435 N 35th Ave Lot 242, Greeley, CO 80631New ConstructionRHP Properties
- $94,5003 bd2 ba1.2k sqft200 N 35th Ave #112, Greeley, CO 80634For SaleMLS ID #6727, Rhonda Giles, MB/Giles Realty, LLC. IRES as distributed by MLS GRID
- $75,0003 bd2 ba1k sqft2280 1st Avenue LOT 103, Greeley, CO 80631For Sale
 MLS ID #1528836, Lisa Lucero, Keller Williams Advantage Realty LLC. REcolorado as distributed by MLS GRID
 - $94,0003 bd2 ba1.3k sqft4103 Cedar Ln, Evans, CO 80620For SaleMLS ID #6961, Lindsay Jackson, C3 Real Estate Solutions, LLC. IRES as distributed by MLS GRID
- $84,0003 bd2 ba1.1k sqft2036 1 Avenue LOT 272, Greeley, CO 80631For SaleMLS ID #8748892, Eloisa Robles, Megastar Realty. REcolorado as distributed by MLS GRID
- $115,0003 bd2 ba1.4k sqft200 N 35th Ave #33, Greeley, CO 80634For SaleMLS ID #6801, Elaine Barandiaran, Elaine Barandiaran. IRES as distributed by MLS GRID
- $74,9003 bd2 ba1.2k sqft4206 Cedar Ln #186, Evans, CO 80620For SaleMLS ID #6963, Michael Dunn, RE/MAX Nexus. IRES as distributed by MLS GRID
- $55,0003 bd2 ba952 sqft2700 W C St #67, Greeley, CO 80631For SaleMLS ID #6896, Diana Keck, Keck Real Estate. IRES as distributed by MLS GRID
- $51,0002 bd2 ba960 sqft435 N 35th Ave #524, Greeley, CO 80631For SaleMLS ID #6945, Melissa Hernandez, Y and M Real Estate. IRES as distributed by MLS GRID
- $56,7003 bd2 ba1.2k sqft2626 W 1st St Lot 262, Greeley, CO 80631New ConstructionRHP Properties
- $98,0003 bd2 ba1.2k sqftCave Creek, Evans, CO 80620For SaleMLS ID #599562, Stacy Conradson. MHBO
- $79,9953 bd2 ba1.2k sqftCave Creek, Evans, CO 80620For SaleMLS ID #602623, Stacy Conradson. MHBO
- $99,9953 bd2 ba1.5k sqftCave Creek, Evans, CO 80620For SaleMLS ID #592614, Stacy Conradson. MHBO
