Make this stunning Champion-built home yours!Step into this beautifully designed Champion-built home featuring an open floor plan perfect for modern living. The expansive living room flows seamlessly into the dining area and kitchen, creating a warm and inviting space for gatherings. The kitchen offers ample counter space, quality cabinetry, and a convenient layout for everyday cooking or entertaining.The private master suite boasts a walk-in closet and a full ensuite bath, offering a peaceful retreat at the end of the day. Two additional bedrooms share a well-appointed second bath, making this home ideal for families, guests, or a home office.Practical features include a dedicated laundry area and thoughtful storage solutions throughout. With its smart design, comfortable living spaces, and quality construction, this home is ready to welcome its next owner.
For sale
$98,900
431 N 35th Ave #135, Greeley, CO 80631
3beds
1,216sqft
Manufactured Home
Built in 2022
-- sqft lot
$-- Zestimate®
$81/sqft
$-- HOA
What's special
Private master suiteFull ensuite bathWell-appointed second bathThoughtful storage solutions throughoutQuality cabinetryTwo additional bedroomsWalk-in closet
- 38 days |
- 194 |
- 6 |
Zillow last checked:
Listing updated:
Listed by:
Jose Hernandez 970-690-3330,
KW Realty Downtown, LLC
Source: IRES as distributed by MLS GRID,MLS#: 6677
Facts & features
Interior
Bedrooms & bathrooms
- Bedrooms: 3
- Bathrooms: 2
- Full bathrooms: 2
- Main level bathrooms: 2
Primary bedroom
- Description: Carpet
- Area: 182 Square Feet
- Dimensions: 13 x 14
Bedroom 2
- Area: 112 Square Feet
- Dimensions: 8 x 14
Bedroom 3
- Area: 99 Square Feet
- Dimensions: 9 x 11
Dining room
- Area: 70 Square Feet
- Dimensions: 7 x 10
Kitchen
- Description: Vinyl
- Area: 70 Square Feet
- Dimensions: 7 x 10
Laundry
- Area: 35 Square Feet
- Dimensions: 5 x 7
Heating
- Forced Air
Cooling
- Central Air
Appliances
- Included: Gas Range, Dishwasher, Refrigerator
Features
- Open Floorplan
Interior area
- Total structure area: 1,216
- Total interior livable area: 1,216 sqft
Property
Parking
- Parking features: None
- Details: None
Details
- Special conditions: Private Owner
Construction
Type & style
- Home type: MobileManufactured
- Property subtype: Manufactured Home
Materials
- Frame
- Roof: Composition
Condition
- Year built: 2022
Details
- Builder model: Champion
- Builder name: Dutch Diamond II
Utilities & green energy
- Electric: Xcel
- Gas: Atmos
Community & HOA
Community
- Security: Fire Alarm
- Subdivision: Stoneybrook Pointe
HOA
- Has HOA: No
Location
- Region: Greeley
Financial & listing details
- Price per square foot: $81/sqft
- Annual tax amount: $176
- Date on market: 6/22/2026
- Listing terms: Cash,Chattel
- Exclusions: sellers personal property
Jose Hernandez
Jose Hernandez
(970) 690-3330
By pressing Contact Agent, you agree that the real estate professional identified above may call/text you about your search, which may involve use of automated means and pre-recorded/artificial voices. You don't need to consent as a condition of buying any property, goods, or services. Message/data rates may apply. You also agree to our Terms of Use. Zillow does not endorse any real estate professionals. We may share information about your recent and future site activity with your agent to help them understand what you're looking for in a home.
Estimated market value
Not available
Estimated sales range
Not available
Not available
Price history
| Date | Event | Price |
|---|---|---|
| 4/22/2026 | Price change | $98,900-1%$81/sqft |
Source:  IRES as distributed by MLS GRID #6677 Report a problem IRES as distributed by MLS GRID #6677 Report a problem | ||
| 1/7/2026 | Listed for sale | $99,900-0.1%$82/sqft |
Source: IRES as distributed by MLS GRID #6677 Report a problem | ||
| 1/1/2026 | Listing removed | $100,000$82/sqft |
Source: IRES as distributed by MLS GRID #6498 Report a problem | ||
| 9/18/2025 | Price change | $100,000-2.9%$82/sqft |
Source: IRES as distributed by MLS GRID #6498 Report a problem | ||
| 8/14/2025 | Listed for sale | $103,000-5.9%$85/sqft |
Source: IRES as distributed by MLS GRID #6498 Report a problem | ||
| 6/13/2023 | Listing removed | -- |
Source:  RHP Properties Report a problem RHP Properties Report a problem | ||
| 4/28/2023 | Price change | $109,500-8.4%$90/sqft |
Source: RHP Properties Report a problem | ||
| 2/14/2023 | Price change | $119,500+4.4%$98/sqft |
Source: RHP Properties Report a problem | ||
| 12/1/2022 | Price change | $114,500+9.6%$94/sqft |
Source: RHP Properties Report a problem | ||
| 9/17/2022 | Listed for sale | $104,500$86/sqft |
Source: RHP Properties Report a problem | ||
Public tax history
Tax history is unavailable.
Monthly payment
Climate risks
Neighborhood: 80631
Nearby schools
GreatSchools rating
- 5/10Winograd K-8 Elementary SchoolGrades: PK-8Distance: 2.8 mi
- 3/10Northridge High SchoolGrades: 9-12Distance: 2.6 mi
Schools provided by the listing agent
- Elementary: Winograd
- Middle: Winograd
- High: Northridge
Source: IRES as distributed by MLS GRID. This data may not be complete. We recommend contacting the local school district to confirm school assignments for this home.
- $96,5003 bd2 ba1.2k sqft431 N 35th Ave #112, Greeley, CO 80631Sold

- $109,5003 bd2 ba1.2k sqft431 N 35th Ave #58, Greeley, CO 80634For Sale

- $97,5003 bd2 ba1.2k sqft431 N 35th Ave #5, Greeley, CO 80631For Sale
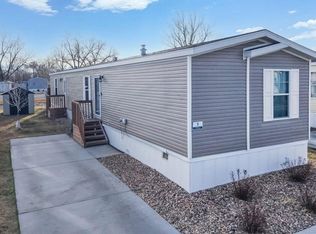
- $127,9003 bd2 ba1.2k sqft431 N 35th Ave #118, Greeley, CO 80631Off Market
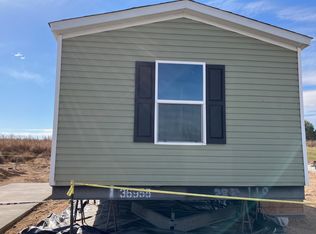
- $127,9003 bd2 ba1.2k sqft431 N 35th Ave #92, Greeley, CO 80631Off Market
- $--3 bd2 ba1.2k sqft431 N 35th Ave #44, Greeley, CO 80631Off Market
- $--3 bd2 ba1k sqft431 N 35th Ave #52, Greeley, CO 80631Off Market
- $127,9003 bd2 ba1.2k sqft431 N 35th Ave #70, Greeley, CO 80631Off Market
Similar homes
- $101,0003 bd2 ba1.2k sqft431 N 35th Ave #84, Greeley, CO 80631For Sale

 MLS ID #6925, Vicente Vega Ruiz, KW Top of the Rockies - Elevate. IRES as distributed by MLS GRID
 - $89,9003 bd2 ba1.2k sqft435 N 35th Ave #126, Greeley, CO 80631For Sale
 MLS ID #6885, Erendira Torres, SORA Realty. IRES as distributed by MLS GRID
 - $97,5003 bd2 ba1.2k sqft431 N 35th Ave #5, Greeley, CO 80631For SaleMLS ID #6770, Troy Garcia, Resident Realty North Metro. IRES as distributed by MLS GRID
- $84,9993 bd2 ba1.2k sqft435 N 35th Ave #141, Greeley, CO 80631For Sale
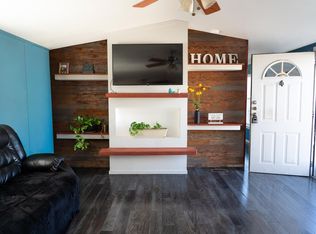 MLS ID #1063284, Jose Bonilla, PAK Home Realty. IRES as distributed by MLS GRID
 - $90,0003 bd2 ba1k sqft2700 W C St #52, Greeley, CO 80631For SaleMLS ID #6784, Jaclyn Henderson, Real. IRES as distributed by MLS GRID
- $109,5003 bd2 ba1.2k sqft431 N 35th Ave #58, Greeley, CO 80634For SaleMLS ID #6919, Karent Plasencia, Sears Real Estate. IRES as distributed by MLS GRID
- $77,5003 bd2 ba1.2k sqft435 N 35th Ave #410, Greeley, CO 80631For SaleMLS ID #6934, David Lund, Noble Venture. IRES as distributed by MLS GRID
- $94,5003 bd2 ba1.2k sqft200 N 35th Ave #112, Greeley, CO 80634For SaleMLS ID #6727, Rhonda Giles, MB/Giles Realty, LLC. IRES as distributed by MLS GRID
- $84,7003 bd2 ba1.5k sqft435 N 35th Ave Lot 242, Greeley, CO 80631New ConstructionRHP Properties
- $115,0003 bd2 ba1.4k sqft200 N 35th Ave #33, Greeley, CO 80634For SaleMLS ID #6801, Elaine Barandiaran, Elaine Barandiaran. IRES as distributed by MLS GRID
- $65,0003 bd2 ba1.2k sqft2626 W 1st St #318, Greeley, CO 80631For SaleMLS ID #6847, Alexandra Enriquez, Realty One Group Fourpoints CO. IRES as distributed by MLS GRID
- $65,0003 bd2 ba1.2k sqft2700 W C St #155, Greeley, CO 80631For SaleMLS ID #6886, Melissa Ballard, LPT Realty, LLC.. IRES as distributed by MLS GRID
- $51,0002 bd2 ba960 sqft435 N 35th Ave #524, Greeley, CO 80631For SaleMLS ID #6945, Melissa Hernandez, Y and M Real Estate. IRES as distributed by MLS GRID
- $84,0003 bd2 ba1.1k sqft2036 1 Avenue LOT 272, Greeley, CO 80631For Sale
 MLS ID #8748892, Eloisa Robles, Megastar Realty. REcolorado as distributed by MLS GRID
 - $68,0003 bd2 ba900 sqft435 N 35th Ave Unit 295, Greeley, CO 80631For Sale By Owner
- $99,0003 bd2 ba1.1k sqft3169 Foxtail Ln, Evans, CO 80620For SaleMLS ID #6891, Jeff Rubenstein, eXp Realty LLC. IRES as distributed by MLS GRID
- $56,7003 bd2 ba1.2k sqft2626 W 1st St Lot 262, Greeley, CO 80631New ConstructionRHP Properties
- $55,0003 bd2 ba952 sqft2700 W C St #67, Greeley, CO 80631For SaleMLS ID #6896, Diana Keck, Keck Real Estate. IRES as distributed by MLS GRID
- $99,9953 bd2 ba1.5k sqftCave Creek, Evans, CO 80620For SaleMLS ID #592614, Stacy Conradson. MHBO
- $106,5003 bd2 ba1.2k sqft3630 W D St, Evans, CO 80620For SaleMLS ID #6739, Ruth Bustillos, KW Realty Downtown, LLC. IRES as distributed by MLS GRID
