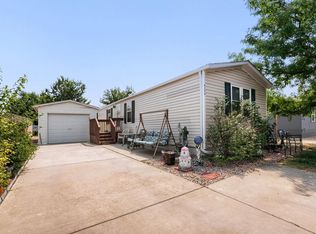
Manufactured home in a 55+ senior community with an open-concept layout tailored for indoor-outdoor living. Home has easy-to-clean flooring throughout, a 5-piece master suite, and an entertainer's backyard featuring a TV-ready carport w/ 2 sheds added, trees, and gardening space, it balances everyday comfort with great recreational value. All appliances included!
For sale
Price cut: $2.5K (8/17)
$52,500
2200 37th St #95, Evans, CO 80620
2beds
1,088sqft
Manufactured Home
Built in 1994
-- sqft lot
$-- Zestimate®
$48/sqft
$-- HOA
What's special
Gardening spaceTv-ready carportAll appliances includedEasy-to-clean flooring throughout
- 69 days |
- 309 |
- 21 |
Zillow last checked:
Listing updated:
Listed by:
Yadira Carrillo 970-590-4610,
Colorado Dream Homes Realty
Source: IRES as distributed by MLS GRID,MLS#: 6884
Facts & features
Interior
Bedrooms & bathrooms
- Bedrooms: 2
- Bathrooms: 2
- Full bathrooms: 2
- Main level bathrooms: 2
Primary bedroom
- Description: Carpet
- Features: Full Primary Bath
- Dimensions: 0 x 0
Bedroom 2
- Description: Laminate
- Dimensions: 0 x 0
Dining room
- Description: Laminate
Kitchen
- Description: Laminate
- Dimensions: 0 x 0
Laundry
- Description: Laminate
Living room
- Description: Laminate
Heating
- Forced Air
Cooling
- Central Air, Ceiling Fan(s)
Appliances
- Included: Gas Range, Dishwasher, Refrigerator, Washer, Dryer, Microwave, Disposal
- Laundry: Washer/Dryer Hookup
Features
- Eat-in Kitchen, Open Floorplan, Pantry, Walk-In Closet(s)
Interior area
- Total structure area: 1,088
- Total interior livable area: 1,088 sqft
Video & virtual tour
Property
Parking
- Parking features: Carport
- Has carport: Yes
- Details: Carport
Accessibility
- Accessibility features: Level Lot, Near Bus, Low Carpet, No Stairs
Features
- Patio & porch: Deck
- Fencing: Partial,Wood,Chain Link,Other,Metal
Lot
- Features: Cul-De-Sac, Evergreen Trees, Level, Paved, Curbs, Gutters, Sidewalks
Details
- Additional structures: Storage
- Parcel number: 09613020700330
- Special conditions: Private Owner
Construction
Type & style
- Home type: MobileManufactured
- Property subtype: Manufactured Home
Materials
- Frame
- Roof: Composition
Condition
- Year built: 1994
Utilities & green energy
- Electric: Xcel
- Gas: Atmos
- Sewer: Public Sewer
- Water: City
- Utilities for property: Natural Gas Available, Electricity Available, Cable Available, Satellite Avail, High Speed Avail, Underground Utilities
Community & HOA
Community
- Security: Fire Alarm
- Subdivision: Terrace Park
HOA
- Has HOA: No
Location
- Region: Evans
Financial & listing details
- Price per square foot: $48/sqft
- Tax assessed value: $46,538
- Annual tax amount: $283
- Date on market: 6/13/2026
- Listing terms: Cash,Conventional
- Electric utility on property: Yes
- Road surface type: Asphalt
Estimated market value
Not available
Estimated sales range
Not available
$1,489/mo
Price history
| Date | Event | Price |
|---|---|---|
| 8/17/2026 | Price change | $52,500-4.5%$48/sqft |
Source:  IRES as distributed by MLS GRID #6884 Report a problem IRES as distributed by MLS GRID #6884 Report a problem | ||
| 6/13/2026 | Listed for sale | $55,000+37.5%$51/sqft |
Source: IRES as distributed by MLS GRID #6884 Report a problem | ||
| 1/9/2024 | Sold | $40,000-18.4%$37/sqft |
Source: IRES as distributed by MLS GRID #5659 Report a problem | ||
| 10/16/2023 | Listed for sale | $49,000+8.9%$45/sqft |
Source: IRES as distributed by MLS GRID #5659 Report a problem | ||
| 6/2/2023 | Sold | $45,000$41/sqft |
Source: IRES as distributed by MLS GRID #5361 Report a problem | ||
| 4/25/2023 | Price change | $45,000-10%$41/sqft |
Source: IRES as distributed by MLS GRID #5361 Report a problem | ||
| 4/12/2023 | Price change | $50,000-2%$46/sqft |
Source: IRES as distributed by MLS GRID #5361 Report a problem | ||
| 4/5/2023 | Price change | $51,000-1.9%$47/sqft |
Source: IRES as distributed by MLS GRID #5361 Report a problem | ||
| 3/27/2023 | Price change | $52,000-3.7%$48/sqft |
Source: IRES as distributed by MLS GRID #5361 Report a problem | ||
| 3/13/2023 | Price change | $54,000-1.8%$50/sqft |
Source: IRES as distributed by MLS GRID #5361 Report a problem | ||
| 2/27/2023 | Price change | $55,000-8.3%$51/sqft |
Source: IRES as distributed by MLS GRID #5361 Report a problem | ||
| 2/20/2023 | Listed for sale | $60,000+100.7%$55/sqft |
Source: IRES as distributed by MLS GRID #5361 Report a problem | ||
| 7/27/2011 | Sold | $29,900$27/sqft |
Source: Agent Provided Report a problem | ||
Public tax history
| Year | Property taxes | Tax assessment |
|---|---|---|
| 2018 | $419 +105.4% | $3,350 +48.9% |
| 2017 | $204 +246.3% | $2,250 +56.3% |
| 2016 | $59 -58.9% | $1,440 -18.2% |
| 2015 | $143 -9.9% | $1,760 -7.9% |
| 2014 | $159 | $1,910 +96.9% |
| 2012 | -- | $970 |
| 2011 | -- | $970 -15.7% |
| 2010 | -- | $1,150 |
| 2009 | -- | $1,150 |
Find assessor info on the county website
Monthly payment
Climate risks
Neighborhood: 80620
Nearby schools
GreatSchools rating
- 2/10Dos Rios Elementary SchoolGrades: K-5Distance: 0.6 mi
- 5/10Brentwood Middle SchoolGrades: 6-8Distance: 1.5 mi
- 4/10Greeley West High SchoolGrades: 9-12Distance: 2.3 mi
Schools provided by the listing agent
- Elementary: Dos Rios
- Middle: Prairie Heights
- High: Greeley West
Source: IRES as distributed by MLS GRID. This data may not be complete. We recommend contacting the local school district to confirm school assignments for this home.
- $52,0003 bd2 ba1k sqft2200 37th St LOT 28, Evans, CO 80620Sold

- $27,0002 bd1 ba728 sqft2200 37th St LOT 71, Evans, CO 80620For Sale

- $320,2360.46 acres2015 40th St, Evans, CO 80620Off Market
- $24,164-- bd-- ba-- sqft2015 40th St, Evans, CO 80620Off Market
- $80,3002 bd1 ba1.2k sqft2200 37th St LOT 103, Evans, CO 80620Off Market
- $496,6005 bd2 ba1.1k sqft3921 Larson Ave, Evans, CO 80620Off Market
- $127,5004 bd2 ba1.6k sqft2200 37th St LOT 111, Evans, CO 80620Sold
- $250,0675 bd2 ba2.5k sqft3921 Larson Ave, Evans, CO 80620Off Market
Similar homes
- $27,0002 bd1 ba728 sqft2200 37th St #71, Evans, CO 80620For Sale
 MLS ID #6916, Zachary Springborn, JPAR Modern Real Estate. IRES as distributed by MLS GRID
 - $74,9003 bd2 ba1.2k sqft4206 Cedar Ln #186, Evans, CO 80620For Sale
 MLS ID #6963, Michael Dunn, RE/MAX Nexus. IRES as distributed by MLS GRID
 - $65,0002 bd2 ba960 sqft211 B Street, Evans, CO 80620For Sale

 MLS ID #1831370, Shirley Amerin, Keller Williams Preferred Realty. REcolorado as distributed by MLS GRID
 - $45,0003 bd2 ba952 sqft2700 W C St #67, Greeley, CO 80631For Sale
 MLS ID #6896, Diana Keck, Keck Real Estate. IRES as distributed by MLS GRID
 - $75,0003 bd2 ba1k sqft2280 1st Avenue LOT 103, Greeley, CO 80631For SaleMLS ID #1528836, Lisa Lucero, Keller Williams Advantage Realty LLC. REcolorado as distributed by MLS GRID
- $58,0002 bd1 ba684 sqft200 N 35th Ave #220, Greeley, CO 80634For SaleMLS ID #6868, Stephanie Nealy, eXp Realty LLC. IRES as distributed by MLS GRID
- $65,0003 bd2 ba1.2k sqft2626 W 1st St #318, Greeley, CO 80631For SaleMLS ID #6847, Alexandra Enriquez, Realty One Group Fourpoints CO. IRES as distributed by MLS GRID
- $35,0003 bd1 ba896 sqft2036 1st Avenue LOT 236, Greeley, CO 80631For SaleMLS ID #7384715, Faith Young, Keller Williams Advantage Realty LLC. REcolorado as distributed by MLS GRID
- $49,5002 bd2 ba1.1k sqft1166 Madison Ave #91, Loveland, CO 80537For SaleMLS ID #6441, Tawny Slattery, Elevate RE and Home Sales. IRES as distributed by MLS GRID
- $55,0002 bd2 ba1.2k sqft1404 Sylmar Pl #6, Loveland, CO 80537For SaleMLS ID #6719, Tawny Slattery, Elevate RE and Home Sales. IRES as distributed by MLS GRID
- $53,9002 bd2 ba854 sqft1166 Madison Avenue LOT 191, Loveland, CO 80537For SaleMLS ID #4845843, Chad Amos, LPT Network Realty. REcolorado as distributed by MLS GRID
- $53,9002 bd2 ba854 sqft1166 N Madison Ave #191, Loveland, CO 80537For SaleMLS ID #6613, Chad Amos, LPT Network Realty LLC. IRES as distributed by MLS GRID
- $60,0002 bd1 ba784 sqft103 N Josephine Avenue, Milliken, CO 80543For SaleMLS ID #3708895, Leslie Maginn, Your Castle Realty LLC. REcolorado as distributed by MLS GRID
- $77,5003 bd2 ba1.2k sqft435 N 35th Ave #410, Greeley, CO 80631For SaleMLS ID #6934, David Lund, Noble Venture. IRES as distributed by MLS GRID
- $59,5002 bd1 ba784 sqft830 1st St #21, Pierce, CO 80650For SaleMLS ID #6938, Krystal Provencher, Real. IRES as distributed by MLS GRID
- $65,0003 bd2 ba1.2k sqft1503 Sylmar Pl #28, Loveland, CO 80537For SaleMLS ID #6917, Terry Hunter, Hunter Homes Colorado. IRES as distributed by MLS GRID
- $69,0003 bd2 ba960 sqft731 Grand Ave #44, Platteville, CO 80651For SaleMLS ID #6895, Robin Glasener, Sellstate Altitude Property Group. IRES as distributed by MLS GRID
- $70,0003 bd2 ba1k sqft1166 Madison Ave #131, Loveland, CO 80537For SaleMLS ID #6867, Diana Keck, Keck Real Estate. IRES as distributed by MLS GRID
- $70,0002 bd1 ba896 sqft1166 Madison Ave #85, Loveland, CO 80537For SaleMLS ID #6869, Tawny Slattery, Elevate RE and Home Sales. IRES as distributed by MLS GRID
- $30,0002 bd1 ba938 sqft1166 Madison Ave #210, Loveland, CO 80537For SaleMLS ID #6843, Diana Keck, Keck Real Estate. IRES as distributed by MLS GRID
