Look at this well taken care of and upgraded home! Flooring is in impeccable condition and less than 2 years old! Most of home is tape and texture, remodeled bathrooms with custom shower in main bath. Separate Dining area and eating nook with east facing corner windows letting in an abundance of natural light to enjoy your coffee and watch the sunrise and the perfect place for plants to thrive. Tucked away and separate laundry area by back door. Office PLUS 3 bedrooms! Tons of kitchen space and cupboards. All appliances are included. Huge carport with covered shed access. Lower front steps for easy access. Central Air is less than two years old. This home truly needs nothing but your own things, just move right in and begin your life in your new home!
Sold for $127,500
$127,500
2200 37th St #111, Evans, CO 80620
4beds
1,620sqft
Manufactured Home
Built in 1995
-- sqft lot
$-- Zestimate®
$79/sqft
$2,181 Estimated rent
Home value
Not available
Estimated sales range
Not available
$2,181/mo
Zestimate® history
Owner options
List your home for rent
$2,181/mo
Rent Zestimate®
Find your next renter with Zillow Rental Manager. Plus, with online applications, you can quickly screen prospective tenants – for free.
$2,181/mo
Rent Zestimate®
Refinance and save
$801/mo
Est. payment
Refinancing to a lower rate could help reduce your monthly payments and save thousands over the life of the loan.
$801/mo
Est. payment
Explore your selling options
Work with a Zillow partner agent
Leverage their expertise and Zillow's premium Showcase listings to get your home seen by more buyers.
Get startedList with your own agent
Get your home in front of millions of buyers by listing it on Zillow.
Learn how to do itSell it yourself
Take full control of how buyers see your home on Zillow by listing For Sale by Owner (FSBO).
List your homeWhat's special
Zillow last checked:
Listing updated:
Listed by:
Diana Keck 970-352-1392,
West Realty
Bought with:
Diana Keck, 100079252
West Realty
Source: IRES as distributed by MLS GRID,MLS#: 5476
Facts & features
Interior
Bedrooms & bathrooms
- Bedrooms: 4
- Bathrooms: 2
- 3/4 bathrooms: 2
- Main level bathrooms: 2
Primary bedroom
- Description: Carpet
- Features: 3/4 Primary Bath
- Area: 195 Square Feet
- Dimensions: 15 x 13
Kitchen
- Description: Laminate
- Area: 180 Square Feet
- Dimensions: 15 x 12
Heating
- Forced Air
Appliances
- Included: Electric Range, Dishwasher, Refrigerator, Washer, Dryer
Features
- Eat-in Kitchen, Separate Dining Room, Cathedral Ceiling(s), Open Floorplan
- Windows: Window Coverings
Interior area
- Total structure area: 1,620
- Total interior livable area: 1,620 sqft
Property
Parking
- Parking features: Carport
- Has carport: Yes
- Details: Carport
Accessibility
- Accessibility features: Level Lot, Level Drive, Near Bus, Stall Shower
Lot
- Features: Corner Lot, Level, Paved, Sidewalks
Details
- Additional structures: Storage
- Parcel number: 09613020700348
- On leased land: Yes
- Special conditions: Private Owner
Construction
Type & style
- Home type: MobileManufactured
- Property subtype: Manufactured Home
Materials
- Under Carriage: HUD
- Foundation: Pillar/Post/Pier
- Roof: Composition
Condition
- Year built: 1995
Details
- Builder name: LINP
Utilities & green energy
- Electric: Xcel
- Gas: Atmos
- Sewer: Public Sewer
- Water: City
- Utilities for property: Natural Gas Available, Electricity Available, Cable Available
Community & HOA
Community
- Security: Fire Alarm
- Subdivision: Terrace Park
HOA
- Has HOA: No
Location
- Region: Evans
Financial & listing details
- Price per square foot: $79/sqft
- Tax assessed value: $36,650
- Annual tax amount: $262
- Date on market: 5/22/2023
- Listing terms: Cash,Chattel
- Exclusions: Seller's Personal Property, Curtains in Livingroom and Office
- Electric utility on property: Yes
- Road surface type: Asphalt
Price history
| Date | Event | Price |
|---|---|---|
| 8/31/2023 | Sold | $127,500-1.8%$79/sqft |
Source:  IRES as distributed by MLS GRID #5476 Report a problem IRES as distributed by MLS GRID #5476 Report a problem | ||
| 7/12/2023 | Price change | $129,900-9.8%$80/sqft |
Source: IRES as distributed by MLS GRID #5476 Report a problem | ||
| 5/22/2023 | Listed for sale | $144,000+111.8%$89/sqft |
Source: IRES as distributed by MLS GRID #5476 Report a problem | ||
| 7/1/2021 | Sold | $68,000+126.7%$42/sqft |
Source: IRES as distributed by MLS GRID #4583 Report a problem | ||
| 10/29/2013 | Sold | $30,000-6.3%$19/sqft |
Source: Agent Provided Report a problem | ||
| 5/13/2013 | Sold | $32,000-41.7%$20/sqft |
Source: Agent Provided Report a problem | ||
| 4/20/1995 | Sold | $54,900$34/sqft |
Source: Agent Provided Report a problem | ||
Public tax history
| Year | Property taxes | Tax assessment |
|---|---|---|
| 2018 | $183 -23.6% | $2,640 |
| 2017 | $239 +74.1% | $2,640 +57.1% |
| 2016 | $137 -36.4% | $1,680 -36.6% |
| 2015 | $216 +142.1% | $2,650 +147.7% |
| 2014 | $89 | $1,070 -55% |
| 2012 | -- | $2,380 |
| 2011 | -- | $2,380 +6.3% |
| 2010 | -- | $2,240 |
| 2009 | -- | $2,240 |
Find assessor info on the county website
Neighborhood: 80620
Nearby homes
- $44,0002 bd2 ba924 sqft2200 37th St LOT 102, Evans, CO 80620Sold

- $81,9002 bd1 ba1.2k sqft2200 37th St LOT 103, Evans, CO 80620Off Market

- $27,0002 bd1 ba728 sqft2200 37th St LOT 71, Evans, CO 80620For Sale

- $52,5002 bd2 ba1k sqft2200 37th St LOT 68, Evans, CO 80620For Sale
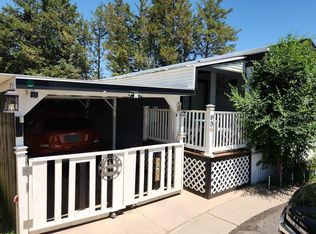
- $52,0003 bd2 ba1k sqft2200 37th St LOT 28, Evans, CO 80620Sold
- $38,0002 bd1 ba1k sqft2200 37th St LOT 85, Evans, CO 80620Sold
- $250,0675 bd2 ba2.5k sqft3921 Larson Ave, Evans, CO 80620Off Market
- $77,872-- bd-- ba-- sqft3921 Larson Ave, Evans, CO 80620Off Market
Nearby schools
GreatSchools rating
- 2/10Dos Rios Elementary SchoolGrades: K-5Distance: 0.5 mi
- 5/10Brentwood Middle SchoolGrades: 6-8Distance: 1.5 mi
- 4/10Greeley West High SchoolGrades: 9-12Distance: 2.2 mi
- Colorado
- Weld County
- Evans
- 80620
- 2200 37th St Unit 111
Nearby cities
Nearby zip codes
Other Evans Topics
