Away from all the hustle and bustle is this cozy & affordable 3 bedroom, 2 bath home with 2 off-street parking spaces, located on a cul-de-sac for added privacy. All ages welcome. Partially-fenced yard and pets OK with approval! Financing Available with just 5% down. $1150/month LOT Rent INCLUDES water/sewer. Open living room with vaulted ceilings, natural light $ central to keep cool this summer. Kitchen has everything you need including an island, dishwasher, gas range, & window over the sink. Washer & dryer included. Primary bedroom has a full bathroom. Quaint community has onsite storage for RV/Boat, a playground & basketball court. Buyers must be approved by the mobile home park prior to buying. The park will run background check, credit history check (620+ to qualify), and verify what pets you're bringing. Trash is an additional expense. Contact park manager to apply. Come see this move-in ready home today!
For sale
Price cut: $5K (6/27)
$69,000
731 Grand Ave #44, Platteville, CO 80651
3beds
960sqft
Manufactured Home
Built in 2017
2,000 Square Feet Lot
$-- Zestimate®
$72/sqft
$-- HOA
What's special
- 69 days
- 263
- 16
Zillow last checked:
Listing updated:
Listed by:
Robin Glasener 720-830-5158,
Sellstate Altitude Property Group
Source: IRES as distributed by MLS GRID,MLS#: 6895
Facts & features
Interior
Bedrooms & bathrooms
- Bedrooms: 3
- Bathrooms: 2
- Full bathrooms: 2
- Main level bathrooms: 2
Primary bedroom
- Description: Carpet
- Features: Full Primary Bath
- Area: 132 Square Feet
- Dimensions: 12 x 11
Bedroom 2
- Description: Carpet
- Area: 72 Square Feet
- Dimensions: 9 x 8
Bedroom 3
- Description: Carpet
- Area: 100 Square Feet
- Dimensions: 10 x 10
Kitchen
- Description: Vinyl
- Area: 165 Square Feet
- Dimensions: 15 x 11
Laundry
- Description: Vinyl
- Area: 25 Square Feet
- Dimensions: 5 x 5
Living room
- Description: Carpet
- Area: 195 Square Feet
- Dimensions: 15 x 13
Heating
- Forced Air
Cooling
- Central Air, Ceiling Fan(s)
Appliances
- Included: Gas Range, Dishwasher, Refrigerator, Washer, Dryer
- Laundry: Washer/Dryer Hookup
Features
- Eat-in Kitchen, Open Floorplan, Kitchen Island, Split Bedroom Plan
- Windows: Window Coverings
Interior area
- Total structure area: 960
- Total interior livable area: 960 sqft
Video & virtual tour
Property
Parking
- Parking features: None
- Details: None
Accessibility
- Accessibility features: Accessible Approach with Ramp, Level Lot, Level Drive, Accessible Doors
Features
- Fencing: Partial,Chain Link
Lot
- Size: 2,000 Square Feet
- Features: Paved, Street Light
Details
- Additional structures: Storage
- Special conditions: Private Owner
Construction
Type & style
- Home type: MobileManufactured
- Property subtype: Manufactured Home
Materials
- Other
- Roof: Composition
Condition
- Year built: 2017
Details
- Builder model: Clayton
- Builder name: Xtreme
Utilities & green energy
- Sewer: Public Sewer
- Water: District
- Utilities for property: Natural Gas Available, Electricity Available
Green energy
- Energy efficient items: Windows, Doors, Thermostat
Community & HOA
Community
- Security: Fire Alarm
- Subdivision: Valley Village
HOA
- Has HOA: No
Location
- Region: Platteville
Financial & listing details
- Price per square foot: $72/sqft
- Annual tax amount: $303
- Date on market: 6/20/2026
- Listing terms: Cash,Chattel
- Exclusions: All personal property belonging to Seller/
- Electric utility on property: Yes
- Road surface type: Asphalt
Estimated market value
Not available
Estimated sales range
Not available
$1,652/mo
Price history
| Date | Event | Price |
|---|---|---|
| 6/27/2026 | Price change | $69,000-6.8%$72/sqft |
Source:  REcolorado as distributed by MLS GRID #5830914 Report a problem REcolorado as distributed by MLS GRID #5830914 Report a problem | ||
| 6/20/2026 | Price change | $74,000-6.3%$77/sqft |
Source:  IRES as distributed by MLS GRID #6895 Report a problem IRES as distributed by MLS GRID #6895 Report a problem | ||
| 6/12/2026 | Listed for sale | $79,000$82/sqft |
Source: REcolorado as distributed by MLS GRID #5830914 Report a problem | ||
Public tax history
Tax history is unavailable.
Monthly payment
Climate risks
Neighborhood: 80651
Nearby schools
Schools provided by the listing agent
- Elementary: Platteville
- Middle: South Valley
- High: Valley
Source: IRES as distributed by MLS GRID. This data may not be complete. We recommend contacting the local school district to confirm school assignments for this home.


Similar homes
- $65,0003 bd2 ba1k sqft103 N Josephine Ave #18, Milliken, CO 80543For Sale

 MLS ID #6988, Elizabeth Hernandez, KW Top of the Rockies - Elevate. IRES as distributed by MLS GRID
 - $65,0003 bd2 ba1k sqft230 N 2nd St #59, Berthoud, CO 80513For Sale
 MLS ID #6808, Lisa Spears, RE/MAX Town and Country. IRES as distributed by MLS GRID
 - $74,9003 bd2 ba1.2k sqft4206 Cedar Ln #186, Evans, CO 80620For Sale
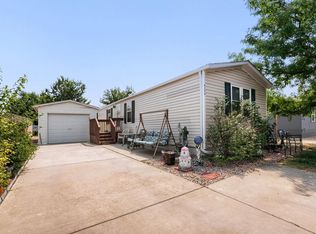 MLS ID #6963, Michael Dunn, RE/MAX Nexus. IRES as distributed by MLS GRID
 - $65,0003 bd2 ba1.2k sqft2626 W 1st St #318, Greeley, CO 80631For Sale
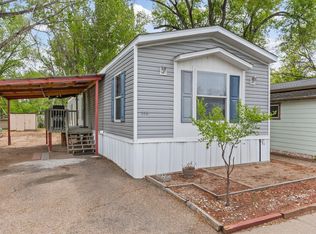 MLS ID #6847, Alexandra Enriquez, Realty One Group Fourpoints CO. IRES as distributed by MLS GRID
 - $70,0003 bd2 ba1.2k sqft10910 Turner Boulevard LOT 34, Longmont, CO 80504For Sale
 MLS ID #6760611, Ida Pena, Brokers Guild Homes. REcolorado as distributed by MLS GRID
 - $85,0003 bd2 ba1.2k sqft1401 9th St #159, Fort Lupton, CO 80621For SaleMLS ID #6962, Christy Gallegos, HomeSmart Westminster. IRES as distributed by MLS GRID
- $71,5003 bd2 ba1k sqft2280 1st Avenue LOT 103, Greeley, CO 80631For SaleMLS ID #1528836, Lisa Lucero, Keller Williams Advantage Realty LLC. REcolorado as distributed by MLS GRID
- $65,0002 bd2 ba960 sqft211 B Street, Evans, CO 80620For SaleMLS ID #1831370, Shirley Amerin, Keller Williams Preferred Realty. REcolorado as distributed by MLS GRID
- $82,5003 bd2 ba1k sqft230 N 2nd St #65, Berthoud, CO 80513For SaleMLS ID #6931, Elizabeth Tamlin, Wisdom Homes Real Estate. IRES as distributed by MLS GRID
- $82,000-- bd-- ba1.2k sqft3340 Yucca Circle, Evans, CO 80620For SaleMLS ID #7780112, Renee Hughes, One Avenue Realty. REcolorado as distributed by MLS GRID
- $65,0002 bd1 ba784 sqft3060 E Bridge Street LOT 320, Brighton, CO 80601For SaleMLS ID #7591380, Gina Bradshaw, Berkshire Hathaway HomeServices Colorado Real Estate, LLC. REcolorado as distributed by MLS GRID
- $65,0003 bd2 ba1.2k sqft1503 Sylmar Pl #28, Loveland, CO 80537For SaleMLS ID #6917, Terry Hunter, Hunter Homes Colorado. IRES as distributed by MLS GRID
- $60,0002 bd1 ba784 sqft103 N Josephine Avenue, Milliken, CO 80543For SaleMLS ID #3708895, Leslie Maginn, Your Castle Realty LLC. REcolorado as distributed by MLS GRID
- $89,0003 bd2 ba1.1k sqft1400 S Collyer Street LOT 256, Longmont, CO 80501For SaleMLS ID #5287612, Meredith Richardson, 8z Real Estate. REcolorado as distributed by MLS GRID
- $70,0003 bd2 ba1k sqft1166 Madison Ave #131, Loveland, CO 80537For SaleMLS ID #6867, Diana Keck, Keck Real Estate. IRES as distributed by MLS GRID
- $59,9003 bd2 ba1k sqft218 Grape Street LOT 15, Hudson, CO 80642For SaleMLS ID #3024297, Claudia Romero, Megastar Realty. REcolorado as distributed by MLS GRID
- $87,0003 bd2 ba1.2k sqft204 B Street, Evans, CO 80620For SaleMLS ID #2727863, Erika Ramirez, Metro 21 Real Estate Group. REcolorado as distributed by MLS GRID
- $75,0002 bd2 ba1k sqft951 17th Avenue LOT 78, Longmont, CO 80501For SaleMLS ID #4705927, Elizabeth Peterson, Navigate Realty. REcolorado as distributed by MLS GRID
- $89,9003 bd2 ba960 sqft10601 Audrey St #265, Firestone, CO 80504For SaleMLS ID #6976, LeeAnne Hazzard, RE/MAX Nexus. IRES as distributed by MLS GRID
- $79,0003 bd2 ba736 sqft1401 9th St #163, Fort Lupton, CO 80621For SaleMLS ID #6853, Claudia Loera, Casablanca Realty Homes LLC. IRES as distributed by MLS GRID
