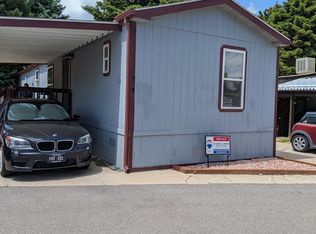
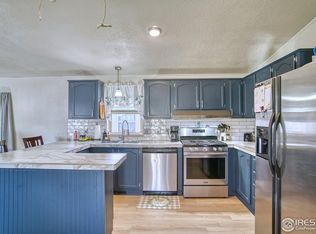
Come see this beautiful 3 bed 2 bath home with an open living area! One of the newest homes in the neighborhood! Each room has a step-in closet with a large master walk in closet. New carpet in the bedrooms and hall. Custom touches in the kitchen with dark mahogany cabinets and a full wall pantry/cabinet storage. Enjoy the backyard Gazebo that is permanently affixed. A large shed for ample storage. Newer concrete under the carport. New roof as of July 31st this year! You'll find the community to be peaceful, safe and clean! Make sure to apply to Blue Spruce before purchasing. Broker Remarks: Buyer needs to apply to Blue Spruce community and be accepted before purchasing. Lot rent of $1025per month.
For sale
$82,500
230 N 2nd St #65, Berthoud, CO 80513
3beds
1,056sqft
Manufactured Home
Built in 2015
-- sqft lot
$-- Zestimate®
$78/sqft
$-- HOA
What's special
Dark mahogany cabinets
- 33 days |
- 142 |
- 8 |
Zillow last checked:
Listing updated:
Listed by:
Elizabeth Tamlin 970-988-5181,
Wisdom Homes Real Estate
Source: IRES as distributed by MLS GRID,MLS#: 6931
Facts & features
Interior
Bedrooms & bathrooms
- Bedrooms: 3
- Bathrooms: 2
- Full bathrooms: 2
- Main level bathrooms: 2
Primary bedroom
- Description: Carpet
- Features: Full Primary Bath
- Area: 154 Square Feet
- Dimensions: 14 x 11
Kitchen
- Description: Vinyl
- Area: 150 Square Feet
- Dimensions: 15 x 10
Heating
- Forced Air
Cooling
- Central Air
Appliances
- Included: Gas Range, Dishwasher, Refrigerator, Washer, Dryer, Disposal
Features
- Open Floorplan, Walk-In Closet(s)
- Windows: Window Coverings
Interior area
- Total structure area: 1,056
- Total interior livable area: 1,056 sqft
Property
Parking
- Parking features: Carport
- Has carport: Yes
- Details: Carport
Lot
- Features: Paved
Details
- Additional structures: Storage
- Special conditions: Private Owner
Construction
Type & style
- Home type: MobileManufactured
- Property subtype: Manufactured Home
Materials
- Composition
- Roof: Composition
Condition
- Year built: 2015
Details
- Builder name: Clayton
Utilities & green energy
- Sewer: Public Sewer
- Water: City
- Utilities for property: Natural Gas Available, Electricity Available, Cable Available, Satellite Avail
Community & HOA
Community
- Security: Fire Alarm
- Subdivision: Blue Spruce Village
HOA
- Has HOA: No
Location
- Region: Berthoud
Financial & listing details
- Price per square foot: $78/sqft
- Annual tax amount: $490
- Date on market: 7/10/2026
- Listing terms: Cash,Chattel
- Exclusions: Sellers personal property
- Electric utility on property: Yes
Estimated market value
Not available
Estimated sales range
Not available
Not available
Price history
| Date | Event | Price |
|---|---|---|
| 7/10/2026 | Listed for sale | $82,500$78/sqft |
Source:  IRES as distributed by MLS GRID #6931 Report a problem IRES as distributed by MLS GRID #6931 Report a problem | ||
Public tax history
Tax history is unavailable.
Monthly payment
Climate risks
Neighborhood: 80513
Nearby schools
GreatSchools rating
- 6/10Ivy Stockwell Elementary SchoolGrades: K-5Distance: 0.4 mi
- 5/10Turner Middle SchoolGrades: 6-8Distance: 0.8 mi
- 7/10Berthoud High SchoolGrades: 9-12Distance: 0.6 mi
Schools provided by the listing agent
- Elementary: Berthoud,Ivy Stockwell
- Middle: Turner
- High: Berthoud
Source: IRES as distributed by MLS GRID. This data may not be complete. We recommend contacting the local school district to confirm school assignments for this home.
- $75,2002 bd2 ba924 sqft230 2nd St #38, Berthoud, CO 80513Off Market
- $70,5003 bd2 ba1k sqft230 2nd St #53, Berthoud, CO 80513Off Market
- $84,6003 bd1 ba924 sqft230 2nd St #76, Berthoud, CO 80513Off Market
- $61,8002 bd2 ba924 sqft230 2nd St #68, Berthoud, CO 80513Off Market
- $83,6003 bd2 ba1.1k sqft230 2nd St #78, Berthoud, CO 80513Off Market
- $60,5002 bd2 ba672 sqft230 2nd St #17, Berthoud, CO 80513Off Market
- $67,3002 bd1 ba924 sqft230 2nd St #14, Berthoud, CO 80513Off Market
- $70,4003 bd1 ba1k sqft230 2nd St #47, Berthoud, CO 80513Off Market
Similar homes
- $89,5003 bd2 ba1k sqft230 N 2nd St #74, Berthoud, CO 80513For Sale
 MLS ID #6877, Elizabeth Lanning, RE/MAX Mountain Brokers. IRES as distributed by MLS GRID
 - $85,0003 bd2 ba1k sqft230 N 2nd St #71, Berthoud, CO 80513For Sale
 MLS ID #6802, Sarah Bach, TopCO Realty. IRES as distributed by MLS GRID
 - $65,0003 bd2 ba1k sqft230 N 2nd St #59, Berthoud, CO 80513For Sale
 MLS ID #6808, Lisa Spears, RE/MAX Town and Country. IRES as distributed by MLS GRID
 - $89,9002 bd2 ba1.1k sqft230 N 2nd St #26, Berthoud, CO 80513For Sale
 MLS ID #6700, LeeAnne Hazzard, RE/MAX Nexus. IRES as distributed by MLS GRID
 - $75,0002 bd2 ba1k sqft230 N 2nd St #29, Berthoud, CO 80513For SaleMLS ID #6875, Sarah Bach, TopCO Realty. IRES as distributed by MLS GRID
- $110,0003 bd2 ba1.2k sqft230 N 2nd St #76B, Berthoud, CO 80513For SaleMLS ID #6857, Diana Keck, Keck Real Estate. IRES as distributed by MLS GRID
- $109,9003 bd2 ba1k sqft230 N 2nd Street LOT 36, Berthoud, CO 80513For Sale
 MLS ID #1629686, LeeAnne Hazzard, RE/MAX Nexus. REcolorado as distributed by MLS GRID
 - $80,0003 bd2 ba960 sqft420 E 57th St #279, Loveland, CO 80538For SaleMLS ID #6974, Diana Keck, Keck Real Estate. IRES as distributed by MLS GRID
- $83,0003 bd2 ba924 sqft2500 E Harmony Rd #18, Fort Collins, CO 80528For SaleMLS ID #6971, James Sack, Coldwell Banker Realty- Fort Collins. IRES as distributed by MLS GRID
- $95,0003 bd2 ba1.1k sqft1400 S Collyer Street LOT 256, Longmont, CO 80501For SaleMLS ID #5287612, Meredith Richardson, 8z Real Estate. REcolorado as distributed by MLS GRID
- $85,0002 bd2 ba992 sqft605 W 57th St #14, Loveland, CO 80538For SaleMLS ID #6952, Megan Kelly, Epique Realty. IRES as distributed by MLS GRID
- $90,0004 bd2 ba1.5k sqft2500 E Harmony Rd #204, Fort Collins, CO 80528For SaleMLS ID #6969, Chad Amos, LPT Network Realty LLC. IRES as distributed by MLS GRID
- $85,0002 bd2 ba1k sqft605 W 57th Street LOT 2, Loveland, CO 80538For SaleMLS ID #7761853, Andrea Price, Price & Co. Real Estate. REcolorado as distributed by MLS GRID
- $75,0003 bd2 ba1.2k sqft420 E 57th St #49, Loveland, CO 80538For SaleMLS ID #6887, Mary Llerenas-Virgen, Resident Realty. IRES as distributed by MLS GRID
- $65,0003 bd2 ba1.2k sqft1503 Sylmar Pl #28, Loveland, CO 80537For SaleMLS ID #6917, Terry Hunter, Hunter Homes Colorado. IRES as distributed by MLS GRID
- $75,0002 bd2 ba1k sqft951 17th Avenue LOT 78, Longmont, CO 80501For SaleMLS ID #4705927, Elizabeth Peterson, Navigate Realty. REcolorado as distributed by MLS GRID
- $85,5002 bd1 ba1.1k sqft5775 Sunnybrook Ct #28, Loveland, CO 80538For SaleMLS ID #6792, LeeAnne Hazzard, RE/MAX Nexus. IRES as distributed by MLS GRID
- $75,0003 bd2 ba1.2k sqft221 W 57th St #80B, Loveland, CO 80538For SaleMLS ID #6907, Tawny Slattery, Elevate RE and Home Sales. IRES as distributed by MLS GRID
- $69,0003 bd2 ba960 sqft731 Grand Ave #44, Platteville, CO 80651For SaleMLS ID #6895, Robin Glasener, Sellstate Altitude Property Group. IRES as distributed by MLS GRID
- $70,0003 bd2 ba1k sqft1166 Madison Ave #131, Loveland, CO 80537For SaleMLS ID #6867, Diana Keck, Keck Real Estate. IRES as distributed by MLS GRID
