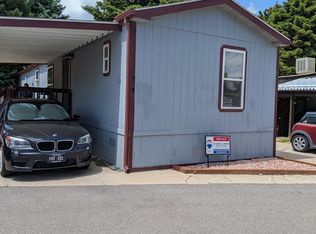
Welcome to this stunning BRAND NEW Champion Embrace manufactured home in the heart of Berthoud, Colorado! Finished in a highly sought after classic red exterior, this home offers exceptional curb appeal with timeless style. Step inside to an inviting open-concept floor plan featuring a beautifully designed kitchen with gorgeous SS appliances, abundant cabinetry, and modern finishes that make everyday living and entertaining effortless. The spacious living areas are filled with natural light, creating a warm and welcoming atmosphere. Inside you will notice quality craftmanship throughout and outside you'll appreciate the storage shed, providing plenty of space for tools, seasonal decor, and outdoor gear. Best of all, this home is priced to sell below market value making it an exceptional opportunity to own a brand new home at an unbeatable price! Move-in ready and loaded with style, this is one of the best values you will find in Berthoud. Blue Spruce Village is a boutique community located in the heart of Berthoud where you can easily walk to the downtown and enjoy all the amenities while living affordably.
For sale
Price cut: $5K (8/8)
$109,900
230 N 2nd Street LOT 36, Berthoud, CO 80513
3beds
1,088sqft
Manufactured Home
Built in 2026
-- sqft lot
$-- Zestimate®
$101/sqft
$-- HOA
What's special
- 9 days |
- 165 |
- 8 |
Zillow last checked:
Listing updated:
Listed by:
LeeAnne Hazzard 720-313-4509 Leehazz@gmail.com,
RE/MAX Nexus
Source: REcolorado as distributed by MLS GRID,MLS#: 1629686
Facts & features
Interior
Bedrooms & bathrooms
- Bedrooms: 3
- Bathrooms: 2
- Full bathrooms: 1
- 3/4 bathrooms: 1
- Main level bathrooms: 2
- Main level bedrooms: 3
Bedroom
- Features: Primary Suite
- Level: Main
- Area: 140 Square Feet
- Dimensions: 14 x 10
Bedroom
- Level: Main
- Area: 70 Square Feet
- Dimensions: 10 x 7
Bedroom
- Level: Main
- Area: 98 Square Feet
- Dimensions: 14 x 7
Bathroom
- Features: En Suite Bathroom
- Level: Main
Bathroom
- Level: Main
Kitchen
- Level: Main
- Area: 252 Square Feet
- Dimensions: 14 x 18
Laundry
- Level: Main
- Area: 30 Square Feet
- Dimensions: 5 x 6
Living room
- Level: Main
- Area: 168 Square Feet
- Dimensions: 14 x 12
Heating
- Forced Air
Cooling
- Central Air
Appliances
- Included: Dishwasher, Microwave, Oven, Range Hood, Refrigerator
Interior area
- Total structure area: 1,088
- Total interior livable area: 1,088 sqft
- Finished area above ground: 1,088
- Finished area below ground: 0
Property
Parking
- Total spaces: 3
- Parking features: Concrete
- Details: Reserved Spaces: 3
Details
- Parcel number: M9055637
- On leased land: Yes
- Lease amount: $1,025
- Land lease expiration date: 9223286400000
- Special conditions: Standard
Construction
Type & style
- Home type: MobileManufactured
- Property subtype: Manufactured Home
Materials
- Frame
- Roof: Composition
Condition
- Year built: 2026
Utilities & green energy
- Sewer: Public Sewer
Community & HOA
HOA
- Has HOA: No
Location
- Region: Berthoud
Financial & listing details
- Price per square foot: $101/sqft
- Date on market: 8/8/2026
- Listing terms: Conventional,Other
- Exclusions: Personal Property
- Ownership: Corporation/Trust
- Body type: Single Wide
Estimated market value
Not available
Estimated sales range
Not available
Not available
Price history
| Date | Event | Price |
|---|---|---|
| 8/8/2026 | Price change | $109,900-4.4%$101/sqft |
Source:  REcolorado as distributed by MLS GRID #1629686 Report a problem REcolorado as distributed by MLS GRID #1629686 Report a problem | ||
| 6/6/2026 | Price change | $114,900-4.2%$106/sqft |
Source:  IRES as distributed by MLS GRID #6662 Report a problem IRES as distributed by MLS GRID #6662 Report a problem | ||
| 3/19/2026 | Price change | $119,900-7.7%$110/sqft |
Source: IRES as distributed by MLS GRID #6662 Report a problem | ||
| 12/23/2025 | Listed for sale | $129,900$119/sqft |
Source: IRES as distributed by MLS GRID #6662 Report a problem | ||
| 12/1/2025 | Listing removed | $129,900$119/sqft |
Source: IRES as distributed by MLS GRID #6549 Report a problem | ||
| 9/15/2025 | Listed for sale | $129,900$119/sqft |
Source: IRES as distributed by MLS GRID #6549 Report a problem | ||
Public tax history
Tax history is unavailable.
Monthly payment
Climate risks
Neighborhood: 80513
Nearby schools
GreatSchools rating
- 6/10Ivy Stockwell Elementary SchoolGrades: K-5Distance: 0.4 mi
- 5/10Turner Middle SchoolGrades: 6-8Distance: 0.7 mi
- 7/10Berthoud High SchoolGrades: 9-12Distance: 0.6 mi
Schools provided by the listing agent
- Elementary: Berthoud
- Middle: Turner
- High: Berthoud
- District: Thompson R2-J
Source: REcolorado as distributed by MLS GRID. This data may not be complete. We recommend contacting the local school district to confirm school assignments for this home.
- $94,9003 bd2 ba1.1k sqft230 N 2nd St TRAILER 32, Berthoud, CO 80513Off Market

- $115,0003 bd2 ba1k sqft230 N 2nd St #33, Berthoud, CO 80513Sold

- $96,9003 bd2 ba1k sqft230 2nd St #49, Berthoud, CO 80513Sold

- $56,3002 bd1 ba896 sqft230 N 2nd St TRAILER 11, Berthoud, CO 80513Sold

- $7,3003 bd2 ba1.7k sqft230 N 2nd St TRLR 35, Berthoud, CO 80513Off Market
- $8,4003 bd2 ba1k sqft230 N 2nd St TRLR 53, Berthoud, CO 80513Off Market
- $4,6002 bd2 ba924 sqft230 N 2nd St TRLR 68, Berthoud, CO 80513Off Market
- $9,2003 bd2 ba1.1k sqft230 N 2nd St TRLR 78, Berthoud, CO 80513Off Market
Similar homes
- $110,0003 bd2 ba1.2k sqft230 N 2nd St #76B, Berthoud, CO 80513For Sale

 MLS ID #6857, Diana Keck, Keck Real Estate. IRES as distributed by MLS GRID
 - $89,5003 bd2 ba1k sqft230 N 2nd St #74, Berthoud, CO 80513For Sale
 MLS ID #6877, Elizabeth Lanning, RE/MAX Mountain Brokers. IRES as distributed by MLS GRID
 - $82,5003 bd2 ba1k sqft230 N 2nd St #65, Berthoud, CO 80513For Sale
 MLS ID #6931, Elizabeth Tamlin, Wisdom Homes Real Estate. IRES as distributed by MLS GRID
 - $65,0003 bd2 ba1k sqft230 N 2nd St #59, Berthoud, CO 80513For Sale
 MLS ID #6808, Lisa Spears, RE/MAX Town and Country. IRES as distributed by MLS GRID
 - $85,0003 bd2 ba1k sqft230 N 2nd St #71, Berthoud, CO 80513For SaleMLS ID #6802, Sarah Bach, TopCO Realty. IRES as distributed by MLS GRID
- $89,9002 bd2 ba1.1k sqft230 N 2nd St #26, Berthoud, CO 80513For SaleMLS ID #6700, LeeAnne Hazzard, RE/MAX Nexus. IRES as distributed by MLS GRID
- $75,0002 bd2 ba1k sqft230 N 2nd St #29, Berthoud, CO 80513For SaleMLS ID #6875, Sarah Bach, TopCO Realty. IRES as distributed by MLS GRID
- $124,0003 bd2 ba1.4k sqft10684 Aspen Street, Firestone, CO 80504For Sale
 MLS ID #8645016, Jami Bedsaul, RE/MAX Momentum. REcolorado as distributed by MLS GRID
 - $89,0003 bd2 ba1.1k sqft1400 S Collyer Street LOT 256, Longmont, CO 80501For SaleMLS ID #5287612, Meredith Richardson, 8z Real Estate. REcolorado as distributed by MLS GRID
- $115,0003 bd2 ba1.2k sqftEagle Crest, Firestone, CO 80504For SaleMLS ID #604224, Shannon Hoyt. MHBO
- $110,0003 bd2 ba1.4k sqft1774 Garnet St #129, Loveland, CO 80537For SaleMLS ID #6902, Patrice Daniels, HomeSmart Realty Partners Lvld. IRES as distributed by MLS GRID
- $124,9003 bd2 ba1.2k sqft5738 Shady Nook Court LOT 132, Loveland, CO 80538For SaleMLS ID #9915585, Karlee Watts, eXp Realty, LLC. REcolorado as distributed by MLS GRID
- $124,9003 bd2 ba1.2k sqft5738 Shady Nook Court, Loveland, CO 80538For SaleMLS ID #9915585, Karlee Watts. eXp Realty
- $100,0003 bd2 ba1.2k sqftEagle Crest, Longmont, CO 80504For SaleMLS ID #606287, Shannon Hoyt. MHBO
- $112,0003 bd2 ba1.3k sqft1400 S Collyer St #261, Longmont, CO 80501For SaleMLS ID #6951, Mary Rose Gutierrez, Mary Rose Gutierrez. IRES as distributed by MLS GRID
- $80,0003 bd2 ba960 sqft420 E 57th St #279, Loveland, CO 80538For SaleMLS ID #6974, Diana Keck, Keck Real Estate. IRES as distributed by MLS GRID
- $115,0003 bd2 ba1.4k sqft4595 Tilbury Court, Longmont, CO 80504For SaleMLS ID #2142082, Karen Brown, LoKation Real Estate. REcolorado as distributed by MLS GRID
- $120,0003 bd2 ba1.3k sqft1865 Sandstone Court, Loveland, CO 80537For SaleMLS ID #5872063, Tiana Estrada, Estrada Real Estate Group. REcolorado as distributed by MLS GRID
- $99,0003 bd2 ba1.1k sqft425 Barnard Ct, Longmont, CO 80501For SaleMLS ID #6956, Mary Rose Gutierrez, Mary Rose Gutierrez. IRES as distributed by MLS GRID
- $119,0003 bd2 ba960 sqft3334 Teton, Longmont, CO 80504For SaleMLS ID #9118755, Jordan Schwartz, Engel & Volkers Denver. REcolorado as distributed by MLS GRID
