Welcome to Eagle Crest! This well-maintained 3-bedroom, 2-bath manufactured home is ideally situated on a desirable corner lot in the sought-after Eagle Crest community in Longmont. Fresh interior paint and new vinyl flooring give the home a bright, modern feel, while the open floor plan offers comfortable living with plenty of natural light throughout. The spacious primary suite features a private bath, and two additional bedrooms provide flexibility for guests, a home office, or hobbies. A detached garage offers secure parking and additional storage, while the corner lot provides extra outdoor space. Enjoy low-maintenance living in a welcoming community with convenient access to shopping, dining, parks, and major commuter routes. This move-in ready home is a fantastic opportunity to enjoy affordable homeownership in a great location.
Accepting backups
$115,000
4595 Tilbury Court, Longmont, CO 80504
3beds
1,404sqft
Manufactured Home
Built in 2011
-- sqft lot
$112,800 Zestimate®
$82/sqft
$-- HOA
What's special
Bright modern feelSpacious primary suitePrivate bathFresh interior paintOpen floor planDesirable corner lotNew vinyl flooring
- 9 days |
- 157 |
- 7 |
Zillow last checked:
Listing updated:
Listed by:
Karen Brown 303-668-8283 KarenBrownSells@gmail.com,
LoKation Real Estate
Source: REcolorado as distributed by MLS GRID,MLS#: 2142082
Facts & features
Interior
Bedrooms & bathrooms
- Bedrooms: 3
- Bathrooms: 2
- Full bathrooms: 2
- Main level bathrooms: 2
- Main level bedrooms: 3
Bedroom
- Features: Primary Suite
- Level: Main
Bedroom
- Features: Primary Suite
- Level: Main
Bedroom
- Level: Main
Bathroom
- Level: Main
Bathroom
- Level: Main
Kitchen
- Level: Main
Laundry
- Level: Main
Living room
- Level: Main
Heating
- Forced Air
Cooling
- Air Conditioning-Room
Appliances
- Included: Dishwasher, Dryer, Range, Refrigerator, Washer
Features
- Laminate Counters
- Flooring: Vinyl
Interior area
- Total structure area: 1,404
- Total interior livable area: 1,404 sqft
- Finished area above ground: 1,404
- Finished area below ground: 0
Property
Parking
- Total spaces: 4
- Parking features: Garage
- Garage spaces: 1
- Details: Off Street Spaces: 3
Features
- Park: Eagle Crest
Details
- Parcel number: M6780437
- On leased land: Yes
- Lease amount: $1,073
- Land lease expiration date: 1785456000000
- Special conditions: Standard
Construction
Type & style
- Home type: MobileManufactured
- Property subtype: Manufactured Home
Materials
- Other, Vinyl Siding
- Roof: Composition
Condition
- Year built: 2011
Utilities & green energy
- Sewer: Public Sewer
- Water: Public
Community & HOA
HOA
- Has HOA: No
Location
- Region: Longmont
Financial & listing details
- Price per square foot: $82/sqft
- Annual tax amount: $1,065
- Date on market: 7/29/2026
- Listing terms: Cash,Conventional
- Ownership: Estate
- Lease term: 12 Months
- Body type: Double Wide

Karen Brown
(303) 668-8283
By pressing Contact Agent, you agree that the real estate professional identified above may call/text you about your search, which may involve use of automated means and pre-recorded/artificial voices. You don't need to consent as a condition of buying any property, goods, or services. Message/data rates may apply. You also agree to our Terms of Use. Zillow does not endorse any real estate professionals. We may share information about your recent and future site activity with your agent to help them understand what you're looking for in a home.
Estimated market value
$112,800
$107,000 - $118,000
Not available
Price history
| Date | Event | Price |
|---|---|---|
| 7/30/2026 | Pending sale | $115,000$82/sqft |
Source:  REcolorado as distributed by MLS GRID #2142082 Report a problem REcolorado as distributed by MLS GRID #2142082 Report a problem | ||
| 7/29/2026 | Listed for sale | $115,000$82/sqft |
Source: REcolorado as distributed by MLS GRID #2142082 Report a problem | ||
Public tax history
Tax history is unavailable.
Monthly payment
Climate risks
Neighborhood: 80504
Nearby schools
GreatSchools rating
- 4/10Centennial Elementary SchoolGrades: PK-5Distance: 0.6 mi
- 6/10Coal Ridge Middle SchoolGrades: 6-8Distance: 1.8 mi
- 7/10Mead High SchoolGrades: 9-12Distance: 2.4 mi
Schools provided by the listing agent
- Elementary: Centennial
- Middle: Coal Ridge
- High: Mead
- District: St. Vrain Valley RE-1J
Source: REcolorado as distributed by MLS GRID. This data may not be complete. We recommend contacting the local school district to confirm school assignments for this home.
- $43,9504 bd2 ba-- sqft4615 Tilbury Ct #310, Firestone, CO 80504Off Market
- $143,0003 bd2 ba1.4k sqft4605 Ashwood St #326, Longmont, CO 80504Sold
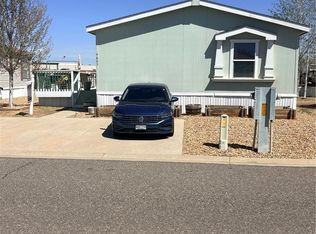
- $43,9503 bd2 ba1.4k sqft4626 Tilbury Ct #349, Firestone, CO 80504Off Market

- $25,4883 bd2 ba1.1k sqft4874 Barron Cir #436, Firestone, CO 80504Off Market

- $345,6003 bd2 ba1.4k sqft4615 Tilbury Ct, Firestone, CO 80504Off Market
- $162,5003 bd2 ba1.4k sqft10558 Ashwood St #313, Longmont, CO 80504Sold
- $43,6863 bd2 ba-- sqft10634 Barron Cir #456, Firestone, CO 80504Off Market
- $154,9003 bd2 ba1.4k sqft4586 Tilbury Ct #345, Longmont, CO 80504For Sale
Similar homes
- $115,0003 bd2 ba1.2k sqftEagle Crest, Firestone, CO 80504For Sale
 MLS ID #604224, Shannon Hoyt. MHBO
 - $100,0003 bd2 ba1.2k sqftEagle Crest, Longmont, CO 80504For Sale
 MLS ID #606287, Shannon Hoyt. MHBO
 - $115,0002 bd2 ba1.7k sqftEagle Crest, Firestone, CO 80504For Sale
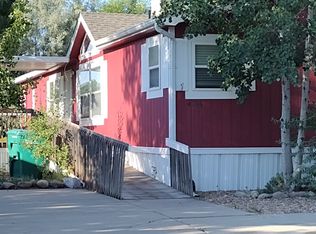 MLS ID #606616, Shannon Hoyt. MHBO
 - $120,0003 bd2 ba1.4k sqft10554 Bald Eagle Circle LOT 408, Longmont, CO 80504For Sale
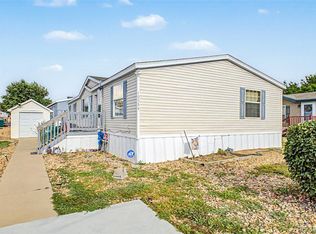
 MLS ID #5054728, Faith Young, Keller Williams Advantage Realty LLC. REcolorado as distributed by MLS GRID
 - $136,9953 bd2 ba1.5k sqftEagle Crest, Longmont, CO 80504For SaleMLS ID #597987, Shannon Hoyt. MHBO
- $125,0003 bd2 ba1.4k sqftEagle Crest, Firestone, CO 80504For SaleMLS ID #605167, Shannon Hoyt. MHBO
- $169,0004 bd2 ba1.5k sqftEagle Crest, Firestone, CO 80504For SaleMLS ID #607478, Shannon Hoyt. MHBO
- $129,9003 bd2 ba1.5k sqft10598 Barron Circle LOT 227, Longmont, CO 80504For SaleMLS ID #6007674, Aria Khosravi, Aria Khosravi. REcolorado as distributed by MLS GRID
- $95,0003 bd2 ba1k sqft10639 Ashwood St, Firestone, CO 80504For Sale
 MLS ID #6707, Mary Rose Gutierrez, Mary Rose Gutierrez. IRES as distributed by MLS GRID
 - $138,5003 bd2 ba1.4k sqft10739 Baily Street LOT 171, Longmont, CO 80504For SaleMLS ID #2862828, Charlie Belger, JPAR Modern Real Estate. REcolorado as distributed by MLS GRID
- $119,0003 bd2 ba960 sqft3334 Teton, Longmont, CO 80504For SaleMLS ID #9118755, Jordan Schwartz, Engel & Volkers Denver. REcolorado as distributed by MLS GRID
- $112,0003 bd2 ba1.3k sqft1400 S Collyer St #261, Longmont, CO 80501For SaleMLS ID #6951, Mary Rose Gutierrez, Mary Rose Gutierrez. IRES as distributed by MLS GRID
- $99,0003 bd2 ba1.1k sqft425 Barnard Ct, Longmont, CO 80501For SaleMLS ID #6956, Mary Rose Gutierrez, Mary Rose Gutierrez. IRES as distributed by MLS GRID
- $95,0003 bd2 ba1.1k sqft1400 S Collyer Street LOT 256, Longmont, CO 80501For SaleMLS ID #5287612, Meredith Richardson, 8z Real Estate. REcolorado as distributed by MLS GRID
- $162,0003 bd2 ba1.6k sqft4835 Aspen Street LOT 38, Firestone, CO 80504For SaleMLS ID #1839055, Marilyn Johnson, HomeSmart. REcolorado as distributed by MLS GRID
- $110,0003 bd2 ba1.2k sqft3060 E Bridge Street LOT 144, Brighton, CO 80601For SaleMLS ID #3504506, Estela Alvidrez, Resident Realty South Metro. REcolorado as distributed by MLS GRID
- $115,0003 bd2 ba1.2k sqft1400 S Collyer St #147, Longmont, CO 80501For SaleMLS ID #6821, Regina Meyers, HomeSmart. IRES as distributed by MLS GRID
- $135,0003 bd2 ba960 sqft3314 Trail Ridge LOT 348, Longmont, CO 80504For SaleMLS ID #1583699, Elizabeth Martinez Garcia, Keller Williams Realty Downtown LLC. REcolorado as distributed by MLS GRID
- $115,0004 bd2 ba1k sqft1400 S Collyer Street LOT 292, Longmont, CO 80501For SaleMLS ID #3929751, Ida Pena, Brokers Guild Homes. REcolorado as distributed by MLS GRID
- $97,5003 bd2 ba1.1k sqft12205 Perry St Lot 261, Broomfield, CO 80020For SaleMLS ID #11922562, Toni Oliva, Mobile Home Buyers. My State MLS
