Beautifully remodeled manufactured home located in a desirable 55+ community in the heart of Loveland. This move-in ready home has been thoughtfully updated from top to bottom, offering modern finishes, stylish upgrades, and comfortable, low-maintenance living. Step inside to discover a bright and inviting interior featuring updated flooring, fresh paint, remodeled kitchen and bathroom spaces, and numerous contemporary touches throughout. The open and functional floor plan provides comfortable living and entertaining spaces, while large windows fill the home with natural light. Outside, enjoy your private outdoor space perfect for relaxing and taking in Colorado's beautiful mornings and evenings. Conveniently located near shopping, dining, medical facilities, parks, and all that downtown Loveland has to offer, this home combines affordability, convenience, and quality in one exceptional package. Whether you're looking to downsize or simply enjoy a carefree lifestyle in a welcoming community, this fully remodeled home is a rare opportunity you won't want to miss.
For sale
$125,000
1865 Sandstone Court, Loveland, CO 80537
3beds
1,344sqft
Manufactured Home
Built in 1998
-- sqft lot
$-- Zestimate®
$93/sqft
$-- HOA
What's special
Modern finishesStylish upgradesNumerous contemporary touches throughoutFresh paintBright and inviting interiorRemodeled kitchenUpdated flooring
- 48 days |
- 317 |
- 20 |
Zillow last checked:
Listing updated:
Listed by:
Tiana Estrada 303-918-6465 tiana@estradarealestategroup.com,
Estrada Real Estate Group,
Ruben Estrada 303-832-2120,
Estrada Real Estate Group
Source: REcolorado as distributed by MLS GRID,MLS#: 5872063
Facts & features
Interior
Bedrooms & bathrooms
- Bedrooms: 3
- Bathrooms: 2
- Full bathrooms: 1
- 3/4 bathrooms: 1
- Main level bathrooms: 2
- Main level bedrooms: 3
Bedroom
- Description: Vinyl Plank Flooring, Ceiling Fan And Private Primary Bathroom
- Features: Primary Suite
- Level: Main
Bedroom
- Description: Vinyl Plank Flooring And Ceiling Fan
- Level: Main
Bedroom
- Description: Vinyl Plank Flooring And Ceiling Fan
- Level: Main
Bathroom
- Description: Private Primary Bathroom With Walk In Shower, Separate Vanity Area And Large Closet
- Features: En Suite Bathroom
- Level: Main
Bathroom
- Description: Remodeled Secondary Bathroom With Tub
- Level: Main
Kitchen
- Description: Beautifully Remodeled With Newer Stainless Steel Appliances, Custom Cabinets And Vinyl Flooring
- Level: Main
Laundry
- Description: Remodeled Laundry Area With Newer Washer And Dryer Included
- Level: Main
Living room
- Description: Vinyl Plank Flooring, Ceiling Fan And High Ceilings
- Level: Main
Heating
- Forced Air, Natural Gas
Cooling
- Central Air
Appliances
- Included: Dishwasher, Disposal, Dryer, Range, Range Hood, Refrigerator, Washer
Features
- Ceiling Fan(s), Eat-in Kitchen, Laminate Counters, Open Floorplan
- Flooring: Vinyl
- Windows: Window Coverings
Interior area
- Total structure area: 1,344
- Total interior livable area: 1,344 sqft
- Finished area above ground: 1,344
- Finished area below ground: 0
Property
Parking
- Total spaces: 1
- Parking features: Carport
- Carport spaces: 1
Features
- Patio & porch: Covered, Front Porch
- Park: Sunset Park
Details
- Parcel number: M9041761
- On leased land: Yes
- Lease amount: $1,375
- Land lease expiration date: 4938537600000
- Special conditions: Standard
Construction
Type & style
- Home type: MobileManufactured
- Property subtype: Manufactured Home
Materials
- Frame
- Roof: Composition
Condition
- Year built: 1998
Utilities & green energy
- Sewer: Public Sewer
- Water: Public
Community & HOA
Community
- Senior community: Yes
HOA
- Has HOA: No
Location
- Region: Loveland
Financial & listing details
- Price per square foot: $93/sqft
- Annual tax amount: $514
- Date on market: 6/9/2026
- Listing terms: Cash
- Exclusions: None
- Ownership: Individual
- Body type: Double Wide

Tiana Estrada
(303) 918-6465
By pressing Contact Agent, you agree that the real estate professional identified above may call/text you about your search, which may involve use of automated means and pre-recorded/artificial voices. You don't need to consent as a condition of buying any property, goods, or services. Message/data rates may apply. You also agree to our Terms of Use. Zillow does not endorse any real estate professionals. We may share information about your recent and future site activity with your agent to help them understand what you're looking for in a home.
Estimated market value
Not available
Estimated sales range
Not available
Not available
Price history
| Date | Event | Price |
|---|---|---|
| 6/9/2026 | Listed for sale | $125,000+19%$93/sqft |
Source:  REcolorado as distributed by MLS GRID #5872063 Report a problem REcolorado as distributed by MLS GRID #5872063 Report a problem | ||
| 9/11/2020 | Sold | $105,000-8.7%$78/sqft |
Source:  IRES as distributed by MLS GRID #4400 Report a problem IRES as distributed by MLS GRID #4400 Report a problem | ||
| 8/17/2020 | Pending sale | $115,000$86/sqft |
Source: Bliss Realty Group #4400 Report a problem | ||
| 8/8/2020 | Listed for sale | $115,000$86/sqft |
Source: Bliss Realty Group #4400 Report a problem | ||
Public tax history
Tax history is unavailable.
Monthly payment
Climate risks
Neighborhood: 80537
Nearby schools
GreatSchools rating
- 5/10Winona Elementary SchoolGrades: PK-5Distance: 1 mi
- 4/10Bill Reed Middle SchoolGrades: 6-8Distance: 1.8 mi
- 7/10Mountain View High SchoolGrades: 9-12Distance: 1.3 mi
Schools provided by the listing agent
- Elementary: Winona
- Middle: Conrad Ball
- High: Mountain View
- District: Thompson R2-J
Source: REcolorado as distributed by MLS GRID. This data may not be complete. We recommend contacting the local school district to confirm school assignments for this home.
- $106,8004 bd2 ba1.7k sqft1865 Sandstone Ct #80, Loveland, CO 80537Off Market

- $88,1003 bd2 ba1.2k sqft1228 Limestone Ave #98, Loveland, CO 80537Off Market
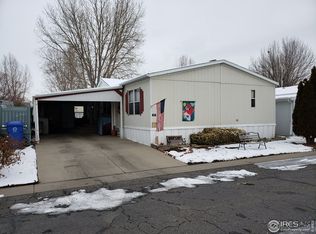
- $107,2003 bd2 ba1.6k sqft1853 Sandstone Ct, Loveland, CO 80537Off Market

- $40,0003 bd2 ba1.5k sqft1878 Garnet Ct, Loveland, CO 80537Sold

- $96,7003 bd2 ba1.5k sqft1866 Garnet Ct #69, Loveland, CO 80537Off Market
- $---- bd-- ba-- sqft1866 Garnet Ct, Loveland, CO 80537Off Market
- $122,5003 bd2 ba1.5k sqft1878 Garnet Ct #68, Loveland, CO 80537Sold
- $119,0003 bd2 ba1.5k sqft1853 Sandstone Ct #79, Loveland, CO 80537For Sale
Similar homes
- $119,0003 bd2 ba1.5k sqft1853 Sandstone Ct #79, Loveland, CO 80537For Sale
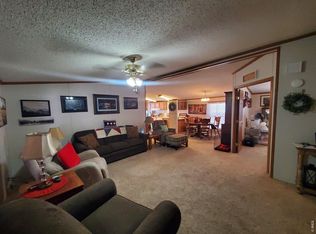
 MLS ID #6930, Mary Beth Fisher, CMTA Real Estate Investments. IRES as distributed by MLS GRID
 - $110,0003 bd2 ba1.4k sqft1774 Garnet St #129, Loveland, CO 80537For Sale
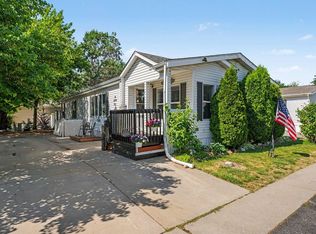 MLS ID #6902, Patrice Daniels, HomeSmart Realty Partners Lvld. IRES as distributed by MLS GRID
 - $134,9003 bd2 ba1.2k sqft1396 Sylmar Pl #7, Loveland, CO 80537For Sale
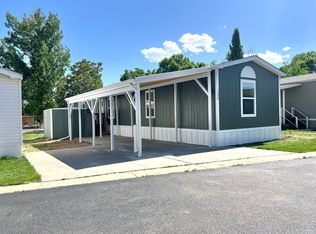 MLS ID #6863, Tawny Slattery, Elevate RE and Home Sales. IRES as distributed by MLS GRID
 - $99,0003 bd2 ba1.2k sqft1753 Garnet Street LOT 56, Loveland, CO 80537For Sale

 MLS ID #7897842, Lupe Frias, Megastar Realty. REcolorado as distributed by MLS GRID
 - $124,2502 bd2 ba960 sqft2211 W Mulberry St #95, Fort Collins, CO 80521For SaleMLS ID #6940, Kendra Benzen, Berkshire Hathaway HomeServices Rocky Mountain, Realtors-Fort Collins. IRES as distributed by MLS GRID
- $70,0002 bd1 ba896 sqft1166 Madison Ave #85, Loveland, CO 80537For SaleMLS ID #6869, Tawny Slattery, Elevate RE and Home Sales. IRES as distributed by MLS GRID
- $109,0003 bd2 ba1.5k sqft420 E 57th St #271, Loveland, CO 80538For SaleMLS ID #6647, Diane Clark, CSI Properties. IRES as distributed by MLS GRID
- $95,0002 bd2 ba784 sqft1212 Butte Rd #34, Loveland, CO 80537For SaleMLS ID #6910, Tawny Slattery, Elevate RE and Home Sales. IRES as distributed by MLS GRID
- $75,0003 bd2 ba1.2k sqft221 W 57th St #80B, Loveland, CO 80538For SaleMLS ID #6907, Tawny Slattery, Elevate RE and Home Sales. IRES as distributed by MLS GRID
- $89,5003 bd2 ba1k sqft230 N 2nd St #74, Berthoud, CO 80513For SaleMLS ID #6877, Elizabeth Lanning, RE/MAX Mountain Brokers. IRES as distributed by MLS GRID
- $125,0003 bd2 ba1.4k sqft2300 W County Road 38E #292, Fort Collins, CO 80526For SaleMLS ID #6905, Sarah Bach, TopCO Realty. IRES as distributed by MLS GRID
- $114,9003 bd2 ba1.2k sqft3109 E Mulberry St #29, Fort Collins, CO 80524For SaleMLS ID #6834, James Hicks, RE/MAX Advanced Inc.. IRES as distributed by MLS GRID
- $110,0003 bd2 ba1.2k sqftCave Creek, Evans, CO 80620For SaleMLS ID #599562, Stacy Conradson. MHBO
- $75,0003 bd2 ba1.2k sqft420 E 57th St #49, Loveland, CO 80538For SaleMLS ID #6887, Mary Llerenas-Virgen, Resident Realty. IRES as distributed by MLS GRID
- $119,0003 bd2 ba960 sqft3334 Teton, Longmont, CO 80504For SaleMLS ID #9118755, Jordan Schwartz, Engel & Volkers Denver. REcolorado as distributed by MLS GRID
- $95,0003 bd2 ba1.1k sqft1400 S Collyer Street LOT 256, Longmont, CO 80501For SaleMLS ID #5287612, Meredith Richardson, 8z Real Estate. REcolorado as distributed by MLS GRID
- $70,0003 bd2 ba924 sqft221 W 57th St #48B, Loveland, CO 80538For SaleMLS ID #6850, Tawny Slattery, Elevate RE and Home Sales. IRES as distributed by MLS GRID
- $120,0003 bd2 ba1.4k sqft10554 Bald Eagle Circle LOT 408, Longmont, CO 80504For SaleMLS ID #5054728, Faith Young, Keller Williams Advantage Realty LLC. REcolorado as distributed by MLS GRID
- $137,0003 bd2 ba1.5k sqft4101 Wapiti Way, Evans, CO 80620For SaleMLS ID #6835, Amy Collins, Realty One Group Fourpoints. IRES as distributed by MLS GRID
- $95,0003 bd2 ba1.2k sqft420 E 57th Street LOT 83, Loveland, CO 80538For SaleMLS ID #8233082, Jenifer Vigil, 360 Real Estate Inc. REcolorado as distributed by MLS GRID
