Beautiful 1568 Sqft Home in 55 plus Senior Park. 3 large bedrooms, 2 bathrooms Plus Den! Garage also!! Huge kitchen with tons of cabinets & counters, Pantry w/pull out drawers! Primary bedroom has ensuite with large jetted tub, double sinks & walk-in shower. Guest bathroom has been fully updated with gorgeous large walk-in shower. Home has walk-in closets and skylights. Indoor shed/workshop in garage. Back of garage has a sliding glass door in which the area would be great for a sun porch!. Fully fenced yard for your small dogs (small dogs ok w/mgmt permission. New A/C in 2018, New furnace in 2014, new water heater in 2015. Don't miss this lovely home! Lot rent currently $1375.00 per month. Too many features to list!! Financing available. Buyer and/or buyer's agent to verify square footage & lot rent. Buyer to be approved through park prior to closing.
Accepting backups
$119,000
1853 Sandstone Ct #79, Loveland, CO 80537
3beds
1,568sqft
Manufactured Home
Built in 1998
-- sqft lot
$-- Zestimate®
$76/sqft
$-- HOA
What's special
Large jetted tubDouble sinksWalk-in closets
- 22 days |
- 416 |
- 16 |
Zillow last checked:
Listing updated:
Listed by:
Mary Beth Fisher 970-685-8268,
CMTA Real Estate Investments
Source: IRES as distributed by MLS GRID,MLS#: 6930
Facts & features
Interior
Bedrooms & bathrooms
- Bedrooms: 3
- Bathrooms: 2
- Full bathrooms: 1
- 3/4 bathrooms: 1
- Main level bathrooms: 2
Primary bedroom
- Description: Carpet
- Features: Full Primary Bath, Tub+Shower Primary, Luxury Features Primary Bath
- Area: 216 Square Feet
- Dimensions: 12 x 18
Bedroom 2
- Description: Carpet
- Area: 100 Square Feet
- Dimensions: 10 x 10
Bedroom 3
- Description: Carpet
- Area: 130 Square Feet
- Dimensions: 13 x 10
Dining room
- Description: Carpet
- Area: 132 Square Feet
- Dimensions: 12 x 11
Kitchen
- Description: Linoleum
- Area: 160 Square Feet
- Dimensions: 8 x 20
Laundry
- Description: Linoleum
- Area: 15 Square Feet
- Dimensions: 5 x 3
Living room
- Description: Carpet
- Area: 288 Square Feet
- Dimensions: 16 x 18
Study
- Description: Carpet
- Area: 169 Square Feet
- Dimensions: 13 x 13
Heating
- Forced Air
Cooling
- Central Air, Ceiling Fan(s)
Appliances
- Included: Electric Range, Dishwasher, Refrigerator, Washer, Dryer
- Laundry: Washer/Dryer Hookup
Features
- Eat-in Kitchen, Separate Dining Room, Open Floorplan, Workshop, Pantry, Walk-In Closet(s), Split Bedroom Plan
- Windows: Skylight(s), Window Coverings
Interior area
- Total structure area: 1,568
- Total interior livable area: 1,568 sqft
Property
Parking
- Parking features: Carport, Tandem
- Has garage: Yes
- Has carport: Yes
- Details: Carport
Accessibility
- Accessibility features: Level Lot, Level Drive, Near Bus, Low Carpet, Stall Shower
Features
- Patio & porch: Patio
- Fencing: Fenced,Chain Link
Lot
- Features: Cul-De-Sac, Deciduous Trees, Native Plants, Level, Paved, Curbs, Gutters, Fire Hydrant within 500 Feet
Details
- Additional structures: Storage
- Parcel number: 851822700140
- On leased land: Yes
- Special conditions: Private Owner
Construction
Type & style
- Home type: MobileManufactured
- Property subtype: Manufactured Home
Materials
- Vinyl Siding, Other, Under Carriage: HUD
- Foundation: Pillar/Post/Pier
- Roof: Composition
Condition
- Year built: 1998
Details
- Builder name: Four Seasons
Utilities & green energy
- Electric: City of Loveland
- Gas: Xcel
- Sewer: Public Sewer
- Water: City
- Utilities for property: Natural Gas Available, Electricity Available, Cable Available, Satellite Avail, High Speed Avail
Green energy
- Energy efficient items: Windows
Community & HOA
Community
- Security: Fire Alarm
- Senior community: Yes
- Subdivision: Sunset Manufactured Home Community 55 and older
HOA
- Has HOA: No
Location
- Region: Loveland
Financial & listing details
- Price per square foot: $76/sqft
- Tax assessed value: $145,100
- Annual tax amount: $775
- Date on market: 7/10/2026
- Listing terms: Cash,Chattel
- Exclusions: Microwave, Seller's personal property
- Electric utility on property: Yes
- Road surface type: Asphalt

Mary Beth Fisher
(970) 685-8268
By pressing Contact Agent, you agree that the real estate professional identified above may call/text you about your search, which may involve use of automated means and pre-recorded/artificial voices. You don't need to consent as a condition of buying any property, goods, or services. Message/data rates may apply. You also agree to our Terms of Use. Zillow does not endorse any real estate professionals. We may share information about your recent and future site activity with your agent to help them understand what you're looking for in a home.
Estimated market value
Not available
Estimated sales range
Not available
Not available
Price history
| Date | Event | Price |
|---|---|---|
| 7/10/2026 | Listed for sale | $119,000+9.2%$76/sqft |
Source:  IRES as distributed by MLS GRID #6930 Report a problem IRES as distributed by MLS GRID #6930 Report a problem | ||
| 10/6/2020 | Sold | $109,000+36.3%$70/sqft |
Source: IRES as distributed by MLS GRID #4381 Report a problem | ||
| 11/16/2016 | Sold | $80,000$51/sqft |
Source: IRES as distributed by MLS GRID #3322 Report a problem | ||
Public tax history
| Year | Property taxes | Tax assessment |
|---|---|---|
| 2025 | $776 +286.8% | $9,069 +46.3% |
| 2024 | $201 -44.9% | $6,198 -1% |
| 2023 | $364 -2.7% | $6,258 +36.8% |
| 2022 | $374 +4.9% | $4,573 -2.8% |
| 2021 | $356 +1.7% | $4,705 +5% |
| 2020 | $350 +2% | $4,483 -0.7% |
| 2019 | $344 | $4,514 +8.1% |
| 2018 | $344 | $4,176 |
| 2017 | $344 | $4,176 -4.3% |
| 2016 | -- | $4,362 +0% |
| 2015 | $317 +151.2% | $4,360 +159.5% |
| 2014 | $126 | $1,680 -57.9% |
| 2013 | -- | $3,990 +5.8% |
| 2012 | -- | $3,770 |
| 2011 | -- | $3,770 |
| 2010 | -- | $3,770 |
| 2009 | -- | $3,770 -14.1% |
| 2008 | -- | $4,390 |
| 2007 | -- | $4,390 +7.6% |
| 2006 | -- | $4,080 |
| 2005 | -- | $4,080 -15.5% |
| 2004 | -- | $4,830 -7.3% |
| 2002 | -- | $5,210 |
| 2001 | -- | $5,210 |
Find assessor info on the county website
Monthly payment
Climate risks
Neighborhood: 80537
Nearby schools
GreatSchools rating
- 5/10Winona Elementary SchoolGrades: PK-5Distance: 1 mi
- 4/10Bill Reed Middle SchoolGrades: 6-8Distance: 1.8 mi
- 7/10Mountain View High SchoolGrades: 9-12Distance: 1.3 mi
- $71,9003 bd2 ba1.2k sqft1829 Sandstone Ct #77, Loveland, CO 80537Sold

- $99,4003 bd2 ba1.6k sqft1853 Sandstone Ct, Loveland, CO 80537Off Market

- $125,0003 bd2 ba1.3k sqft1865 Sandstone Ct, Loveland, CO 80537For Sale

- $61,8002 bd1 ba960 sqft1850 Sandstone Ct, Loveland, CO 80537Off Market

- $107,8004 bd2 ba1.7k sqft1865 Sandstone Ct #80, Loveland, CO 80537Off Market
- $87,8003 bd2 ba1.2k sqft1228 Limestone Ave #98, Loveland, CO 80537Off Market
- $40,0003 bd2 ba1.5k sqft1878 Garnet Ct, Loveland, CO 80537Sold
- $70,0002 bd1 ba960 sqft1850 Sandstone Ct #84, Loveland, CO 80537Sold
Similar homes
- $125,0003 bd2 ba1.3k sqft1865 Sandstone Court, Loveland, CO 80537For Sale
 MLS ID #5872063, Tiana Estrada, Estrada Real Estate Group. REcolorado as distributed by MLS GRID
 - $134,9003 bd2 ba1.2k sqft1396 Sylmar Pl #7, Loveland, CO 80537For Sale
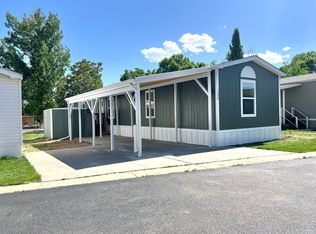
 MLS ID #6863, Tawny Slattery, Elevate RE and Home Sales. IRES as distributed by MLS GRID
 - $65,0003 bd2 ba1.2k sqft1503 Sylmar Pl #28, Loveland, CO 80537For Sale
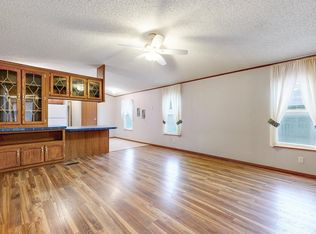 MLS ID #6917, Terry Hunter, Hunter Homes Colorado. IRES as distributed by MLS GRID
 - $60,0002 bd2 ba1.2k sqft1404 Sylmar Pl #6, Loveland, CO 80537For Sale
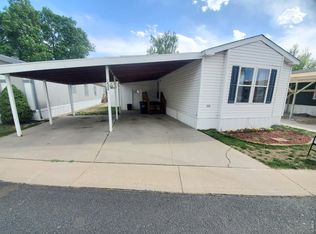 MLS ID #6719, Tawny Slattery, Elevate RE and Home Sales. IRES as distributed by MLS GRID
 - $62,0002 bd2 ba1k sqft1166 Madison Ave #126, Loveland, CO 80537For SaleMLS ID #6772, Tawny Slattery, Elevate RE and Home Sales. IRES as distributed by MLS GRID
- $70,0003 bd2 ba1k sqft1166 Madison Ave #131, Loveland, CO 80537For SaleMLS ID #6867, Diana Keck, Keck Real Estate. IRES as distributed by MLS GRID
- $85,0002 bd2 ba1k sqft605 W 57th Street LOT 2, Loveland, CO 80538For SaleMLS ID #7761853, Andrea Price, Price & Co. Real Estate. REcolorado as distributed by MLS GRID
- $120,0003 bd2 ba1.3k sqft1400 S Collyer St #261, Longmont, CO 80501For SaleMLS ID #6951, Mary Rose Gutierrez, Mary Rose Gutierrez. IRES as distributed by MLS GRID
- $70,0002 bd1 ba896 sqft1166 Madison Ave #85, Loveland, CO 80537For SaleMLS ID #6869, Tawny Slattery, Elevate RE and Home Sales. IRES as distributed by MLS GRID
- $89,5003 bd2 ba1k sqft230 N 2nd St #74, Berthoud, CO 80513For SaleMLS ID #6877, Elizabeth Lanning, RE/MAX Mountain Brokers. IRES as distributed by MLS GRID
- $75,0003 bd2 ba1.2k sqft221 W 57th St #80B, Loveland, CO 80538For SaleMLS ID #6907, Tawny Slattery, Elevate RE and Home Sales. IRES as distributed by MLS GRID
- $124,2502 bd2 ba960 sqft2211 W Mulberry St #95, Fort Collins, CO 80521For SaleMLS ID #6940, Kendra Benzen, Berkshire Hathaway HomeServices Rocky Mountain, Realtors-Fort Collins. IRES as distributed by MLS GRID
- $95,0002 bd2 ba784 sqft1212 Butte Rd #34, Loveland, CO 80537For SaleMLS ID #6910, Tawny Slattery, Elevate RE and Home Sales. IRES as distributed by MLS GRID
- $85,0002 bd2 ba992 sqft605 W 57th St #14, Loveland, CO 80538For SaleMLS ID #6952, Megan Kelly, Epique Realty. IRES as distributed by MLS GRID
- $125,0003 bd2 ba1.4k sqft2300 W County Road 38E #292, Fort Collins, CO 80526For SaleMLS ID #6905, Sarah Bach, TopCO Realty. IRES as distributed by MLS GRID
- $114,9003 bd2 ba1.2k sqft3109 E Mulberry St #29, Fort Collins, CO 80524For SaleMLS ID #6834, James Hicks, RE/MAX Advanced Inc.. IRES as distributed by MLS GRID
- $120,0003 bd2 ba1.4k sqft10554 Bald Eagle Circle LOT 408, Longmont, CO 80504For SaleMLS ID #5054728, Faith Young, Keller Williams Advantage Realty LLC. REcolorado as distributed by MLS GRID
- $75,0003 bd2 ba1.2k sqft420 E 57th St #49, Loveland, CO 80538For SaleMLS ID #6887, Mary Llerenas-Virgen, Resident Realty. IRES as distributed by MLS GRID
- $110,0003 bd2 ba1.2k sqftCave Creek, Evans, CO 80620For SaleMLS ID #599562, Stacy Conradson. MHBO
- $59,5002 bd2 ba1k sqft221 W 57th St #37A, Loveland, CO 80538For SaleMLS ID #6862, Tawny Slattery, Elevate RE and Home Sales. IRES as distributed by MLS GRID
