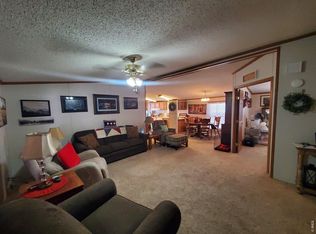
Come look at this incredible home, at an incredible price! Well cared for community, first owner must be 55 or better and 2nd owner or additional occupant can be 40 or over. No one under the age of 40 could live here, so community stays nice and quiet. First you find a great, huge carport! Enter the home from your choice of either a ramp or stairs. As you enter, you pass through the mudroom/ laundry room, then enter the kitchen. Beautiful wood cabinetry, brand new counter tops, loads of space for several cooks in the kitchen, stainless steel sink, pantry, new dishwasher, newer fridge (installed in 2024) and all appliances are included! Comfortable dining room with plenty of space for entertaining. Huge living room can accommodate most any furniture arrangement. Large primary bedroom could easily fit a king bed and has VERY large walk in closet. En suite with 5 foot vanity and roomy walk-in shower with 2 seats, and glass sliding doors. 2 Additional bedrooms each have walk-in closets as well and full bath at opposite end of the home. Gas forced air furnace (installed in 2018) for heat and central AC (installed in 2021) to beat the summer heat. Roof is only 10 years old. Storage shed built into the garage, plus full wall of white storage cabinets for ample storage solutions. Easy care yard with water wise dry scaping, and could be fully fenced. Home faces south for great snow melt and sun exposure. All the furniture pictured could even come included, if desired! Financing is available if needed, come make this great home yours today!
Sold for $71,900
$71,900
1829 Sandstone Ct #77, Loveland, CO 80537
3beds
1,296sqft
Manufactured Home
Built in 1997
-- sqft lot
$71,600 Zestimate®
$55/sqft
$2,189 Estimated rent
Home value
$71,600
$68,000 - $75,000
$2,189/mo
Zestimate® history
Owner options
List your home for rent
$2,189/mo
Rent Zestimate®
Find your next renter with Zillow Rental Manager. Plus, with online applications, you can quickly screen prospective tenants – for free.
$2,189/mo
Rent Zestimate®
Refinance and save
$335/mo
Est. payment
Refinancing to a lower rate could help reduce your monthly payments and save thousands over the life of the loan.
$335/mo
Est. payment
Explore your selling options
Work with a Zillow partner agent
Leverage their expertise and Zillow's premium Showcase listings to get your home seen by more buyers.
Get startedList with your own agent
Get your home in front of millions of buyers by listing it on Zillow.
Learn how to do itSell it yourself
Take full control of how buyers see your home on Zillow by listing For Sale by Owner (FSBO).
List your homeWhat's special
Huge carportStainless steel sinkNew dishwasherBeautiful wood cabinetryBrand new countertops
Zillow last checked:
Listing updated:
Listed by:
Tawny Slattery 970-699-9314,
Elevate RE and Home Sales
Bought with:
Diana Keck, 100079252
Keck Real Estate
Source: IRES as distributed by MLS GRID,MLS#: 6822
Facts & features
Interior
Bedrooms & bathrooms
- Bedrooms: 3
- Bathrooms: 2
- Full bathrooms: 1
- 3/4 bathrooms: 1
- Main level bathrooms: 2
Primary bedroom
- Description: Carpet
- Features: 3/4 Primary Bath
- Area: 168 Square Feet
- Dimensions: 12 x 14
Bedroom 2
- Description: Carpet
- Area: 120 Square Feet
- Dimensions: 12 x 10
Bedroom 3
- Description: Carpet
- Area: 108 Square Feet
- Dimensions: 12 x 9
Dining room
- Description: Vinyl
- Area: 120 Square Feet
- Dimensions: 10 x 12
Kitchen
- Description: Vinyl
- Area: 196 Square Feet
- Dimensions: 14 x 14
Laundry
- Description: Vinyl
- Area: 60 Square Feet
- Dimensions: 6 x 10
Living room
- Description: Carpet
- Area: 256 Square Feet
- Dimensions: 16 x 16
Heating
- Forced Air
Cooling
- Central Air
Appliances
- Included: Electric Range, Dishwasher, Refrigerator, Washer, Dryer, Microwave
- Laundry: Washer/Dryer Hookup
Features
- Eat-in Kitchen, Cathedral Ceiling(s), Open Floorplan, Pantry, Walk-In Closet(s), Split Bedroom Plan
- Windows: Window Coverings
Interior area
- Total structure area: 1,296
- Total interior livable area: 1,296 sqft
Property
Parking
- Parking features: Carport
- Has carport: Yes
- Details: Carport
Accessibility
- Accessibility features: Accessible Approach with Ramp, Level Lot, Level Drive, Near Bus, Stall Shower
Features
- Patio & porch: Patio
- Fencing: Partial,Chain Link
Lot
- Features: Level, Paved, Gutters, Sidewalks, Street Light
Details
- Additional structures: Storage
- Parcel number: 851822700112
- On leased land: Yes
- Special conditions: Private Owner
Construction
Type & style
- Home type: MobileManufactured
- Property subtype: Manufactured Home
Materials
- Frame, Vinyl Siding
- Roof: Composition
Condition
- Year built: 1997
Details
- Builder name: Atlantic
Utilities & green energy
- Electric: City/ Loveland
- Gas: Xcel
- Sewer: Public Sewer
- Water: City
- Utilities for property: Natural Gas Available, Electricity Available, Cable Available, Satellite Avail, High Speed Avail, Underground Utilities
Green energy
- Energy efficient items: Southern Exposure, Windows, Doors
Community & HOA
Community
- Subdivision: Sunset MH Park, 55+ for 1st owner, 40+ for 2nd
HOA
- Has HOA: No
Location
- Region: Loveland
Financial & listing details
- Price per square foot: $55/sqft
- Tax assessed value: $112,800
- Annual tax amount: $602
- Date on market: 4/21/2026
- Listing terms: Cash,Chattel
- Exclusions: None, furniture can come included at no additional charge!
- Electric utility on property: Yes
- Road surface type: Asphalt
Price history
| Date | Event | Price |
|---|---|---|
| 6/12/2026 | Sold | $71,900-15.3%$55/sqft |
Source:  IRES as distributed by MLS GRID #6822 Report a problem IRES as distributed by MLS GRID #6822 Report a problem | ||
| 4/21/2026 | Listed for sale | $84,900+21.3%$66/sqft |
Source: IRES as distributed by MLS GRID #6822 Report a problem | ||
| 6/15/2016 | Sold | $70,000$54/sqft |
Source: IRES as distributed by MLS GRID #3235 Report a problem | ||
Public tax history
| Year | Property taxes | Tax assessment |
|---|---|---|
| 2025 | $603 +426.9% | $7,050 +37.7% |
| 2024 | $114 -62% | $5,119 -0.9% |
| 2023 | $301 -2.7% | $5,168 +36.7% |
| 2022 | $309 +5% | $3,781 -2.8% |
| 2021 | $295 +1.7% | $3,890 +5% |
| 2020 | $290 -30% | $3,704 -36.5% |
| 2019 | $414 | $5,832 +16% |
| 2018 | $414 | $5,026 |
| 2017 | $414 | $5,026 -10.8% |
| 2016 | -- | $5,636 +20.4% |
| 2015 | $340 +22.4% | $4,680 +26.5% |
| 2014 | $278 | $3,700 -13.3% |
| 2013 | -- | $4,270 +168.6% |
| 2012 | -- | $1,590 |
| 2011 | -- | $1,590 -59% |
| 2010 | -- | $3,880 |
| 2009 | -- | $3,880 -14.5% |
| 2008 | -- | $4,540 |
| 2007 | -- | $4,540 +25.4% |
| 2006 | -- | $3,620 |
| 2005 | -- | $3,620 -39.7% |
| 2004 | -- | $6,000 -10.2% |
| 2002 | -- | $6,680 |
| 2001 | -- | $6,680 |
Find assessor info on the county website
Neighborhood: 80537
Nearby homes
- $119,0003 bd2 ba1.5k sqft1853 Sandstone Ct #79, Loveland, CO 80537For Sale
- $---- bd-- ba-- sqft1805 Sandstone Ct, Loveland, CO 80537Off Market
- $80,6003 bd2 ba1.3k sqft1818 Garnet Ct #73, Loveland, CO 80537Off Market
- $77,4002 bd1 ba960 sqft1818 Garnet Ct, Loveland, CO 80537Off Market
- $108,1003 bd2 ba1.6k sqft1853 Sandstone Ct, Loveland, CO 80537Off Market
- $98,8003 bd2 ba1.2k sqft1806 Garnet Ct #74, Loveland, CO 80537Off Market
- $---- bd-- ba-- sqft1806 Garnet Ct, Loveland, CO 80537Off Market
- $65,6002 bd1 ba960 sqft1850 Sandstone Ct, Loveland, CO 80537Off Market
Nearby schools
GreatSchools rating
- 5/10Winona Elementary SchoolGrades: PK-5Distance: 1 mi
- 4/10Bill Reed Middle SchoolGrades: 6-8Distance: 1.7 mi
- 7/10Mountain View High SchoolGrades: 9-12Distance: 1.3 mi
Get a cash offer in 3 minutes
Find out how much your home could sell for in as little as 3 minutes with a no-obligation cash offer.
Estimated market value
$71,600
Get a cash offer in 3 minutes
Find out how much your home could sell for in as little as 3 minutes with a no-obligation cash offer.
Estimated market value
$71,600
- Colorado
- Larimer County
- Loveland
- 80537
- 1829 Sandstone Ct Unit 77
Nearby cities
Nearby zip codes
Other Loveland Topics
