Modern Comfort. Exceptional Value. A Home That Truly Stands Apart. Experience the perfect blend of contemporary design, thoughtful craftsmanship, and everyday convenience in this beautifully maintained 2022 Champion home. Offering 3 bedrooms, 2 bathrooms, and an inviting open-concept floor plan, this residence delivers the feel of newer construction with the affordability todays buyers have been searching for. From the moment you step inside, youll appreciate the attention to detailfrom elegant crown molding and tape-and-textured walls to abundant natural light and quality finishes throughout. The spacious living area flows seamlessly into a well-appointed kitchen featuring generous cabinetry, ample counter space, a gas range, pantry, and a discreetly tucked-away laundry area, creating a space thats as functional as it is welcoming. The private primary suite serves as a peaceful retreat, thoughtfully separated from the additional bedrooms to maximize comfort and privacy. Outside, one of the communitys premier corner homesites offers mature landscaping, a raised garden bed, storage shed, and parking for up to three vehiclesproviding outdoor space thats both beautiful and practical. Ideally situated just minutes from Old Town Fort Collins, I-25, shopping, dining, and entertainment, this home combines accessibility with a relaxed neighborhood atmosphere. Community lot rent includes sewer, trash, and snow removal, adding convenience and value to everyday living. Whether youre purchasing your first home, downsizing without compromise, or seeking an exceptional value in todays market, this is a rare opportunity to own a nearly new home that has been meticulously cared for and is ready for its next chapter. Schedule your private showing today and discover why this home is one of Fort Collins best values.
For sale
Price cut: $100 (7/2)
$114,900
3109 E Mulberry St #29, Fort Collins, CO 80524
3beds
1,216sqft
Manufactured Home
Built in 2022
1 Acres Lot
$114,000 Zestimate®
$94/sqft
$-- HOA
What's special
Raised garden bedQuality finishes throughoutStorage shedMature landscapingGas rangeAbundant natural lightGenerous cabinetry
- 101 days |
- 275 |
- 23 |
Zillow last checked:
Listing updated:
Listed by:
James Hicks 970-430-8091,
RE/MAX Advanced Inc.
Source: IRES as distributed by MLS GRID,MLS#: 6834
Facts & features
Interior
Bedrooms & bathrooms
- Bedrooms: 3
- Bathrooms: 2
- Full bathrooms: 2
- Main level bathrooms: 2
Primary bedroom
- Description: Laminate
- Features: Full Primary Bath
- Area: 196 Square Feet
- Dimensions: 14 x 14
Bedroom 2
- Description: Laminate
- Area: 70 Square Feet
- Dimensions: 7 x 10
Bedroom 3
- Description: Laminate
- Area: 126 Square Feet
- Dimensions: 9 x 14
Dining room
- Description: Laminate
- Area: 66 Square Feet
- Dimensions: 6 x 11
Kitchen
- Description: Laminate
- Area: 88 Square Feet
- Dimensions: 8 x 11
Laundry
- Description: Laminate
- Area: 80 Square Feet
- Dimensions: 8 x 10
Living room
- Description: Laminate
- Area: 196 Square Feet
- Dimensions: 14 x 14
Heating
- Forced Air
Cooling
- Central Air, Ceiling Fan(s)
Appliances
- Included: Gas Range, Dishwasher, Refrigerator
- Laundry: Washer/Dryer Hookup
Features
- Eat-in Kitchen, Open Floorplan, Pantry, Walk-In Closet(s), Split Bedroom Plan
- Windows: Window Coverings
Interior area
- Total structure area: 1,216
- Total interior livable area: 1,216 sqft
Property
Parking
- Parking features: None
- Details: None
Features
- Patio & porch: Patio, Deck
Lot
- Size: 1 Acres
- Features: Corner Lot, Level, Unincorporated, Paved, Fire Hydrant within 500 Feet
Details
- Additional structures: Storage
- Parcel number: 871620004102
- On leased land: Yes
- Special conditions: Private Owner
Construction
Type & style
- Home type: MobileManufactured
- Property subtype: Manufactured Home
Materials
- Composition
- Roof: Composition
Condition
- Year built: 2022
Details
- Builder name: Champion
Utilities & green energy
- Electric: PVREA
- Gas: XCEL
- Sewer: Public Sewer
- Water: District
- Utilities for property: Natural Gas Available, Electricity Available, Cable Available, Satellite Avail, High Speed Avail
Green energy
- Energy efficient items: Southern Exposure, Windows
Community & HOA
Community
- Security: Fire Alarm
- Subdivision: The Villas / Skyview Park
HOA
- Has HOA: No
Location
- Region: Fort Collins
Financial & listing details
- Price per square foot: $94/sqft
- Tax assessed value: $11,500
- Annual tax amount: $107
- Date on market: 4/28/2026
- Listing terms: Cash,Chattel
- Exclusions: Washer, Dryer
- Electric utility on property: Yes
- Road surface type: Asphalt

James Hicks
(970) 430-8091
By pressing Contact Agent, you agree that the real estate professional identified above may call/text you about your search, which may involve use of automated means and pre-recorded/artificial voices. You don't need to consent as a condition of buying any property, goods, or services. Message/data rates may apply. You also agree to our Terms of Use. Zillow does not endorse any real estate professionals. We may share information about your recent and future site activity with your agent to help them understand what you're looking for in a home.
Estimated market value
$114,000
$108,000 - $120,000
$2,223/mo
Price history
| Date | Event | Price |
|---|---|---|
| 7/2/2026 | Price change | $114,900-0.1%$94/sqft |
Source:  IRES as distributed by MLS GRID #6834 Report a problem IRES as distributed by MLS GRID #6834 Report a problem | ||
| 4/28/2026 | Price change | $115,000-11.5%$95/sqft |
Source: IRES as distributed by MLS GRID #6834 Report a problem | ||
| 4/1/2026 | Price change | $129,900-7.1%$107/sqft |
Source: IRES as distributed by MLS GRID #6617 Report a problem | ||
| 3/21/2026 | Price change | $139,900-3.2%$115/sqft |
Source: IRES as distributed by MLS GRID #6617 Report a problem | ||
| 3/9/2026 | Price change | $144,500-0.3%$119/sqft |
Source: IRES as distributed by MLS GRID #6617 Report a problem | ||
| 10/2/2025 | Listed for sale | $145,000$119/sqft |
Source: IRES as distributed by MLS GRID #1044807 Report a problem | ||
| 9/27/2025 | Listing removed | $145,000$119/sqft |
Source: IRES as distributed by MLS GRID #6276 Report a problem | ||
| 3/29/2025 | Listed for sale | $145,000$119/sqft |
Source: IRES as distributed by MLS GRID #6276 Report a problem | ||
| 12/9/2024 | Sold | $145,000$119/sqft |
Source: IRES as distributed by MLS GRID #6070 Report a problem | ||
| 11/9/2024 | Pending sale | $145,000$119/sqft |
Source: IRES as distributed by MLS GRID #6070 Report a problem | ||
| 10/4/2024 | Listed for sale | $145,000$119/sqft |
Source: IRES as distributed by MLS GRID #6070 Report a problem | ||
| 9/2/2022 | Sold | $145,000-6.4%$119/sqft |
Source: IRES as distributed by MLS GRID #5067 Report a problem | ||
| 8/29/2022 | Pending sale | $154,900$127/sqft |
Source: IRES as distributed by MLS GRID #5067 Report a problem | ||
| 6/27/2022 | Price change | $154,900+3.3%$127/sqft |
Source: IRES as distributed by MLS GRID #5067 Report a problem | ||
| 5/23/2022 | Price change | $149,900-7.8%$123/sqft |
Source: IRES as distributed by MLS GRID #5067 Report a problem | ||
| 5/12/2022 | Price change | $162,500+8.3%$134/sqft |
Source: IRES as distributed by MLS GRID #5067 Report a problem | ||
| 5/9/2022 | Listed for sale | $150,000+1150%$123/sqft |
Source: IRES as distributed by MLS GRID #5067 Report a problem | ||
| 12/22/2016 | Sold | $12,000+100%$10/sqft |
Source: IRES as distributed by MLS GRID #3320 Report a problem | ||
| 2/7/2004 | Sold | $6,000$5/sqft |
Source: Agent Provided Report a problem | ||
Public tax history
| Year | Property taxes | Tax assessment |
|---|---|---|
| 2025 | -- | $719 -27% |
| 2024 | -- | $985 -0.9% |
| 2023 | -- | $994 +18.2% |
| 2022 | $81 -1.7% | $841 -2.8% |
| 2021 | $82 -0.5% | $865 -0.8% |
| 2020 | $83 -21% | $872 -33.4% |
| 2019 | $105 | $1,310 +15.1% |
| 2018 | $105 -27.5% | $1,138 -27.5% |
| 2017 | $144 | $1,570 +0.1% |
| 2016 | -- | $1,568 +348% |
| 2015 | $32 -42% | $350 -41.7% |
| 2014 | $55 | $600 |
Find assessor info on the county website
Monthly payment
Climate risks
Neighborhood: Airpark
Nearby schools
GreatSchools rating
- 8/10Riffenburgh Elementary SchoolGrades: K-5Distance: 2.1 mi
- 5/10Lesher Middle SchoolGrades: 6-8Distance: 2.6 mi
- 8/10Fort Collins High SchoolGrades: 9-12Distance: 2.8 mi
Schools provided by the listing agent
- Elementary: Riffenburgh
- Middle: Lesher
- High: Ft Collins
Source: IRES as distributed by MLS GRID. This data may not be complete. We recommend contacting the local school district to confirm school assignments for this home.
- $150,0002 bd2 ba1.6k sqft3109 E Mulberry St #18, Fort Collins, CO 80524Sold

- $548,0004 bd2 ba1.8k sqft701 Dawn Ave, Fort Collins, CO 80524Off Market
- $324,7002 bd1 ba915 sqft700 Dawn Ave, Fort Collins, CO 80524Off Market

- $547,6004 bd2 ba1.8k sqft660 Sunrise Ave, Fort Collins, CO 80524Off Market
- $330,5002 bd1 ba990 sqft704 Dawn Ave, Fort Collins, CO 80524Off Market
- $272,7002 bd1 ba919 sqft664 Sunrise Ave, Fort Collins, CO 80524Off Market
- $119,9003 bd2 ba990 sqft3109 E Mulberry St LOT 27, Fort Collins, CO 80524Sold
- $125,0003 bd2 ba1k sqft3109 E Mulberry St LOT 37, Fort Collins, CO 80524Sold
Similar homes
- $119,9003 bd2 ba1.2k sqft3109 E Mulberry St #35, Fort Collins, CO 80524For Sale

 MLS ID #6922, LeeAnne Hazzard, RE/MAX Nexus. IRES as distributed by MLS GRID
 - $125,0003 bd2 ba1.2k sqft3109 E Mulberry St #3, Fort Collins, CO 80524For Sale
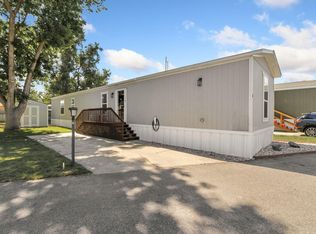 MLS ID #1062425, Damariz Medrano Ramirez, LPT Realty, LLC.. IRES as distributed by MLS GRID
 - $95,0003 bd2 ba1.2k sqft3109 E Mulberry St #26, Fort Collins, CO 80524For Sale
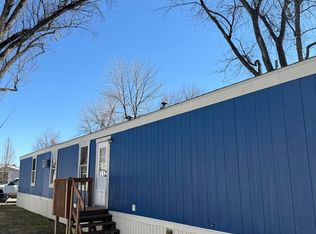 MLS ID #6921, Cory Dale, eXp Realty - Hub. IRES as distributed by MLS GRID
 - $130,0003 bd2 ba1.5k sqft4412 E Mulberry St #270, Fort Collins, CO 80524For Sale
 MLS ID #6730, Alex Meisner, RE/MAX Nexus. IRES as distributed by MLS GRID
 - $124,2502 bd2 ba960 sqft2211 W Mulberry St #95, Fort Collins, CO 80521For SaleMLS ID #6940, Kendra Benzen, Berkshire Hathaway HomeServices Rocky Mountain, Realtors-Fort Collins. IRES as distributed by MLS GRID
- $79,9003 bd2 ba1.1k sqft4412 E Mulberry St #318, Fort Collins, CO 80524For SaleMLS ID #6927, Andria Porter Stashak, Keller Williams-DTC. IRES as distributed by MLS GRID
- $87,0003 bd2 ba1.2k sqft400 Hickory St #97, Fort Collins, CO 80524For SaleMLS ID #6897, Terry Hunter, Hunter Homes Colorado. IRES as distributed by MLS GRID
- $89,9992 bd2 ba1k sqft1601 N College Avenue N LOT 308, Fort Collins, CO 80524For Sale
 MLS ID #7608034, Jenny Tempas, Resident Realty North Metro LLC. REcolorado as distributed by MLS GRID
 - $144,9003 bd2 ba1.2k sqft7200 E STATE HIGHWAY 14 #34, Fort Collins, CO 80524For SaleMLS ID #6913, LeeAnne Hazzard, RE/MAX Nexus. IRES as distributed by MLS GRID
- $144,9003 bd2 ba1.2k sqft7200 E State Highway 14, Fort Collins, CO 80524For SaleMLS ID #9728417, LeeAnne Hazzard, RE/MAX Nexus. REcolorado as distributed by MLS GRID
- $75,0003 bd2 ba1.2k sqft4412 E Mulberry St #294, Fort Collins, CO 80524For SaleMLS ID #6881, Jose Hernandez, KW Realty Downtown, LLC. IRES as distributed by MLS GRID
- $125,0003 bd2 ba1.3k sqft2211 W Mulberry St #273, Fort Collins, CO 80521For SaleMLS ID #6797, Vanessa Carreon, Sears Real Estate. IRES as distributed by MLS GRID
- $87,5003 bd2 ba1k sqft1601 N College Ave #107, Fort Collins, CO 80524For SaleMLS ID #6892, Diana Keck, Keck Real Estate. IRES as distributed by MLS GRID
- $98,0004 bd2 ba1.7k sqft4412 E Mulberry Street #254, Fort Collins, CO 80524For SaleMLS ID #4094310, Sarah Munoz, Madison & Company Properties. REcolorado as distributed by MLS GRID
- $60,0003 bd1 ba980 sqft411 S Court St #30, Fort Collins, CO 80524For SaleMLS ID #6852, Jose Hernandez, KW Realty Downtown, LLC. IRES as distributed by MLS GRID
- $125,0003 bd2 ba1.4k sqft2300 W County Road 38E #292, Fort Collins, CO 80526For SaleMLS ID #6905, Sarah Bach, TopCO Realty. IRES as distributed by MLS GRID
- $124,9003 bd2 ba1.2k sqft5738 Shady Nook Court LOT 132, Loveland, CO 80538For SaleMLS ID #9915585, Karlee Watts, eXp Realty, LLC. REcolorado as distributed by MLS GRID
- $124,9003 bd2 ba1.2k sqft5738 Shady Nook Court, Loveland, CO 80538For SaleMLS ID #9915585, Karlee Watts. eXp Realty
- $84,5003 bd2 ba1.6k sqft1601 N College Ave #282, Fort Collins, CO 80524For SaleMLS ID #6788, Patty Johnson, Harmony Brokers. IRES as distributed by MLS GRID
- $64,5003 bd2 ba924 sqft401 N Timberline Rd #236, Fort Collins, CO 80524For SaleMLS ID #6680, Diana Keck, Keck Real Estate. IRES as distributed by MLS GRID
