Welcome to comfortable, low-maintenance living in one of Fort Collins' desirable gated 55+ communities. Built in 2019, this thoughtfully designed 3-bedroom, 2-bath Clayton home offers 1,088 square feet of bright, open living space and has been so well cared for it feels remarkably close to new.Inside, you'll find an open-concept floor plan with tape-and-textured walls, abundant natural light, and neutral finishes that create a warm, inviting atmosphere. The spacious kitchen features rich cabinetry, stainless steel appliances, a gas range, generous counter space, and a large movable island that's perfect for entertaining or everyday living. The split-bedroom floor plan provides added privacy, while the primary suite offers a walk-in closet and an en-suite bath with a walk-in shower. Two additional bedrooms provide flexible space for guests, a home office, or hobbies.Outside, enjoy a covered front porch, expansive concrete patio, storage shed, and attractive low-maintenance landscaping. Ideally located within the community, the home offers convenient access to the main entrance while remaining tucked away from busier streets. Residents enjoy beautifully maintained grounds, a dedicated dog park, a shaded community park with a covered picnic pavilion, and neighborhood gatherings that create a welcoming atmosphere.Conveniently located near shopping, dining, healthcare, and everyday amenities, this move-in-ready home also includes a $1,500 seller concession, which may be applied toward closing costs, prepaid expenses, an interest rate buy-down, or other allowable buyer costs. For added peace of mind, the seller is also offering a First American Eagle Premier Home Warranty.
For sale
Price cut: $2K (7/22)
$87,500
1601 N College Ave #107, Fort Collins, CO 80524
3beds
1,088sqft
Manufactured Home
Built in 2019
-- sqft lot
$-- Zestimate®
$80/sqft
$-- HOA
What's special
Storage shedAttractive low-maintenance landscapingWarm inviting atmosphereCovered front porchPrimary suiteGas rangeStainless steel appliances
- 56 days |
- 143 |
- 11 |
Zillow last checked:
Listing updated:
Listed by:
Diana Keck 303-241-7921,
Keck Real Estate
Source: IRES as distributed by MLS GRID,MLS#: 6892
Facts & features
Interior
Bedrooms & bathrooms
- Bedrooms: 3
- Bathrooms: 2
- Full bathrooms: 1
- 3/4 bathrooms: 1
- Main level bathrooms: 2
Primary bedroom
- Description: Carpet
- Features: 3/4 Primary Bath
- Area: 192 Square Feet
- Dimensions: 16 x 12
Bedroom 2
- Description: Carpet
Kitchen
- Description: Vinyl
- Area: 176 Square Feet
- Dimensions: 16 x 11
Heating
- Forced Air
Cooling
- Central Air
Appliances
- Included: Gas Range, Dishwasher, Refrigerator, Washer, Dryer, Microwave
- Laundry: Washer/Dryer Hookup
Features
- Eat-in Kitchen, Open Floorplan, Walk-In Closet(s), Split Bedroom Plan
Interior area
- Total structure area: 1,088
- Total interior livable area: 1,088 sqft
Property
Parking
- Parking features: None
- Details: None
Accessibility
- Accessibility features: Level Lot, Level Drive, Near Bus, Stall Shower
Lot
- Features: Level, Paved
Details
- Additional structures: Storage
- Parcel number: 970210002550
- On leased land: Yes
- Special conditions: Private Owner
Construction
Type & style
- Home type: MobileManufactured
- Property subtype: Manufactured Home
Materials
- Frame, Under Carriage: HUD
- Foundation: Pillar/Post/Pier
- Roof: Composition
Condition
- Year built: 2019
Details
- Builder name: Clayton
Utilities & green energy
- Electric: Xcel Energy
- Gas: Xcel Energy
- Sewer: Public Sewer
- Water: City
- Utilities for property: Natural Gas Available, Electricity Available, Cable Available
Community & HOA
Community
- Security: Fire Alarm
- Subdivision: North College
HOA
- Has HOA: No
Location
- Region: Fort Collins
Financial & listing details
- Price per square foot: $80/sqft
- Tax assessed value: $59,900
- Annual tax amount: $486
- Date on market: 6/20/2026
- Listing terms: Cash,Chattel
- Electric utility on property: Yes
- Road surface type: Asphalt
Estimated market value
Not available
Estimated sales range
Not available
Not available
Price history
| Date | Event | Price |
|---|---|---|
| 7/22/2026 | Price change | $87,500-2.2%$80/sqft |
Source:  IRES as distributed by MLS GRID #6892 Report a problem IRES as distributed by MLS GRID #6892 Report a problem | ||
| 6/20/2026 | Listed for sale | $89,500-5.3%$82/sqft |
Source: IRES as distributed by MLS GRID #6892 Report a problem | ||
| 10/1/2025 | Listing removed | $94,500$87/sqft |
Source: IRES as distributed by MLS GRID #6283 Report a problem | ||
| 7/24/2025 | Price change | $94,500-5.5%$87/sqft |
Source: IRES as distributed by MLS GRID #6283 Report a problem | ||
| 6/20/2025 | Price change | $99,999-2.9%$92/sqft |
Source: IRES as distributed by MLS GRID #6283 Report a problem | ||
| 6/6/2025 | Price change | $103,000-5.5%$95/sqft |
Source: IRES as distributed by MLS GRID #6283 Report a problem | ||
| 4/4/2025 | Listed for sale | $109,000-13.4%$100/sqft |
Source: IRES as distributed by MLS GRID #6283 Report a problem | ||
| 3/20/2023 | Listing removed | -- |
Source:  RE/MAX International Report a problem RE/MAX International Report a problem | ||
| 2/23/2023 | Price change | $125,900+152.3%$116/sqft |
Source: RE/MAX International Report a problem | ||
| 2/23/2023 | Pending sale | $49,900$46/sqft |
Source: RE/MAX International Report a problem | ||
| 2/20/2023 | Pending sale | $49,900-60.4%$46/sqft |
Source: RE/MAX International Report a problem | ||
| 2/20/2023 | Price change | $125,900+152.3%$116/sqft |
Source: RE/MAX International Report a problem | ||
| 2/19/2023 | Pending sale | $49,900-60.4%$46/sqft |
Source: RE/MAX International Report a problem | ||
| 2/18/2023 | Price change | $125,900+152.3%$116/sqft |
Source: RE/MAX International Report a problem | ||
| 2/18/2023 | Pending sale | $49,900$46/sqft |
Source: RE/MAX International Report a problem | ||
| 2/17/2023 | Pending sale | $49,900-60.4%$46/sqft |
Source: RE/MAX International Report a problem | ||
| 2/17/2023 | Price change | $125,900$116/sqft |
Source: RE/MAX International Report a problem | ||
| 2/16/2023 | Price change | $125,900+152.3%$116/sqft |
Source: RE/MAX International Report a problem | ||
| 2/16/2023 | Pending sale | $49,900-60.4%$46/sqft |
Source: RE/MAX International Report a problem | ||
| 2/16/2023 | Listed for sale | $125,900+2418%$116/sqft |
Source: RE/MAX International Report a problem | ||
| 4/2/2010 | Sold | $5,000-16.7%$5/sqft |
Source: Agent Provided Report a problem | ||
| 8/15/2002 | Sold | $6,000$6/sqft |
Source: Agent Provided Report a problem | ||
Public tax history
| Year | Property taxes | Tax assessment |
|---|---|---|
| 2025 | $373 +288.8% | $3,744 +51% |
| 2024 | $96 -51.6% | $2,479 -1% |
| 2023 | $198 | $2,503 -28% |
| 2022 | -- | $3,475 -98.7% |
| 2021 | $24,117 | $267,696 +11044.7% |
| 2020 | -- | $2,402 |
Find assessor info on the county website
Monthly payment
Climate risks
Neighborhood: North College MHP
Nearby schools
GreatSchools rating
- 7/10Putnam Elementary SchoolGrades: PK-5Distance: 1.7 mi
- 5/10Lincoln Middle SchoolGrades: 6-8Distance: 1.6 mi
- 7/10Poudre High SchoolGrades: 9-12Distance: 2.8 mi
- $50,0002 bd2 ba840 sqft1601 N College Ave LOT 149, Fort Collins, CO 80524Sold

- $75,0001 bd1 ba640 sqft1601 N College Ave LOT 5, Fort Collins, CO 80524For Sale

- $64,0002 bd1 ba644 sqft1601 N College Ave LOT 2, Fort Collins, CO 80524Sold

- $48,0002 bd2 ba896 sqft1601 N College Ave LOT 144, Fort Collins, CO 80524Sold

- $75,0002 bd2 ba896 sqft1601 N College Ave LOT 91, Fort Collins, CO 80524Sold
- $68,4002 bd2 ba896 sqft1601 N College Ave LOT 30, Fort Collins, CO 80524Off Market
- $49,4100.75 acres1603 N College Ave, Fort Collins, CO 80524Off Market
- $49,4500.38 acres1605 N College Ave, Fort Collins, CO 80524Off Market
Similar homes
- $89,9992 bd2 ba1k sqft1601 N College Ave #308, Fort Collins, CO 80524For Sale
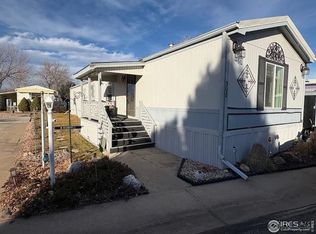
 MLS ID #6679, Lindsay Eisiminger, Resident Realty. IRES as distributed by MLS GRID
 - $87,0003 bd2 ba1.2k sqft400 Hickory St #97, Fort Collins, CO 80524For Sale
 MLS ID #6897, Terry Hunter, Hunter Homes Colorado. IRES as distributed by MLS GRID
 - $93,0003 bd2 ba1.2k sqft3109 E Mulberry St #26, Fort Collins, CO 80524For Sale
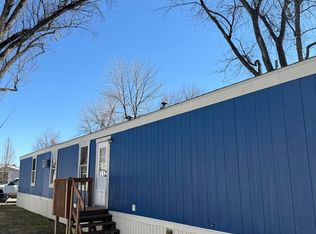 MLS ID #6921, Cory Dale, eXp Realty - Hub. IRES as distributed by MLS GRID
 - $85,0003 bd2 ba1.1k sqft2300 W County Road 38E #65, Fort Collins, CO 80526For Sale
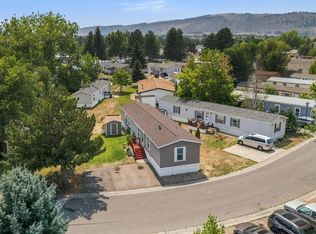 MLS ID #6972, Max Sepulveda, Kittle Real Estate. IRES as distributed by MLS GRID
 - $83,0003 bd2 ba924 sqft2500 E Harmony Rd #18, Fort Collins, CO 80528For SaleMLS ID #6971, James Sack, Coldwell Banker Realty- Fort Collins. IRES as distributed by MLS GRID
- $75,0001 bd1 ba640 sqft1601 N College Ave #5, Fort Collins, CO 80524For SaleMLS ID #6888, Tawny Slattery, Elevate RE and Home Sales. IRES as distributed by MLS GRID
- $79,9003 bd2 ba1.1k sqft4412 E Mulberry St #318, Fort Collins, CO 80524For SaleMLS ID #6927, Andria Porter Stashak, Keller Williams-DTC. IRES as distributed by MLS GRID
- $114,9003 bd2 ba1.2k sqft3109 E Mulberry St #29, Fort Collins, CO 80524For SaleMLS ID #6834, James Hicks, RE/MAX Advanced Inc.. IRES as distributed by MLS GRID
- $52,0002 bd2 ba840 sqft1601 N College Ave #32, Fort Collins, CO 80524For SaleMLS ID #6874, Abby Renner, RE/MAX Nexus. IRES as distributed by MLS GRID
- $75,0003 bd2 ba1.2k sqft4412 E Mulberry St #294, Fort Collins, CO 80524For SaleMLS ID #6881, Jose Hernandez, KW Realty Downtown, LLC. IRES as distributed by MLS GRID
- $90,0004 bd2 ba1.5k sqft2500 E Harmony Rd #204, Fort Collins, CO 80528For SaleMLS ID #6969, Chad Amos, LPT Network Realty LLC. IRES as distributed by MLS GRID
- $87,0004 bd2 ba1.3k sqft517 E Trilby Rd Lot 38, Fort Collins, CO 80525New ConstructionRHP Properties
- $124,2502 bd2 ba960 sqft2211 W Mulberry St #95, Fort Collins, CO 80521For SaleMLS ID #6940, Kendra Benzen, Berkshire Hathaway HomeServices Rocky Mountain, Realtors-Fort Collins. IRES as distributed by MLS GRID
- $109,9003 bd2 ba1k sqft3109 E Mulberry St #C, Fort Collins, CO 80524For SaleMLS ID #6923, LeeAnne Hazzard, RE/MAX Nexus. IRES as distributed by MLS GRID
- $64,5003 bd2 ba924 sqft401 N Timberline Rd #236, Fort Collins, CO 80524For SaleMLS ID #6680, Diana Keck, Keck Real Estate. IRES as distributed by MLS GRID
- $79,9992 bd2 ba1k sqftTimber Ridge, Fort Collins, CO 80526For SaleMLS ID #596784, Estrella Najera. MHBO
- $75,0003 bd2 ba924 sqft2500 E Harmony Rd #475, Fort Collins, CO 80528For SaleMLS ID #6756, Diana Keck, Keck Real Estate. IRES as distributed by MLS GRID
- $80,0003 bd2 ba960 sqft420 E 57th St #279, Loveland, CO 80538For SaleMLS ID #6974, Diana Keck, Keck Real Estate. IRES as distributed by MLS GRID
- $45,0002 bd1 ba840 sqft1601 N College Avenue LOT 81, Fort Collins, CO 80524For Sale
 MLS ID #2601958, Elizabeth Martinez Garcia, Keller Williams Realty Downtown LLC. REcolorado as distributed by MLS GRID
 - $119,9003 bd2 ba1.2k sqft3109 E Mulberry St #35, Fort Collins, CO 80524For SaleMLS ID #6922, LeeAnne Hazzard, RE/MAX Nexus. IRES as distributed by MLS GRID
