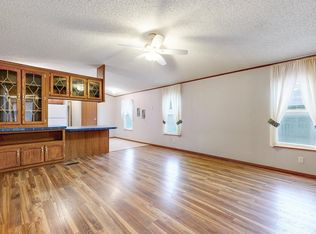
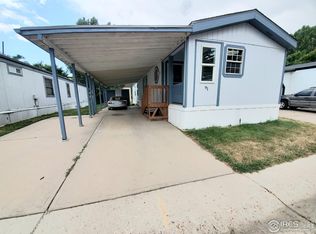
PRICE REDUCED! This fantastic home in an upscale and gated 55+ community is waiting for you! Clean and fully move in ready! You will love the semi-open floor plan with a large eat-in kitchen with the appliances included. Bedrooms both have double closets. Primary has a great en-suite with ample counter space, a tub/ shower combo, with grab bars in place for safety. Large driveway with plenty of parking. Carport is attached to the home and creates the perfect entryway, fully covered every step of the way. Good sized deck off the front door and an additional patio area between the deck and back door. HUGE 16 x 12 insulated shop/ shed comes fully quipped with counter space, tool organizing peg board, windows, and electric for lights and outlets. It would make a fabulous workshop/ art studio, etc. or add tons of additional storage space. Newer AC, furnace, washer, dryer and microwave. Fresh interior paint and recently cleaned carpets, all you have to do is move right in and enjoy the good life! Financing available if needed, Call agent for more info or to schedule a showing today!
Accepting backups
Price cut: $3K (6/25)
$62,000
1166 Madison Ave #126, Loveland, CO 80537
2beds
1,040sqft
Manufactured Home
Built in 2004
-- sqft lot
$-- Zestimate®
$60/sqft
$-- HOA
What's special
Semi-open floor plan
- 157 days |
- 79 |
- 1 |
Zillow last checked:
Listing updated:
Listed by:
Tawny Slattery 970-699-9314,
Elevate RE and Home Sales
Source: IRES as distributed by MLS GRID,MLS#: 6772
Facts & features
Interior
Bedrooms & bathrooms
- Bedrooms: 2
- Bathrooms: 2
- Full bathrooms: 1
- 3/4 bathrooms: 1
- Main level bathrooms: 2
Primary bedroom
- Description: Carpet
- Features: Full Primary Bath
- Area: 192 Square Feet
- Dimensions: 16 x 12
Bedroom 2
- Description: Carpet
- Area: 120 Square Feet
- Dimensions: 12 x 10
Kitchen
- Description: Linoleum
- Area: 224 Square Feet
- Dimensions: 16 x 14
Laundry
- Description: Carpet
- Area: 36 Square Feet
- Dimensions: 6 x 6
Living room
- Description: Carpet
- Area: 288 Square Feet
- Dimensions: 16 x 18
Heating
- Forced Air
Cooling
- Central Air
Appliances
- Included: Electric Range, Dishwasher, Refrigerator, Washer, Dryer, Microwave
- Laundry: Washer/Dryer Hookup
Features
- Eat-in Kitchen, Cathedral Ceiling(s), Open Floorplan, Workshop, Pantry
- Windows: Window Coverings
Interior area
- Total structure area: 1,040
- Total interior livable area: 1,040 sqft
Property
Parking
- Parking features: Carport
- Has carport: Yes
- Details: Carport
Accessibility
- Accessibility features: Level Lot, Level Drive, Near Bus, Accessible Hallway(s), Accessible Doors, Stall Shower
Features
- Patio & porch: Patio, Deck
Lot
- Features: Deciduous Trees, Level, Rolling Slope, City Limits, Paved, Curbs, Gutters, Street Light
Details
- Additional structures: Storage
- Parcel number: 851820800217
- On leased land: Yes
- Special conditions: Private Owner
Construction
Type & style
- Home type: MobileManufactured
- Property subtype: Manufactured Home
Materials
- Frame, Composition
- Roof: Composition
Condition
- Year built: 2004
Details
- Builder name: Champion
Utilities & green energy
- Electric: City of Loveland
- Gas: Xcel
- Sewer: Public Sewer
- Water: City
- Utilities for property: Natural Gas Available, Electricity Available, Cable Available, Satellite Avail, High Speed Avail, Underground Utilities
Green energy
- Energy efficient items: Southern Exposure, Windows, Doors
Community & HOA
Community
- Security: Fire Alarm
- Subdivision: Aspen Ridge, upscale and gated, 55 and older park
HOA
- Has HOA: No
Location
- Region: Loveland
Financial & listing details
- Price per square foot: $60/sqft
- Tax assessed value: $11,200
- Annual tax amount: $416
- Date on market: 3/16/2026
- Listing terms: Cash,Chattel
- Exclusions: Seller's personal property
- Electric utility on property: Yes
- Road surface type: Asphalt
Estimated market value
Not available
Estimated sales range
Not available
$1,923/mo
Price history
| Date | Event | Price |
|---|---|---|
| 6/25/2026 | Price change | $62,000-4.6%$60/sqft |
Source:  IRES as distributed by MLS GRID #6772 Report a problem IRES as distributed by MLS GRID #6772 Report a problem | ||
| 6/8/2026 | Price change | $65,000-3%$63/sqft |
Source: IRES as distributed by MLS GRID #6772 Report a problem | ||
| 2/23/2026 | Price change | $67,000-6.9%$64/sqft |
Source: IRES as distributed by MLS GRID #6584 Report a problem | ||
| 10/10/2025 | Listed for sale | $72,000+105.7%$69/sqft |
Source: IRES as distributed by MLS GRID #6584 Report a problem | ||
| 3/11/2022 | Sold | $35,000$34/sqft |
Source: IRES as distributed by MLS GRID #4949 Report a problem | ||
| 1/21/2022 | Listed for sale | $35,000-46.2%$34/sqft |
Source: IRES as distributed by MLS GRID #4949 Report a problem | ||
| 5/12/2021 | Sold | $65,000$63/sqft |
Source: IRES as distributed by MLS GRID #4602 Report a problem | ||
| 2/15/2021 | Listed for sale | $65,000-12.8%$63/sqft |
Source: IRES as distributed by MLS GRID #4602 Report a problem | ||
| 2/13/2021 | Listing removed | $74,500$72/sqft |
Source: United Country Report a problem | ||
| 1/22/2021 | Price change | $74,500-0.7%$72/sqft |
Source: United Country Report a problem | ||
| 10/30/2020 | Listed for sale | $75,000+15.4%$72/sqft |
Source: Foothills Premier Properties #4513 Report a problem | ||
| 9/28/2020 | Listing removed | $65,000$63/sqft |
Source: Blue Tree Real Estate, LTD #4135 Report a problem | ||
| 9/16/2020 | Price change | $65,000-13.3%$63/sqft |
Source: Blue Tree Real Estate, LTD #4135 Report a problem | ||
| 8/12/2020 | Price change | $75,000-6.3%$72/sqft |
Source: Blue Tree Real Estate, LTD #4135 Report a problem | ||
| 7/21/2020 | Price change | $80,000+0.6%$77/sqft |
Source: Blue Tree Real Estate, LTD #4135 Report a problem | ||
| 7/20/2020 | Pending sale | $79,500$76/sqft |
Source: Blue Tree Real Estate, LTD #4135 Report a problem | ||
| 7/18/2020 | Listed for sale | $79,500$76/sqft |
Source: Blue Tree Real Estate, LTD #4135 Report a problem | ||
| 7/18/2020 | Pending sale | $79,500$76/sqft |
Source: Blue Tree Real Estate, LTD #4135 Report a problem | ||
| 6/16/2020 | Price change | $79,500-6.5%$76/sqft |
Source: Blue Tree Real Estate, LTD #4135 Report a problem | ||
| 2/28/2020 | Price change | $85,000-10.5%$82/sqft |
Source: Blue Tree Real Estate, LTD #4135 Report a problem | ||
| 1/14/2020 | Price change | $95,000-9.5%$91/sqft |
Source: Blue Tree Real Estate, LTD #4135 Report a problem | ||
| 11/15/2019 | Price change | $105,000+10.5%$101/sqft |
Source: Blue Tree Real Estate, LTD #4135 Report a problem | ||
| 10/29/2019 | Listed for sale | $95,000+287.8%$91/sqft |
Source: Owner Report a problem | ||
| 4/4/2007 | Sold | $24,500$24/sqft |
Source: Agent Provided Report a problem | ||
| 4/1/1994 | Sold | $24,500$24/sqft |
Source: Agent Provided Report a problem | ||
Public tax history
| Year | Property taxes | Tax assessment |
|---|---|---|
| 2025 | -- | $700 -52.1% |
| 2024 | -- | $1,461 -0.9% |
| 2023 | -- | $1,475 +40.6% |
| 2022 | $43 +20% | $1,049 +94.3% |
| 2021 | $36 +1.5% | $540 +20% |
| 2020 | $35 -86.5% | $450 -86.8% |
| 2019 | $260 | $3,420 |
Find assessor info on the county website
Monthly payment
Climate risks
Neighborhood: 80537
Nearby schools
GreatSchools rating
- 5/10Winona Elementary SchoolGrades: PK-5Distance: 0.9 mi
- 3/10Bill Reed Middle SchoolGrades: 6-8Distance: 1.4 mi
- 4/10Mountain View High SchoolGrades: 9-12Distance: 1.6 mi
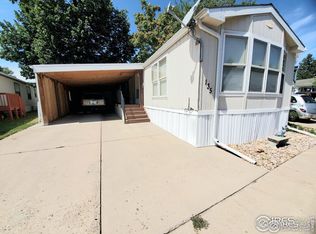
- $68,5003 bd2 ba1.2k sqft1166 Madison #135 Ave, Loveland, CO 80537Sold
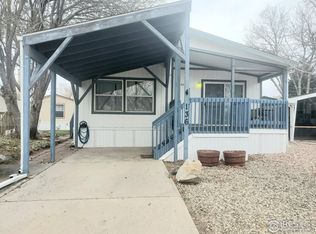
- $48,0003 bd2 ba1.2k sqft1166 Madison Ave LOT 136, Loveland, CO 80537Sold
- $100,0003 bd2 ba1.4k sqft1166 Madison Ave LOT 124, Loveland, CO 80537Sold

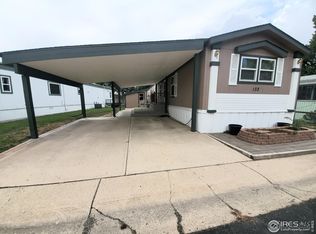
- $100,0003 bd2 ba1.2k sqft1166 Madison Ave LOT 132, Loveland, CO 80537Sold
- $110,0003 bd2 ba1.2k sqft1166 Madison Ave LOT 122, Loveland, CO 80537Sold
- $47,5002 bd1 ba896 sqft1166 Madison Ave LOT 130, Loveland, CO 80537Sold
- $70,0003 bd2 ba1k sqft1166 Madison Ave LOT 131, Loveland, CO 80537For Sale
- $112,2003 bd2 ba1.5k sqft1364 Sunset Pl #12, Loveland, CO 80537Off Market
Similar homes
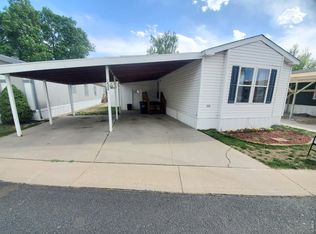
- $55,0002 bd2 ba1.2k sqft1404 Sylmar Pl #6, Loveland, CO 80537For Sale
 MLS ID #6719, Tawny Slattery, Elevate RE and Home Sales. IRES as distributed by MLS GRID
 - $65,0003 bd2 ba1.2k sqft1503 Sylmar Pl #28, Loveland, CO 80537For Sale
 MLS ID #6917, Terry Hunter, Hunter Homes Colorado. IRES as distributed by MLS GRID
 - $70,0002 bd1 ba896 sqft1166 Madison Ave #85, Loveland, CO 80537For Sale
 MLS ID #6869, Tawny Slattery, Elevate RE and Home Sales. IRES as distributed by MLS GRID
 - $49,5002 bd2 ba1.1k sqft1166 Madison Ave #91, Loveland, CO 80537For Sale
 MLS ID #6441, Tawny Slattery, Elevate RE and Home Sales. IRES as distributed by MLS GRID
 - $70,0003 bd2 ba1k sqft1166 Madison Ave #131, Loveland, CO 80537For SaleMLS ID #6867, Diana Keck, Keck Real Estate. IRES as distributed by MLS GRID
- $56,9002 bd2 ba1k sqft221 W 57th St #37A, Loveland, CO 80538For SaleMLS ID #6862, Tawny Slattery, Elevate RE and Home Sales. IRES as distributed by MLS GRID
- $53,9002 bd2 ba854 sqft1166 Madison Avenue LOT 191, Loveland, CO 80537For Sale
 MLS ID #4845843, Chad Amos, LPT Network Realty. REcolorado as distributed by MLS GRID
 - $53,9002 bd2 ba854 sqft1166 N Madison Ave #191, Loveland, CO 80537For SaleMLS ID #6613, Chad Amos, LPT Network Realty LLC. IRES as distributed by MLS GRID
- $68,0002 bd1 ba728 sqft1212 Butte Rd #55, Loveland, CO 80537For SaleMLS ID #6964, Tawny Slattery, Elevate RE and Home Sales. IRES as distributed by MLS GRID
- $60,9002 bd2 ba1k sqft4105 N Garfield Avenue, Loveland, CO 80538For SaleMLS ID #6609896, Marisol Valenzuela, C3 Real Estate Solutions LLC. REcolorado as distributed by MLS GRID
- $70,0003 bd2 ba924 sqft221 W 57th St #48B, Loveland, CO 80538For SaleMLS ID #6850, Tawny Slattery, Elevate RE and Home Sales. IRES as distributed by MLS GRID
- $65,0003 bd2 ba1k sqft230 N 2nd St #59, Berthoud, CO 80513For SaleMLS ID #6808, Lisa Spears, RE/MAX Town and Country. IRES as distributed by MLS GRID
- $60,9002 bd2 ba1k sqft4105 N Garfield Ave #100, Loveland, CO 80538For SaleMLS ID #6544, Marisol Valenzuela, C3 Real Estate Solutions, LLC. IRES as distributed by MLS GRID
- $75,0003 bd2 ba1.2k sqft221 W 57th St #80B, Loveland, CO 80538For SaleMLS ID #6907, Tawny Slattery, Elevate RE and Home Sales. IRES as distributed by MLS GRID
- $45,0003 bd2 ba960 sqft221 W 57th St #42A, Loveland, CO 80538For SaleMLS ID #6957, Tawny Slattery, Elevate RE and Home Sales. IRES as distributed by MLS GRID
- $88,0002 bd2 ba784 sqft1212 Butte Rd #34, Loveland, CO 80537For SaleMLS ID #6910, Tawny Slattery, Elevate RE and Home Sales. IRES as distributed by MLS GRID
- $49,9002 bd1 ba624 sqft1212 Butte Rd #2, Loveland, CO 80537For SaleMLS ID #6692, Lucas Akers, Metro 21 Real Estate Group. IRES as distributed by MLS GRID
- $64,5002 bd1 ba924 sqft221 W 57th St #A27, Loveland, CO 80538For SaleMLS ID #6459, Mary Beth Fisher, CMTA Real Estate Investments. IRES as distributed by MLS GRID
- $80,0003 bd2 ba960 sqft420 E 57th St #279, Loveland, CO 80538For SaleMLS ID #6974, Diana Keck, Keck Real Estate. IRES as distributed by MLS GRID
- $75,0003 bd2 ba1.2k sqft420 E 57th St #49, Loveland, CO 80538For SaleMLS ID #6887, Mary Llerenas-Virgen, Resident Realty. IRES as distributed by MLS GRID
