Beautiful well kept Double wide home. 1,458 square feet of space!! 3 spacious bedrooms, huge living room, ample kitchen with all the appliances! You walk in to the large living room which is open to the dining area & kitchen. The Primary bedroom has a walk-in closet & ensuite with walk-in shower. 2nd bedroom has walk-in closet also. Corner lot in a gated park. Carport with parking up to 3 vehicles. Lot rent currently $1300.00 per month which includes outdoor (well) water to keep your plants & lawn green. Beautiful 55+ age community. You must see this home! Pets & people to be approved by park management. Buyer &/or agent to verify lot rent & measurements. Need a loan? 21st Mortgage, ANB Bank, Triad Financial.
Sold for $100,000
$100,000
1166 Madison Ave #124, Loveland, CO 80537
3beds
1,458sqft
Manufactured Home
Built in 2009
-- sqft lot
$-- Zestimate®
$69/sqft
$1,637 Estimated rent
Home value
Not available
Estimated sales range
Not available
$1,637/mo
Zestimate® history
Owner options
List your home for rent
$1,637/mo
Rent Zestimate®
Find your next renter with Zillow Rental Manager. Plus, with online applications, you can quickly screen prospective tenants – for free.
$1,637/mo
Rent Zestimate®
Refinance and save
$466/mo
Est. payment
Refinancing to a lower rate could help reduce your monthly payments and save thousands over the life of the loan.
$466/mo
Est. payment
Explore your selling options
Work with a Zillow partner agent
Leverage their expertise and Zillow's premium Showcase listings to get your home seen by more buyers.
Get startedList with your own agent
Get your home in front of millions of buyers by listing it on Zillow.
Learn how to do itSell it yourself
Take full control of how buyers see your home on Zillow by listing For Sale by Owner (FSBO).
List your homeWhat's special
Zillow last checked:
Listing updated:
Listed by:
Mary Beth Fisher 970-685-8268,
CMTA Real Estate Investments
Bought with:
Mary Beth Fisher, 100045049
CMTA Real Estate Investments
Source: IRES as distributed by MLS GRID,MLS#: 6251
Facts & features
Interior
Bedrooms & bathrooms
- Bedrooms: 3
- Bathrooms: 2
- Full bathrooms: 1
- 3/4 bathrooms: 1
- Main level bathrooms: 2
Primary bedroom
- Description: Carpet
- Features: 3/4 Primary Bath, Luxury Features Primary Bath
- Area: 156 Square Feet
- Dimensions: 12 x 13
Bedroom 2
- Description: Vinyl
- Area: 144 Square Feet
- Dimensions: 12 x 12
Bedroom 3
- Description: Carpet
- Area: 144 Square Feet
- Dimensions: 12 x 12
Kitchen
- Description: Vinyl
- Area: 192 Square Feet
- Dimensions: 12 x 16
Laundry
- Description: Vinyl
- Area: 60 Square Feet
- Dimensions: 6 x 10
Living room
- Description: Carpet
- Area: 266 Square Feet
- Dimensions: 14 x 19
Heating
- Forced Air
Cooling
- Ceiling Fan(s)
Appliances
- Included: Electric Range, Dishwasher, Refrigerator, Disposal
- Laundry: Washer/Dryer Hookup
Features
- Eat-in Kitchen, Cathedral Ceiling(s), Open Floorplan, Walk-In Closet(s)
- Windows: Window Coverings
Interior area
- Total structure area: 1,458
- Total interior livable area: 1,458 sqft
Property
Parking
- Parking features: Carport
- Has carport: Yes
- Details: Carport
Accessibility
- Accessibility features: Level Lot, Level Drive, Near Bus, Low Carpet, Stall Shower
Features
- Patio & porch: Deck
- Fencing: Fenced,Other,Metal
Lot
- Features: Corner Lot, Evergreen Trees, Deciduous Trees, Native Plants, Level, Paved, Curbs, Fire Hydrant within 500 Feet
Details
- Additional structures: Storage
- Parcel number: 851820800209
- On leased land: Yes
- Special conditions: Private Owner
Construction
Type & style
- Home type: MobileManufactured
- Property subtype: Manufactured Home
Materials
- Composition, Other, Under Carriage: HUD
- Foundation: Pillar/Post/Pier
- Roof: Composition
Condition
- Year built: 2009
Details
- Builder name: ADHM
Utilities & green energy
- Electric: City
- Gas: Xcel
- Sewer: Public Sewer
- Water: City
- Utilities for property: Natural Gas Available, Electricity Available, Cable Available, Satellite Avail, High Speed Avail
Green energy
- Energy efficient items: Windows, High Efficiency Furnace, Thermostat
Community & HOA
Community
- Security: Fire Alarm
- Subdivision: Aspen Ridge 55+ Community
HOA
- Has HOA: No
Location
- Region: Loveland
Financial & listing details
- Price per square foot: $69/sqft
- Tax assessed value: $82,500
- Annual tax amount: $198
- Date on market: 3/18/2025
- Listing terms: Cash,Chattel
- Exclusions: Sellers personal property, clothes washer, clothes dryer, home security system, shelving/extra cabinets
- Electric utility on property: Yes
- Road surface type: Asphalt
Price history
| Date | Event | Price |
|---|---|---|
| 5/23/2025 | Sold | $100,000-4.8%$69/sqft |
Source:  IRES as distributed by MLS GRID #6251 Report a problem IRES as distributed by MLS GRID #6251 Report a problem | ||
| 4/26/2025 | Pending sale | $105,000$72/sqft |
Source: IRES as distributed by MLS GRID #6251 Report a problem | ||
| 3/18/2025 | Listed for sale | $105,000+900%$72/sqft |
Source: IRES as distributed by MLS GRID #6251 Report a problem | ||
| 3/21/2007 | Sold | $10,500$7/sqft |
Source: Agent Provided Report a problem | ||
Public tax history
| Year | Property taxes | Tax assessment |
|---|---|---|
| 2018 | $489 +80.9% | $5,940 +80.9% |
| 2017 | $270 | $3,283 -47.9% |
| 2016 | -- | $6,304 +270.8% |
| 2015 | $124 -25.8% | $1,700 -23.4% |
| 2014 | $167 | $2,220 |
Find assessor info on the county website
Neighborhood: 80537
Nearby homes
- $62,0002 bd2 ba1k sqft1166 Madison Ave LOT 126, Loveland, CO 80537For Sale

- $110,0003 bd2 ba1.2k sqft1166 Madison Ave LOT 122, Loveland, CO 80537Sold

- $112,7003 bd2 ba1.5k sqft1364 Sunset Pl #12, Loveland, CO 80537Off Market
- $48,0003 bd2 ba1.2k sqft1166 Madison Ave LOT 136, Loveland, CO 80537Sold
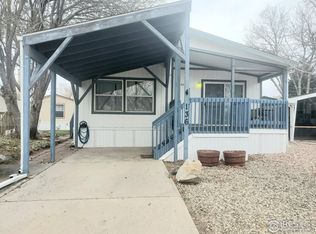
- $68,5003 bd2 ba1.2k sqft1166 Madison #135 Ave, Loveland, CO 80537Sold
- $107,6002 bd1 ba928 sqft1367 Sunset Pl #11, Loveland, CO 80537Off Market
- $100,0003 bd2 ba1.2k sqft1166 Madison Ave LOT 132, Loveland, CO 80537Sold
- $824,5007 bd4 ba3.2k sqft1312-1318 Nickel Drive, Loveland, CO 80537Off Market
Nearby schools
GreatSchools rating
- 5/10Winona Elementary SchoolGrades: PK-5Distance: 0.9 mi
- 4/10Bill Reed Middle SchoolGrades: 6-8Distance: 1.4 mi
- 7/10Mountain View High SchoolGrades: 9-12Distance: 1.6 mi
- Colorado
- Larimer County
- Loveland
- 80537
- 1166 Madison Ave Unit 124
Nearby cities
Nearby zip codes
Other Loveland Topics
