This great home in a gated and upscale 55 plus park can even come fully furnished, as pictured! Two car side by side carport and fully covered entryway. Roof and exterior paint was all done in the last 2-3 years, interior was also repainted recently. Composite deck on the front for a great place to relax or be social with neighbors. Ramp access entry, or it can be removed with the stairs still in place. Upgraded exterior doors and updated windows. Home has vaulted ceilings thorough out, skylights for natural light, textured drywall walls and newer carpet. Cozy living room opens to the dining room and kitchen. Plenty of cabinets and counter space and all appliances stay! Kitchen even has an island and pantry. Primary bedroom has a space saving rolling barn door and low step shower. Primary bedroom and bedroom #2 both have walk in closets. Both bathrooms have nice, updated vanities. Central heat and AC for year round comfort. Shed in included for loads of storage space. There is even a dog door and partial fence in place that could be completed to make an enclosed dog run. Financing is available if needed! Come see this great home today!
Sold for $100,000
$100,000
1166 Madison Ave #132, Loveland, CO 80537
3beds
1,216sqft
Manufactured Home
Built in 2002
-- sqft lot
$87,200 Zestimate®
$82/sqft
$-- Estimated rent
Home value
$87,200
$76,000 - $99,000
Not available
Zestimate® history
Owner options
List your home for rent
Find your next renter with Zillow Rental Manager. Plus, with online applications, you can quickly screen prospective tenants – for free.
Refinance and save
$466/mo
Est. payment
Refinancing to a lower rate could help reduce your monthly payments and save thousands over the life of the loan.
$466/mo
Est. payment
Explore your selling options
Work with a Zillow partner agent
Leverage their expertise and Zillow's premium Showcase listings to get your home seen by more buyers.
Get startedList with your own agent
Get your home in front of millions of buyers by listing it on Zillow.
Learn how to do itSell it yourself
Take full control of how buyers see your home on Zillow by listing For Sale by Owner (FSBO).
List your homeWhat's special
Zillow last checked:
Listing updated:
Listed by:
Tawny Slattery 970-699-9314,
Elevate RE and Home Sales
Bought with:
Tawny Slattery, 100077621
Elevate RE and Home Sales
Source: IRES as distributed by MLS GRID,MLS#: 6009
Facts & features
Interior
Bedrooms & bathrooms
- Bedrooms: 3
- Bathrooms: 2
- Full bathrooms: 1
- 3/4 bathrooms: 1
- Main level bathrooms: 2
Primary bedroom
- Description: Carpet
- Features: 3/4 Primary Bath
- Area: 210 Square Feet
- Dimensions: 15 x 14
Bedroom 2
- Description: Carpet
- Area: 80 Square Feet
- Dimensions: 8 x 10
Bedroom 3
- Description: Carpet
- Area: 80 Square Feet
- Dimensions: 8 x 10
Dining room
- Description: Vinyl
- Area: 48 Square Feet
- Dimensions: 6 x 8
Kitchen
- Description: Vinyl
- Area: 224 Square Feet
- Dimensions: 16 x 14
Laundry
- Description: Carpet
- Area: 36 Square Feet
- Dimensions: 6 x 6
Living room
- Description: Carpet
- Area: 240 Square Feet
- Dimensions: 15 x 16
Heating
- Forced Air
Appliances
- Included: Gas Range, Dishwasher, Refrigerator, Washer, Dryer, Microwave
- Laundry: Washer/Dryer Hookup
Features
- Eat-in Kitchen, Cathedral Ceiling(s), Open Floorplan, Pantry, Kitchen Island
- Windows: Window Coverings
Interior area
- Total structure area: 1,216
- Total interior livable area: 1,216 sqft
Property
Parking
- Parking features: Carport
- Has carport: Yes
- Details: Carport
Accessibility
- Accessibility features: Accessible Approach with Ramp, Level Lot, Level Drive, Near Bus, No Stairs, Stall Shower
Features
- Patio & porch: Patio
- Fencing: Partial,Metal
Lot
- Features: Level, City Limits, Paved, Gutters, Sidewalks, Street Light
Details
- Special conditions: Private Owner
Construction
Type & style
- Home type: MobileManufactured
- Property subtype: Manufactured Home
Materials
- Frame, Composition
- Roof: Fiberglass
Condition
- Year built: 2002
Details
- Builder model: Meadowbrook
- Builder name: CLAT
Utilities & green energy
- Sewer: Public Sewer
- Water: City
- Utilities for property: Natural Gas Available, Electricity Available, Cable Available, Satellite Avail, High Speed Avail, Underground Utilities
Community & HOA
Community
- Subdivision: Aspen Ridge Manufactured Home Community
HOA
- Has HOA: No
Location
- Region: Loveland
Financial & listing details
- Price per square foot: $82/sqft
- Annual tax amount: $92
- Date on market: 8/22/2024
- Listing terms: Cash,Chattel
- Electric utility on property: Yes
- Road surface type: Asphalt
Price history
| Date | Event | Price |
|---|---|---|
| 10/21/2024 | Sold | $100,000-9.1%$82/sqft |
Source:  IRES as distributed by MLS GRID #6009 Report a problem IRES as distributed by MLS GRID #6009 Report a problem | ||
| 8/22/2024 | Listed for sale | $110,000+50.7%$90/sqft |
Source: IRES as distributed by MLS GRID #6009 Report a problem | ||
| 10/30/2018 | Sold | $73,000$60/sqft |
Source: IRES as distributed by MLS GRID #3763 Report a problem | ||
Public tax history
Tax history is unavailable.
Neighborhood: 80537
Nearby homes
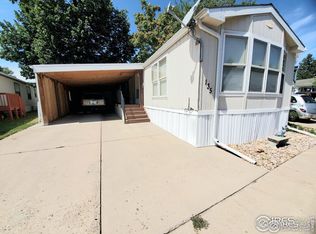
- $68,5003 bd2 ba1.2k sqft1166 Madison #135 Ave, Loveland, CO 80537Sold
- $70,0003 bd2 ba1k sqft1166 Madison Ave LOT 131, Loveland, CO 80537For Sale

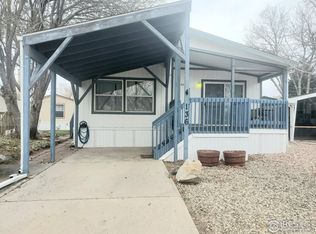
- $48,0003 bd2 ba1.2k sqft1166 Madison Ave LOT 136, Loveland, CO 80537Sold
- $59,6003 bd2 ba1.1k sqft1166 Madison Ave LOT 114, Loveland, CO 80537Off Market
- $45,6003 bd2 ba896 sqft1166 Madison Ave LOT 121, Loveland, CO 80537Off Market
- $85,3003 bd1 ba980 sqft1166 Madison Ave LOT 123, Loveland, CO 80537Off Market
- $50,2003 bd2 ba1.2k sqft1166 Madison Ave LOT 125, Loveland, CO 80537Off Market
- $73,9002 bd2 ba1k sqft1166 Madison Ave LOT 120, Loveland, CO 80537Off Market
Nearby schools
GreatSchools rating
- 5/10Winona Elementary SchoolGrades: PK-5Distance: 0.9 mi
- 3/10Bill Reed Middle SchoolGrades: 6-8Distance: 1.4 mi
- 4/10Mountain View High SchoolGrades: 9-12Distance: 1.6 mi
Get a cash offer in 3 minutes
Find out how much your home could sell for in as little as 3 minutes with a no-obligation cash offer.
Estimated market value
$87,200
Get a cash offer in 3 minutes
Find out how much your home could sell for in as little as 3 minutes with a no-obligation cash offer.
Estimated market value
$87,200
- Colorado
- Larimer County
- Loveland
- 80537
- 1166 Madison Ave Unit 132
Nearby cities
Nearby zip codes
Other Loveland Topics
