This fantastic, move-in ready home in a 55 and over community is waiting for you! Large carport with a new roof to protect your car from the elements. Your choice of either stairs or a ramp to enter the home through the covered entryway. Once inside you find a large, open living room with newer, easy to maintain laminate flooring newer interior paint, double pane vinyl windows and new carpet in the hall and primary bedroom. Open floor plan flows directly into the kitchen and dining area. Loads of cabinets, spacious counter tops, island for additional space, French door fridge with ice and water dispenser, and all appliances are included. Primary bedroom comes complete with large walk in closet and new carpet. The en-suite washroom has a tub/ shower combo and very large vanity. Two additional bedrooms so you can have a guest room, office, craft space, etc. Main bathroom has a tub shower combo as well. New water heater this year, central AC to beat the summer heat and gas furnace for heat. The community is quiet and gated to keep traffic to a minimum. The perfect home is finally here! Call listing agent today for additional info, for financing options or to schedule a showing.
Sold for $68,500
$68,500
1166 Madison Ave #135, Loveland, CO 80537
3beds
1,216sqft
Manufactured Home
Built in 2000
-- sqft lot
$67,900 Zestimate®
$56/sqft
$1,847 Estimated rent
Home value
$67,900
$65,000 - $72,000
$1,847/mo
Zestimate® history
Owner options
List your home for rent
$1,847/mo
Rent Zestimate®
Find your next renter with Zillow Rental Manager. Plus, with online applications, you can quickly screen prospective tenants – for free.
$1,847/mo
Rent Zestimate®
Refinance and save
$319/mo
Est. payment
Refinancing to a lower rate could help reduce your monthly payments and save thousands over the life of the loan.
$319/mo
Est. payment
Explore your selling options
Work with a Zillow partner agent
Leverage their expertise and Zillow's premium Showcase listings to get your home seen by more buyers.
Get startedList with your own agent
Get your home in front of millions of buyers by listing it on Zillow.
Learn how to do itSell it yourself
Take full control of how buyers see your home on Zillow by listing For Sale by Owner (FSBO).
List your homeWhat's special
Zillow last checked:
Listing updated:
Listed by:
Tawny Slattery 970-699-9314,
Elevate RE and Home Sales
Bought with:
Mary Beth Fisher, 100045049
CMTA Real Estate Investments
Source: IRES as distributed by MLS GRID,MLS#: 6155
Facts & features
Interior
Bedrooms & bathrooms
- Bedrooms: 3
- Bathrooms: 2
- Full bathrooms: 2
- Main level bathrooms: 2
Primary bedroom
- Description: Carpet
- Features: Full Primary Bath
- Area: 210 Square Feet
- Dimensions: 15 x 14
Bedroom 2
- Description: Carpet
- Area: 120 Square Feet
- Dimensions: 10 x 12
Bedroom 3
- Description: Carpet
- Area: 100 Square Feet
- Dimensions: 10 x 10
Dining room
- Description: Laminate
- Area: 64 Square Feet
- Dimensions: 8 x 8
Kitchen
- Description: Laminate
- Area: 210 Square Feet
- Dimensions: 15 x 14
Living room
- Description: Laminate
- Area: 240 Square Feet
- Dimensions: 15 x 16
Heating
- Forced Air
Appliances
- Included: Electric Range, Dishwasher, Refrigerator, Washer, Dryer, Microwave
- Laundry: Washer/Dryer Hookup
Features
- Eat-in Kitchen, Cathedral Ceiling(s), Open Floorplan, Pantry, Walk-In Closet(s), Kitchen Island
- Windows: Window Coverings
Interior area
- Total structure area: 1,216
- Total interior livable area: 1,216 sqft
Property
Parking
- Parking features: Carport
- Has carport: Yes
- Details: Carport
Accessibility
- Accessibility features: Accessible Approach with Ramp, Level Lot, Level Drive, Near Bus
Features
- Patio & porch: Patio
Lot
- Features: Deciduous Trees, Level, City Limits, Paved, Gutters, Sidewalks, Street Light
Details
- Additional structures: Storage
- On leased land: Yes
- Special conditions: Private Owner
Construction
Type & style
- Home type: MobileManufactured
- Property subtype: Manufactured Home
Materials
- Frame, Composition
- Roof: Fiberglass
Condition
- Year built: 2000
Details
- Builder name: Schult
Utilities & green energy
- Electric: City/ Loveland
- Gas: Xcel
- Sewer: Public Sewer
- Water: City
- Utilities for property: Natural Gas Available, Electricity Available, Cable Available, High Speed Avail, Underground Utilities
Green energy
- Energy efficient items: Southern Exposure, Windows, Doors
Community & HOA
Community
- Subdivision: Aspen Ridge Upscale and Gated 55+ Community
HOA
- Has HOA: No
Location
- Region: Loveland
Financial & listing details
- Price per square foot: $56/sqft
- Annual tax amount: $102
- Date on market: 1/3/2025
- Listing terms: Cash,Chattel
- Electric utility on property: Yes
- Road surface type: Asphalt
Price history
| Date | Event | Price |
|---|---|---|
| 3/18/2025 | Sold | $68,500-2.8%$56/sqft |
Source:  IRES as distributed by MLS GRID #6155 Report a problem IRES as distributed by MLS GRID #6155 Report a problem | ||
| 1/3/2025 | Listed for sale | $70,500-21.6%$58/sqft |
Source: IRES as distributed by MLS GRID #6155 Report a problem | ||
| 10/3/2024 | Listing removed | $89,900$74/sqft |
Source: IRES as distributed by MLS GRID #6014 Report a problem | ||
| 9/30/2024 | Price change | $89,900-6.8%$74/sqft |
Source: IRES as distributed by MLS GRID #6014 Report a problem | ||
| 8/26/2024 | Listed for sale | $96,500+3.8%$79/sqft |
Source: IRES as distributed by MLS GRID #6014 Report a problem | ||
| 6/19/2024 | Sold | $93,000-2.1%$76/sqft |
Source: IRES as distributed by MLS GRID #5522 Report a problem | ||
| 3/2/2024 | Price change | $95,000-4.5%$78/sqft |
Source: IRES as distributed by MLS GRID #5522 Report a problem | ||
| 6/22/2023 | Listed for sale | $99,500+185.1%$82/sqft |
Source: IRES as distributed by MLS GRID #5522 Report a problem | ||
| 5/2/2010 | Listing removed | $34,900$29/sqft |
Source: Blue Tree Real Estate, Ltd #2657 Report a problem | ||
| 1/16/2010 | Listed for sale | $34,900$29/sqft |
Source: Blue Tree Real Estate, Ltd #2657 Report a problem | ||
Public tax history
Tax history is unavailable.
Neighborhood: 80537
Nearby homes
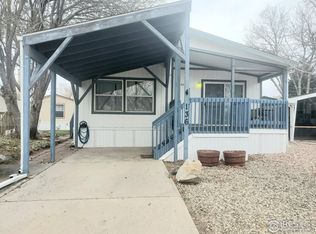
- $48,0003 bd2 ba1.2k sqft1166 Madison Ave LOT 136, Loveland, CO 80537Sold
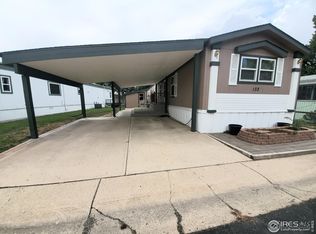
- $100,0003 bd2 ba1.2k sqft1166 Madison Ave LOT 132, Loveland, CO 80537Sold
- $62,0002 bd2 ba1k sqft1166 Madison Ave LOT 126, Loveland, CO 80537For Sale

- $100,0003 bd2 ba1.4k sqft1166 Madison Ave LOT 124, Loveland, CO 80537Sold

- $70,0003 bd2 ba1k sqft1166 Madison Ave LOT 131, Loveland, CO 80537For Sale
- $31,6003 bd2 ba1k sqft1166 Madison Ave LOT 133, Loveland, CO 80537Off Market
- $47,9003 bd2 ba1.2k sqft1166 Madison Ave LOT 247, Loveland, CO 80537Off Market
- $21,8002 bd1 ba728 sqft1166 Madison Ave LOT 106, Loveland, CO 80537Off Market
Nearby schools
GreatSchools rating
- 5/10Winona Elementary SchoolGrades: PK-5Distance: 0.9 mi
- 3/10Bill Reed Middle SchoolGrades: 6-8Distance: 1.4 mi
- 4/10Mountain View High SchoolGrades: 9-12Distance: 1.6 mi
Get a cash offer in 3 minutes
Find out how much your home could sell for in as little as 3 minutes with a no-obligation cash offer.
Estimated market value
$67,900
Get a cash offer in 3 minutes
Find out how much your home could sell for in as little as 3 minutes with a no-obligation cash offer.
Estimated market value
$67,900
- Colorado
- Larimer County
- Loveland
- 80537
- 1166 Madison Ave Unit 135
Nearby cities
Nearby zip codes
Other Loveland Topics
