Skip main navigation
Sold for $85,000
  • $85,000

    731 Grand Ave #175, Platteville, CO 80651

    3beds
    1,064sqft
    Manufactured Home
    Built in 2014
    -- sqft lot
    $-- Zestimate®
    $80/sqft
    $-- Estimated rent

    Home value

    Not available

    Estimated sales range

    Not available

    Not available

    Zestimate® history
    Loading
    Loading...

    Owner options

    List your home for rent

    Find your next renter with Zillow Rental Manager. Plus, with online applications, you can quickly screen prospective tenants – for free.

    Learn more
    Refinance and save

    $400/mo

    Est. payment

    Refinancing to a lower rate could help reduce your monthly payments and save thousands over the life of the loan.

    See today's rates

    $400/mo

    Est. payment

    Explore your selling options

    Work with a Zillow partner agent

    Leverage their expertise and Zillow's premium Showcase listings to get your home seen by more buyers.

    Get started

    List with your own agent

    Get your home in front of millions of buyers by listing it on Zillow.

    Learn how to do it

    Sell it yourself

    Take full control of how buyers see your home on Zillow by listing For Sale by Owner (FSBO).

    List your home

    What's special

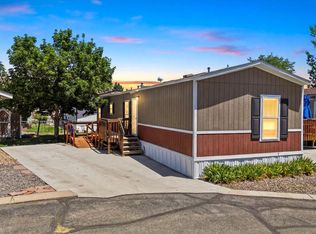
    Modern tile backsplashVaulted ceilingsFresh interior paintTwo off-street parking spacesAbundant natural lightTwo additional bedroomsFull en-suite bathroom
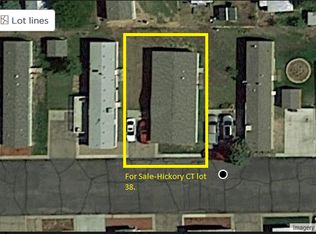
    Welcome to this well-maintained 3-bedroom, 2-bath home offering 1,064 square feet of comfortable, low-maintenance living. Built in 2014, this home features a functional layout with modern touches throughout. The open concept living area offers vaulted ceilings, abundant natural light, updated flooring, and fresh interior paint. The kitchen includes updated appliances, a modern tile backsplash, and a center island. The primary bedroom is privately located at one end of the home and features a walk-in closet and full en-suite bathroom. Two additional bedrooms and a second full bathroom are located at the opposite end, providing added privacy and flexibility. Exterior features include a large, partially fenced front yard, two off-street parking spaces, and a finished 12x12 detached bonus room ideal for an office, hobby space, or additional storage. This home is move-in ready and waiting for its next owner.

    Zillow last checked:

    Listing updated:

    Listed by:

    Genesis Funes 719-688-5906,

    Realty One Group Fourpoints

    Bought with:

    Non-IRES Agent

    Non-IRES

    Source: IRES as distributed by MLS GRID,MLS#: 6675MLS Logo

    Facts & features

    Interior

    Bedrooms & bathrooms
    • Bedrooms: 3
    • Bathrooms: 2
    • Full bathrooms: 2
    • Main level bathrooms: 2
    Primary bedroom
    • Description: Carpet
    • Features: Full Primary Bath
    • Area: 169 Square Feet
    • Dimensions: 13 x 13
    Kitchen
    • Description: Luxury Vinyl
    • Area: 130 Square Feet
    • Dimensions: 10 x 13
    Heating
    • Forced Air
    Cooling
    • Evaporative Cooling
    Appliances
    • Included: Gas Range, Dishwasher, Refrigerator, Washer, Dryer, Microwave
    Features
    • Eat-in Kitchen, Open Floorplan, Kitchen Island
    • Windows: Window Coverings
    Interior area
    • Total structure area: 1,064
    • Total interior livable area: 1,064 sqft

    Property

    Parking
    • Parking features: None
    • Details: None
    Details
    • Additional structures: Storage
    • Parcel number: M8940186
    • On leased land: Yes
    • Special conditions: Private Owner

    Construction

    Type & style
    • Home type: MobileManufactured
    • Property subtype: Manufactured Home
    Materials
    • Vinyl Siding
    • Roof: Composition
    Condition
    • Year built: 2014
    Details
    • Builder name: CLAT

    Utilities & green energy

    • Electric: Xcel
    • Gas: Atmos
    • Water: City
    • Utilities for property: Natural Gas Available, Electricity Available

    Community & HOA

    Community
    • Subdivision: Valley Village
    HOA
    • Has HOA: No
    Location
    • Region: Platteville

    Financial & listing details

    • Price per square foot: $80/sqft
    • Annual tax amount: $60
    • Date on market: 1/7/2026
    • Listing terms: Cash,Chattel
    • Exclusions: Seller's Personal Property
    • Electric utility on property: Yes

    Price history

    DateEventPrice
    3/12/2026Sold$85,000-4.5%$80/sqft
    Source: IRES as distributed by MLS GRID #6675 Report a problem
    2/18/2026Pending sale$89,000$84/sqft
    Source: IRES as distributed by MLS GRID #6675 Report a problem
    1/7/2026Listed for sale$89,000$84/sqft
    Source: IRES as distributed by MLS GRID #6675 Report a problem
    12/16/2025Listing removed$89,000$84/sqft
    Source: IRES as distributed by MLS GRID #6453 Report a problem
    8/26/2025Price change$89,000-8.2%$84/sqft
    Source: IRES as distributed by MLS GRID #6453 Report a problem
    7/19/2025Listed for sale$97,000$91/sqft
    Source: IRES as distributed by MLS GRID #6453 Report a problem

    Public tax history

    Tax history is unavailable.

    Neighborhood: 80651

    Nearby schools

    GreatSchools rating
    Schools provided by the listing agent
    • Elementary: Platteville
    • Middle: North Valley
    • High: Valley

    Source: IRES as distributed by MLS GRID. This data may not be complete. We recommend contacting the local school district to confirm school assignments for this home.