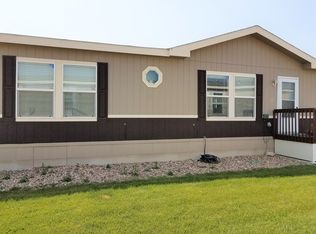
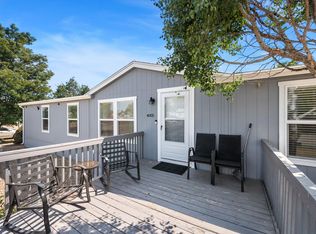
Welcome to 3015 Antelope Way in Evans! This well-maintained 3-bedroom, 2-bath modular home offers a comfortable and functional layout with plenty of space to make your own. The primary bedroom features a private 3/4 bath, while a full bath serves the additional bedrooms and living areas.Step outside and enjoy the large deck-an inviting space for outdoor dining, relaxing, or simply enjoying Colorado's beautiful days. The property is conveniently located near parks, shopping, restaurants, and other everyday amenities, providing easy access to everything you need.Situated on a land lot lease, this home offers an opportunity to enjoy homeownership without the purchase of the underlying land. Buyer must occupy the property and must be approved by community management and should verify current lot lease terms, fees, community requirements, and financing options.Come see what 3015 Antelope Way has to offer! Listed at $10,000 under appraised value. Contact for financing.
Accepting backups
Price cut: $2K (9/5)
$118,000
3015 Antelope Way, Evans, CO 80620
3beds
1,456sqft
Manufactured Home
Built in 2015
1 Acres Lot
$115,200 Zestimate®
$81/sqft
$-- HOA
What's special
Comfortable and functional layout
- 61 days
- 141
- 8
Zillow last checked:
Listing updated:
Listed by:
Jerry Beers 970-397-2868,
Coldwell Banker Realty-NOCO
Source: IRES as distributed by MLS GRID,MLS#: 6981
Facts & features
Interior
Bedrooms & bathrooms
- Bedrooms: 3
- Bathrooms: 2
- Full bathrooms: 1
- 3/4 bathrooms: 1
- Main level bathrooms: 2
Primary bedroom
- Description: Carpet
- Features: 3/4 Primary Bath
- Area: 156 Square Feet
- Dimensions: 12 x 13
Bedroom 2
- Description: Carpet
- Area: 132 Square Feet
- Dimensions: 12 x 11
Bedroom 3
- Description: Carpet
- Area: 120 Square Feet
- Dimensions: 12 x 10
Dining room
- Description: Tile
- Area: 120 Square Feet
- Dimensions: 12 x 10
Kitchen
- Description: Tile
- Area: 132 Square Feet
- Dimensions: 12 x 11
Laundry
- Description: Tile
- Area: 40 Square Feet
- Dimensions: 5 x 8
Living room
- Description: Carpet
- Area: 204 Square Feet
- Dimensions: 12 x 17
Heating
- Forced Air
Cooling
- Central Air
Appliances
- Included: Gas Range, Dishwasher, Refrigerator, Microwave, Freezer
Features
- Separate Dining Room, Pantry
- Windows: Window Coverings
Interior area
- Total structure area: 1,456
- Total interior livable area: 1,456 sqft
Property
Parking
- Parking features: None
- Details: None
Lot
- Size: 1 Acres
- Features: Paved
Details
- Additional structures: Storage
- Parcel number: M8941053
- Zoning: R
- Special conditions: Private Owner
Construction
Type & style
- Home type: MobileManufactured
- Property subtype: Manufactured Home
Materials
- Vinyl Siding
- Roof: Composition
Condition
- Year built: 2015
Utilities & green energy
- Electric: Excel
- Gas: Atmos
- Utilities for property: Natural Gas Available, Electricity Available
Community & HOA
Community
- Security: Security System, Fire Alarm
- Subdivision: Cave Creek
HOA
- Has HOA: No
Location
- Region: Evans
Financial & listing details
- Price per square foot: $81/sqft
- Annual tax amount: $727
- Date on market: 8/19/2026
- Listing terms: Cash,Conventional
- Exclusions: Sellers personal property, staging items, clothes washer and clothes dryer
- Electric utility on property: Yes
- Road surface type: Asphalt
Estimated market value
$115,200
$109,000 - $121,000
Not available
Price history
| Date | Event | Price |
|---|---|---|
| 9/5/2026 | Price change | $118,000-1.7%$81/sqft |
Source:  IRES as distributed by MLS GRID #6981 Report a problem IRES as distributed by MLS GRID #6981 Report a problem | ||
| 8/10/2026 | Listed for sale | $120,000$82/sqft |
Source: IRES as distributed by MLS GRID #1066120 Report a problem | ||
Public tax history
Tax history is unavailable.
Monthly payment
Climate risks
Neighborhood: 80620
Nearby schools
Schools provided by the listing agent
- Elementary: Dos Rios
- Middle: Brentwood
- High: Greeley West
Source: IRES as distributed by MLS GRID. This data may not be complete. We recommend contacting the local school district to confirm school assignments for this home.

Similar homes
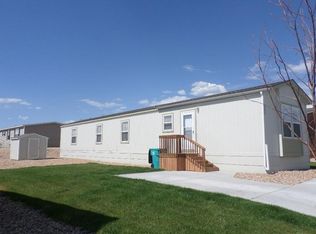
- $118,0003 bd2 ba1.6k sqft4005 Wapiti Way #12, Evans, CO 80620For Sale
 MLS ID #6966, Erik Lira Aleman, Pro Realty Inc. IRES as distributed by MLS GRID
 - $113,0003 bd2 ba1.1k sqft4123 Pinon Ln #60, Evans, CO 80620For Sale
 MLS ID #6823, Mike Edwards, Coldwell Banker Plains. IRES as distributed by MLS GRID
 - $124,9953 bd2 ba1.4k sqftCave Creek, Evans, CO 80620For Sale
 MLS ID #605727, Stacy Conradson. MHBO
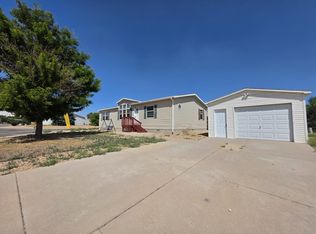
 - $124,9003 bd2 ba1.4k sqftCave Creek, Evans, CO 80620For Sale
 MLS ID #505388, Stacy Conradson. MHBO
 - $129,0004 bd2 ba1.5k sqft4212 Buffalo Trl #433, Evans, CO 80620For SaleMLS ID #6807, Brooklynn Jenneskens, NextHome Rocky Mountain. IRES as distributed by MLS GRID
- $89,0003 bd2 ba1.2k sqft4213 Mesquite Ln #192, Evans, CO 80620For SaleMLS ID #7068, Natalee Newsom, Realty One Group Fourpoints CO. IRES as distributed by MLS GRID
- $74,9003 bd2 ba1.2k sqft4206 Cedar Ln #186, Evans, CO 80620For SaleMLS ID #6963, Michael Dunn, RE/MAX Nexus. IRES as distributed by MLS GRID
- $87,0003 bd2 ba1.2k sqft204 B Street, Evans, CO 80620For Sale
 MLS ID #2727863, Erika Ramirez, Metro 21 Real Estate Group. REcolorado as distributed by MLS GRID
 - $114,9003 bd2 ba1.2k sqft1428 Sunset Pl #20, Loveland, CO 80537For SaleMLS ID #7006, Patrice Daniels, HomeSmart Realty Partners Lvld. IRES as distributed by MLS GRID
- $118,0003 bd2 ba1.5k sqft731 Grand Ave #66, Platteville, CO 80651For SaleMLS ID #7072, Melissa Ballard, LPT Realty, LLC.. IRES as distributed by MLS GRID
- $110,0003 bd2 ba1.4k sqft200 N 35th Ave #33, Greeley, CO 80634For SaleMLS ID #6801, Elaine Barandiaran, Elaine Barandiaran. IRES as distributed by MLS GRID
- $95,0003 bd2 ba1.2k sqft1785 Garnet St #58, Loveland, CO 80537For SaleMLS ID #7061, Patrice Daniels, HomeSmart Realty Partners Lvld. IRES as distributed by MLS GRID
- $110,0003 bd2 ba1.4k sqft2280 1 Ave #32, Greeley, CO 80631For SaleMLS ID #7005, Yadira Carrillo, Colorado Dream Homes Realty. IRES as distributed by MLS GRID
- $140,0005 bd3 ba2.1k sqft3500 35th Ave #178, Greeley, CO 80634For SaleMLS ID #7038, Rachelle Alves, Y and M Real Estate. IRES as distributed by MLS GRID
- $106,0004 bd3 ba1.2k sqft2036 1st Avenue LOT 224, Greeley, CO 80631For SaleMLS ID #7385953, Arrio Camarena, LoKation. REcolorado as distributed by MLS GRID
- $76,0002 bd2 ba1.2k sqft301 B St, Evans, CO 80620For SaleMLS ID #7001, Tawny Slattery, Elevate RE and Home Sales. IRES as distributed by MLS GRID
- $85,0003 bd2 ba1.3k sqft2036 1st Avenue, Greeley, CO 80631For SaleMLS ID #3764032, Janey Moran, Keller Williams Realty Downtown LLC. REcolorado as distributed by MLS GRID
- $97,0003 bd2 ba1.2k sqft431 N 35th Ave #84, Greeley, CO 80631For SaleMLS ID #6925, Vicente Vega Ruiz, KW Top of the Rockies - Elevate. IRES as distributed by MLS GRID
