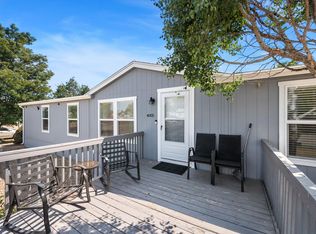
Welcome Home! This 4-bedroom, 2-bath manufactured home built in 2015, ideally located at the back of the community for added privacy. This home offers a functional open layout with spacious living areas, a spacious kitchen, and comfortable bedrooms. The primary suite features a private bath for convenience. Community amenities include a pool and fitness center, with a nearby park providing additional outdoor recreation.
For sale
$135,000
4212 Buffalo Trl #433, Evans, CO 80620
4beds
1,568sqft
Manufactured Home
Built in 2015
1,568 Square Feet Lot
$134,300 Zestimate®
$86/sqft
$-- HOA
What's special
Comfortable bedroomsSpacious kitchenFunctional open layout
- 121 days |
- 477 |
- 52 |
Zillow last checked:
Listing updated:
Listed by:
Brooklynn Jenneskens 970-219-3578,
NextHome Rocky Mountain
Source: IRES as distributed by MLS GRID,MLS#: 6807
Facts & features
Interior
Bedrooms & bathrooms
- Bedrooms: 4
- Bathrooms: 2
- Full bathrooms: 2
- Main level bathrooms: 2
Primary bedroom
- Description: Carpet
- Features: Tub+Shower Primary
- Area: 100 Square Feet
- Dimensions: 10 x 10
Kitchen
- Description: Laminate
- Area: 169 Square Feet
- Dimensions: 13 x 13
Heating
- Forced Air
Appliances
- Included: Gas Range, Dishwasher, Refrigerator, Freezer, Disposal
Interior area
- Total structure area: 1,568
- Total interior livable area: 1,568 sqft
Property
Parking
- Parking features: None
- Details: None
Lot
- Size: 1,568 Square Feet
Details
- Additional structures: Storage
- Special conditions: Private Owner
Construction
Type & style
- Home type: MobileManufactured
- Property subtype: Manufactured Home
Materials
- Vinyl Siding, Composition
- Roof: Composition
Condition
- Year built: 2015
Details
- Builder name: Clayton Homes
Utilities & green energy
- Electric: Xcel
- Gas: Atmos
- Sewer: Public Sewer
- Water: City
- Utilities for property: Natural Gas Available, Electricity Available
Community & HOA
Community
- Security: Fire Alarm
- Subdivision: Cave Creek
HOA
- Has HOA: No
Location
- Region: Evans
Financial & listing details
- Price per square foot: $86/sqft
- Annual tax amount: $758
- Date on market: 4/9/2026
- Exclusions: Seller Personal Property, Clothes washer and dryer
- Electric utility on property: Yes

Brooklynn Jenneskens
(970) 815-0580
By pressing Contact Agent, you agree that the real estate professional identified above may call/text you about your search, which may involve use of automated means and pre-recorded/artificial voices. You don't need to consent as a condition of buying any property, goods, or services. Message/data rates may apply. You also agree to our Terms of Use. Zillow does not endorse any real estate professionals. We may share information about your recent and future site activity with your agent to help them understand what you're looking for in a home.
Estimated market value
$134,300
$128,000 - $141,000
$2,311/mo
Price history
| Date | Event | Price |
|---|---|---|
| 12/30/2022 | Sold | $138,000+2.2%$88/sqft |
Source:  IRES as distributed by MLS GRID #5278 Report a problem IRES as distributed by MLS GRID #5278 Report a problem | ||
| 12/1/2022 | Price change | $135,000-2.2%$86/sqft |
Source: IRES as distributed by MLS GRID #5278 Report a problem | ||
| 11/15/2022 | Price change | $138,000-0.7%$88/sqft |
Source: IRES as distributed by MLS GRID #5278 Report a problem | ||
| 10/27/2022 | Listed for sale | $139,000$89/sqft |
Source: IRES as distributed by MLS GRID #5278 Report a problem | ||
| 6/24/2022 | Listing removed | -- |
Source: IRES as distributed by MLS GRID #5082 Report a problem | ||
| 5/29/2022 | Pending sale | $139,000$89/sqft |
Source: IRES as distributed by MLS GRID #5082 Report a problem | ||
| 5/23/2022 | Listed for sale | $139,000+63.5%$89/sqft |
Source: IRES as distributed by MLS GRID #5082 Report a problem | ||
| 10/31/2014 | Listing removed | $84,995$54/sqft |
Source: Sun Communities Report a problem | ||
| 8/6/2014 | Listed for sale | $84,995$54/sqft |
Source: Sun Communities Report a problem | ||
Public tax history
Tax history is unavailable.
Monthly payment
Climate risks
Neighborhood: 80620
Nearby schools
GreatSchools rating
- 2/10Dos Rios Elementary SchoolGrades: K-5Distance: 1.1 mi
- 6/10Brentwood Middle SchoolGrades: 6-8Distance: 1.8 mi
- 3/10Greeley West High SchoolGrades: 9-12Distance: 2.3 mi
Schools provided by the listing agent
- Elementary: Dos Rios,Chappelow
- Middle: Brentwood
- High: Greeley West
Source: IRES as distributed by MLS GRID. This data may not be complete. We recommend contacting the local school district to confirm school assignments for this home.
- $29,9826,316 sqft4225 Yellowbells Dr, Evans, CO 80620Off Market
- $437,9003 bd2 ba1.2k sqft4225 Yellowbells Dr, Evans, CO 80620Off Market
- $29,9826,664 sqft4217 Yellowbells Dr, Evans, CO 80620Off Market
- $444,3003 bd2 ba1.3k sqft4217 Yellowbells Dr, Evans, CO 80620Off Market
- $62,0003 bd2 ba1.2k sqft4217 Buffalo Trl, Evans, CO 80620Sold
- $130,0003 bd2 ba1.4k sqft4205 Buffalo Trl, Evans, CO 80620Sold
- $435,0003 bd2 ba2.9k sqft4233 Yellowbells Dr, Evans, CO 80620Sold
- $435,0003 bd2 ba1.4k sqft4233 Yellowbells Dr, Evans, CO 80620Sold
Similar homes
- $139,0003 bd2 ba1.4k sqft4114 Saltgrass Ln, Evans, CO 80620For Sale

 MLS ID #6960, Michael Cook, Realty One Group Fourpoints. IRES as distributed by MLS GRID
 - $125,0003 bd2 ba1.6k sqft4005 Wapiti Way #12, Evans, CO 80620For Sale
 MLS ID #6966, Erik Lira Aleman, Pro Realty Inc. IRES as distributed by MLS GRID
 - $129,9953 bd2 ba1.4k sqftThree Lakes, Evans, CO 80620For Sale
 MLS ID #605727, Sales Representative. MHBO
 - $145,0003 bd2 ba2.1k sqftThree Lakes, Evans, CO 80620For Sale
 MLS ID #589580, Sales Representative. MHBO
 - $137,0003 bd2 ba1.5k sqft4101 Wapiti Way, Evans, CO 80620For SaleMLS ID #6835, Amy Collins, Realty One Group Fourpoints. IRES as distributed by MLS GRID
- $99,9953 bd2 ba1.5k sqftThree Lakes, Evans, CO 80620For SaleMLS ID #592614, Sales Representative. MHBO
- $94,0003 bd2 ba1.3k sqft4103 Cedar Ln, Evans, CO 80620For SaleMLS ID #6961, Lindsay Jackson, C3 Real Estate Solutions, LLC. IRES as distributed by MLS GRID
- $99,9953 bd2 ba1.3k sqftThree Lakes, Evans, CO 80620For SaleMLS ID #601201, Sales Representative. MHBO
- $119,0003 bd2 ba1.1k sqft4123 Pinon Ln #60, Evans, CO 80620For SaleMLS ID #6823, Sabrina Myrick, Coldwell Banker Plains. IRES as distributed by MLS GRID
- $74,9003 bd2 ba1.2k sqft4206 Cedar Ln #186, Evans, CO 80620For SaleMLS ID #6963, Michael Dunn, RE/MAX Nexus. IRES as distributed by MLS GRID
- $98,0003 bd2 ba1.2k sqftThree Lakes, Evans, CO 80620For SaleMLS ID #599562, Sales Representative. MHBO
- $99,0003 bd2 ba1.1k sqft3169 Foxtail Ln, Evans, CO 80620For SaleMLS ID #6891, Jeff Rubenstein, eXp Realty LLC. IRES as distributed by MLS GRID
- $79,9953 bd2 ba1.2k sqftThree Lakes, Evans, CO 80620For SaleMLS ID #602623, Sales Representative. MHBO
- $100,0003 bd2 ba1.2k sqft3308 Coyote Lane, Evans, CO 80620For Sale
 MLS ID #2891990, Angel Hernandez, Paisano Realty, Inc.. REcolorado as distributed by MLS GRID
 - $106,5003 bd2 ba1.2k sqft3630 W D St, Evans, CO 80620For SaleMLS ID #6739, Ruth Bustillos, KW Realty Downtown, LLC. IRES as distributed by MLS GRID
- $87,0003 bd2 ba1.2k sqft204 B Street, Evans, CO 80620For SaleMLS ID #2727863, Erika Ramirez, Metro 21 Real Estate Group. REcolorado as distributed by MLS GRID
- $120,0003 bd2 ba1.8k sqft435 N 35th Avenue LOT 305, Greeley, CO 80631For SaleMLS ID #4807193, Janey Moran, Keller Williams Realty Downtown LLC. REcolorado as distributed by MLS GRID
- $115,0003 bd2 ba1.4k sqft200 N 35th Ave #33, Greeley, CO 80634For SaleMLS ID #6801, Elaine Barandiaran, Elaine Barandiaran. IRES as distributed by MLS GRID
- $80,0003 bd2 ba1.4k sqft3630 E Street, Evans, CO 80620For SaleMLS ID #7753978, Bernadette Reed, RE/MAX Professionals. REcolorado as distributed by MLS GRID
- $79,0003 bd2 ba924 sqft2626 W 1st St #267, Greeley, CO 80631For SaleMLS ID #6967, Ruth Bustillos, KW Realty Downtown, LLC. IRES as distributed by MLS GRID
