This charming and extremely well taken care of Manufactured Home is located in Cave Creek. Home features 3 beds and 2 Baths, a large kitchen with plenty of cupboards and counterspace, hardwood floors, a separate dining area, bathroom skylights, a sprinkler system, a shed for garden tools, and even has a community center with an outdoor swimming pool! And don't forget the cozy and quiet covered porch perfect for relaxing anytime of day. Home is also close to parks, shopping, and schools. Come and see it today!
For sale
$139,000
4114 Saltgrass Ln, Evans, CO 80620
3beds
1,431sqft
Manufactured Home
Built in 2002
-- sqft lot
$-- Zestimate®
$97/sqft
$-- HOA
What's special
Shed for garden toolsSprinkler systemBathroom skylightsSeparate dining areaHardwood floors
- 9 hours |
- 39 |
- 2 |
Zillow last checked:
Listing updated:
Listed by:
Michael Cook 970-584-4320,
Realty One Group Fourpoints
Source: IRES as distributed by MLS GRID,MLS#: 6960
Facts & features
Interior
Bedrooms & bathrooms
- Bedrooms: 3
- Bathrooms: 2
- Full bathrooms: 1
- 3/4 bathrooms: 1
- Main level bathrooms: 2
Primary bedroom
- Description: Carpet
- Features: 3/4 Primary Bath
- Area: 169 Square Feet
- Dimensions: 13 x 13
Kitchen
- Description: Composite
- Area: 238 Square Feet
- Dimensions: 14 x 17
Laundry
- Description: Composite
- Area: 40 Square Feet
- Dimensions: 8 x 5
Heating
- Forced Air
Cooling
- Central Air
Appliances
- Included: Gas Range, Dishwasher, Refrigerator, Washer, Dryer, Microwave, Disposal
Features
- Separate Dining Room, Kitchen Island
- Windows: Window Coverings
Interior area
- Total structure area: 1,431
- Total interior livable area: 1,431 sqft
Property
Parking
- Parking features: None
- Details: None
Features
- Patio & porch: Deck
Lot
- Features: Paved
Details
- Additional structures: Storage
- On leased land: Yes
- Special conditions: Private Owner
Construction
Type & style
- Home type: MobileManufactured
- Property subtype: Manufactured Home
Materials
- Frame, Vinyl Siding
- Roof: Composition
Condition
- Year built: 2002
Details
- Builder name: Skyline
Utilities & green energy
- Water: City
- Utilities for property: Natural Gas Available, Electricity Available, Cable Available
Community & HOA
Community
- Security: Fire Alarm
- Subdivision: Cave Creek
HOA
- Has HOA: No
Location
- Region: Evans
Financial & listing details
- Price per square foot: $97/sqft
- Annual tax amount: $572
- Date on market: 8/4/2026
- Listing terms: Cash,Chattel
- Exclusions: Seller is keeping curtains. Blinds will stay. Sellers personal property.
- Electric utility on property: Yes
- Road surface type: Asphalt

Mike Cook
(970) 584-4320
By pressing Contact Agent, you agree that the real estate professional identified above may call/text you about your search, which may involve use of automated means and pre-recorded/artificial voices. You don't need to consent as a condition of buying any property, goods, or services. Message/data rates may apply. You also agree to our Terms of Use. Zillow does not endorse any real estate professionals. We may share information about your recent and future site activity with your agent to help them understand what you're looking for in a home.
Estimated market value
Not available
Estimated sales range
Not available
Not available
Price history
| Date | Event | Price |
|---|---|---|
| 8/4/2026 | Listed for sale | $139,000$97/sqft |
Source:  IRES as distributed by MLS GRID #6960 Report a problem IRES as distributed by MLS GRID #6960 Report a problem | ||
Public tax history
Tax history is unavailable.
Monthly payment
Climate risks
Neighborhood: 80620
Nearby schools
GreatSchools rating
- 2/10Dos Rios Elementary SchoolGrades: K-5Distance: 1.2 mi
- 6/10Brentwood Middle SchoolGrades: 6-8Distance: 1.8 mi
- 3/10Greeley West High SchoolGrades: 9-12Distance: 2.1 mi
Schools provided by the listing agent
- Elementary: Dos Rios,Chappelow
- Middle: Brentwood
- High: Greeley West
Source: IRES as distributed by MLS GRID. This data may not be complete. We recommend contacting the local school district to confirm school assignments for this home.
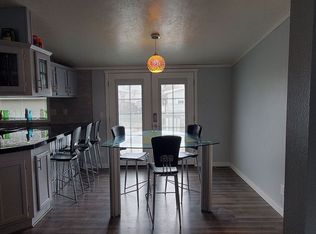
- $101,2003 bd2 ba1.4k sqft4130 Saltgrass Ln, Evans, CO 80620Off Market
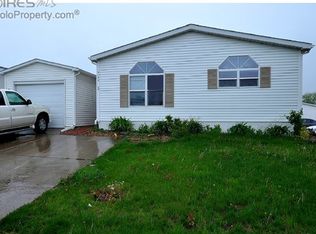
- $45,1653 bd2 ba1.7k sqft3400 Sagebrush Blvd, Evans, CO 80620Off Market
- $199,8004 bd2 ba-- sqft4118 Saltgrass Ln, Evans, CO 80620Off Market
- $117,0004 bd2 ba1.5k sqft3400 Sagebrush Blvd, Evans, CO 80620Sold
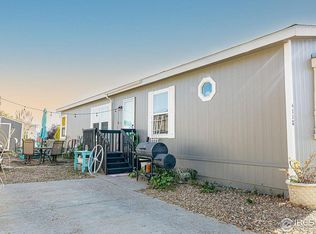
- $32,8213 bd2 ba1.4k sqft3400 Sagebrush Blvd, Evans, CO 80620Off Market
- $21,5003 bd2 ba1.1k sqft4110 Saltgrass Ln #137, Evans, CO 80620Off Market
- $23,6103 bd2 ba1.4k sqft3400 Sagebrush Blvd, Evans, CO 80620Off Market
- $---- bd-- ba-- sqft4129 Saltgrass Ln, Evans, CO 80620Off Market
Similar homes
- $129,9953 bd2 ba1.4k sqftCave Creek, Evans, CO 80620For Sale
 MLS ID #605727, Stacy Conradson. MHBO
 - $137,0003 bd2 ba1.5k sqft4101 Wapiti Way, Evans, CO 80620For Sale
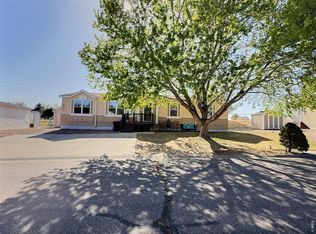
 MLS ID #6835, Amy Collins, Realty One Group Fourpoints. IRES as distributed by MLS GRID
 - $119,0003 bd2 ba1.1k sqft4123 Pinon Ln #60, Evans, CO 80620For Sale
 MLS ID #6823, Sabrina Myrick, Coldwell Banker Plains. IRES as distributed by MLS GRID
 - $99,9953 bd2 ba1.3k sqftCave Creek, Evans, CO 80620For Sale
 MLS ID #601201, Stacy Conradson. MHBO
 - $110,0003 bd2 ba1.2k sqftCave Creek, Evans, CO 80620For SaleMLS ID #599562, Stacy Conradson. MHBO
- $135,0004 bd2 ba1.5k sqft4212 Buffalo Trl #433, Evans, CO 80620For SaleMLS ID #6807, Brooklynn Jenneskens, NextHome Rocky Mountain. IRES as distributed by MLS GRID
- $79,9953 bd2 ba1.2k sqftCave Creek, Evans, CO 80620For SaleMLS ID #602623, Stacy Conradson. MHBO
- $99,9953 bd2 ba1.5k sqftCave Creek, Evans, CO 80620For SaleMLS ID #592614, Stacy Conradson. MHBO
- $99,0003 bd2 ba1.1k sqft3169 Foxtail Ln, Evans, CO 80620For SaleMLS ID #6891, Jeff Rubenstein, eXp Realty LLC. IRES as distributed by MLS GRID
- $100,0003 bd2 ba1.2k sqft3308 Coyote Lane, Evans, CO 80620For Sale
 MLS ID #2891990, Angel Hernandez, Paisano Realty, Inc.. REcolorado as distributed by MLS GRID
 - $87,0003 bd2 ba1.2k sqft204 B Street, Evans, CO 80620For SaleMLS ID #2727863, Erika Ramirez, Metro 21 Real Estate Group. REcolorado as distributed by MLS GRID
- $75,0003 bd2 ba1k sqft2280 1st Avenue LOT 103, Greeley, CO 80631For SaleMLS ID #1528836, Lisa Lucero, Keller Williams Advantage Realty LLC. REcolorado as distributed by MLS GRID
- $106,5003 bd2 ba1.2k sqft3630 W D St, Evans, CO 80620For SaleMLS ID #6739, Ruth Bustillos, KW Realty Downtown, LLC. IRES as distributed by MLS GRID
- $160,0002 bd1 ba1k sqft2837 W 28th St #57, Greeley, CO 80634For SaleMLS ID #1065566, Sharianne Daily, RE/MAX Alliance-FTC South. IRES as distributed by MLS GRID
- $160,0002 bd1 ba885 sqft2831 W 28th St #29, Greeley, CO 80634For SaleMLS ID #1065567, Sharianne Daily, RE/MAX Alliance-FTC South. IRES as distributed by MLS GRID
- $144,9003 bd2 ba1.2k sqft7200 E State Highway 14, Fort Collins, CO 80524For SaleMLS ID #9728417, LeeAnne Hazzard, RE/MAX Nexus. REcolorado as distributed by MLS GRID
- $115,0003 bd2 ba1.4k sqft200 N 35th Ave #33, Greeley, CO 80634For SaleMLS ID #6801, Elaine Barandiaran, Elaine Barandiaran. IRES as distributed by MLS GRID
- $120,0003 bd2 ba1.8k sqft435 N 35th Avenue LOT 305, Greeley, CO 80631For SaleMLS ID #4807193, Janey Moran, Keller Williams Realty Downtown LLC. REcolorado as distributed by MLS GRID
- $80,0003 bd2 ba1.4k sqft3630 E Street, Evans, CO 80620For SaleMLS ID #7753978, Bernadette Reed, RE/MAX Professionals. REcolorado as distributed by MLS GRID
- $84,9993 bd2 ba1.2k sqft435 N 35th Ave #141, Greeley, CO 80631For SaleMLS ID #1063284, Jose Bonilla, PAK Home Realty. IRES as distributed by MLS GRID
