55+ Park NEWER MANUFACTURED HOME 2021 MODEL, a rare find! Like new condition. Kitchen has Frigidaire appliances, gas range/oven a large center island with seating + separate dining area. OPEN CONCEPT. 3 beds, 2 full baths. Primary bedroom has walk in closet, primary bath w/luxury features, double vanity, step in shower, large soaker tub. Central AC + setback thermostat. Carport + covered deck for shady afternoon outside seating. Storage shed included. Outside water for lawn & gardening is included in lot rent, garden all you want! One owner must be age 55 or older, another can be age 40. 2 small pets allowed. Sellers have moved so the back yard just needs a little TLC. Buyer must be approved by Sunset Park. Application is on Sunset Park website. Park is in the process of new ownership, Legacy will continue to manage park. For more info contact park management.
For sale
$114,900
1428 Sunset Pl #20, Loveland, CO 80537
3beds
1,216sqft
Manufactured Home
Built in 2021
1 Acres Lot
$-- Zestimate®
$94/sqft
$-- HOA
What's special
Storage shed includedFrigidaire appliancesLarge soaker tubDouble vanitySeparate dining areaOpen concept
- 2 days
- 69
- 3
Zillow last checked:
Listing updated:
Listed by:
Patrice Daniels 970-213-3773,
HomeSmart Realty Partners Lvld
Source: IRES as distributed by MLS GRID,MLS#: 7006
Facts & features
Interior
Bedrooms & bathrooms
- Bedrooms: 3
- Bathrooms: 2
- Full bathrooms: 2
- Main level bathrooms: 2
Primary bedroom
- Description: Laminate
- Features: Full Primary Bath, Tub+Shower Primary, Luxury Features Primary Bath
- Area: 180 Square Feet
- Dimensions: 12 x 15
Bedroom 2
- Description: Laminate
- Area: 150 Square Feet
- Dimensions: 10 x 15
Bedroom 3
- Description: Laminate
- Area: 99 Square Feet
- Dimensions: 9 x 11
Dining room
- Description: Laminate
- Area: 70 Square Feet
- Dimensions: 7 x 10
Kitchen
- Description: Laminate
- Area: 165 Square Feet
- Dimensions: 11 x 15
Laundry
- Description: Laminate
- Area: 40 Square Feet
- Dimensions: 5 x 8
Living room
- Description: Laminate
- Area: 240 Square Feet
- Dimensions: 15 x 16
Heating
- Forced Air
Cooling
- Central Air, Ceiling Fan(s)
Appliances
- Included: Gas Range, Self Cleaning Oven, Dishwasher, Refrigerator, Disposal
- Laundry: Washer/Dryer Hookup
Features
- Eat-in Kitchen, Separate Dining Room, Cathedral Ceiling(s), Open Floorplan, Walk-In Closet(s), Kitchen Island, Split Bedroom Plan
- Windows: Window Coverings
Interior area
- Total structure area: 1,216
- Total interior livable area: 1,216 sqft
Property
Parking
- Parking features: Carport
- Has carport: Yes
- Details: Carport
Accessibility
- Accessibility features: Level Lot, Level Drive, Near Bus, Accessible Hallway(s), No Stairs, Stall Shower
Features
- Patio & porch: Deck
- Fencing: Partial
Lot
- Size: 1 Acres
- Features: Native Plants, Level, City Limits, Paved, Sidewalks, Street Light, Fire Hydrant within 500 Feet
Details
- Additional structures: Storage, Outbuilding
- On leased land: Yes
- Special conditions: Private Owner
Construction
Type & style
- Home type: MobileManufactured
- Property subtype: Manufactured Home
Materials
- Composition
- Foundation: Pillar/Post/Pier
- Roof: Composition
Condition
- Year built: 2021
Details
- Builder model: 31ANN16763SH21
- Builder name: CMHM
Utilities & green energy
- Electric: City
- Gas: Excel
- Sewer: Public Sewer
- Water: City, Well
- Utilities for property: Natural Gas Available, Electricity Available, Satellite Avail
Green energy
- Energy efficient items: Windows, Doors, Thermostat
Community & HOA
Community
- Senior community: Yes
- Subdivision: Sunset Park
HOA
- Has HOA: No
Location
- Region: Loveland
Financial & listing details
- Price per square foot: $94/sqft
- Annual tax amount: $603
- Date on market: 9/3/2026
- Listing terms: Cash,Chattel
- Exclusions: Seller Personal Property, Staging Items
- Electric utility on property: Yes
- Road surface type: Asphalt
Estimated market value
Not available
Estimated sales range
Not available
Not available
Price history
| Date | Event | Price |
|---|---|---|
| 9/3/2026 | Listed for sale | $114,900$94/sqft |
Source:  IRES as distributed by MLS GRID #7006 Report a problem IRES as distributed by MLS GRID #7006 Report a problem | ||
Public tax history
Tax history is unavailable.
Monthly payment
Climate risks
Neighborhood: 80537
Nearby schools
Schools provided by the listing agent
- Elementary: Winona
- Middle: Bill Reed
- High: Loveland
Source: IRES as distributed by MLS GRID. This data may not be complete. We recommend contacting the local school district to confirm school assignments for this home.

Similar homes
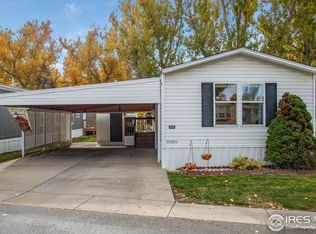
- $120,0004 bd2 ba1.3k sqft1166 Madison Ave #83, Loveland, CO 80537For Sale
 MLS ID #6975, Jenny Bell, RE/MAX Advanced Inc.. IRES as distributed by MLS GRID
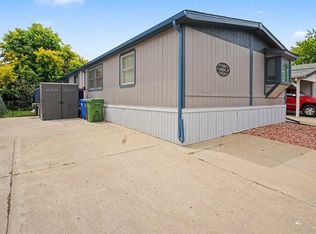
 - $110,0003 bd2 ba1.7k sqft1707 Pearl Dr, Loveland, CO 80537For Sale
 MLS ID #6977, Tawny Slattery, Elevate RE and Home Sales. IRES as distributed by MLS GRID
 - $72,9002 bd2 ba1.2k sqft1359 Sylmar Pl #10, Loveland, CO 80537For Sale
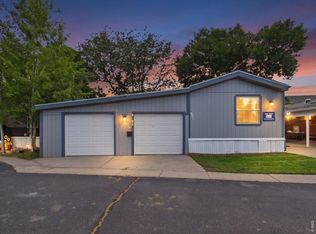 MLS ID #7004, Lucas Akers, Metro 21 Real Estate Group. IRES as distributed by MLS GRID
 - $128,9003 bd2 ba1.2k sqft1396 Sylmar Pl #7, Loveland, CO 80537For Sale
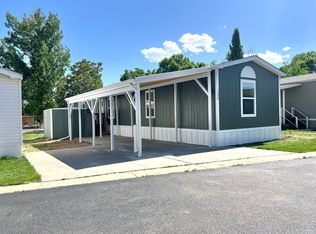 MLS ID #6863, Tawny Slattery, Elevate RE and Home Sales. IRES as distributed by MLS GRID
 - $70,0003 bd1 ba924 sqft1166 Madison Ave #204, Loveland, CO 80537For SaleMLS ID #6993, Tawny Slattery, Elevate RE and Home Sales. IRES as distributed by MLS GRID
- $106,9002 bd2 ba1k sqft3109 E Mulberry St #23, Fort Collins, CO 80524For SaleMLS ID #6999, James Hicks, RE/MAX Advanced Inc.. IRES as distributed by MLS GRID
- $65,0003 bd2 ba1.2k sqft1503 Sylmar Pl #28, Loveland, CO 80537For SaleMLS ID #6917, Terry Hunter, Hunter Homes Colorado. IRES as distributed by MLS GRID
- $114,9003 bd2 ba1.2k sqft3109 E Mulberry St #29, Fort Collins, CO 80524For SaleMLS ID #6834, James Hicks, RE/MAX Advanced Inc.. IRES as distributed by MLS GRID
- $70,0003 bd2 ba1k sqft1166 Madison Ave #131, Loveland, CO 80537For SaleMLS ID #6867, Diana Keck, Keck Real Estate. IRES as distributed by MLS GRID
- $104,9002 bd2 ba960 sqft3109 E Mulberry St #14, Fort Collins, CO 80524For SaleMLS ID #6998, James Hicks, RE/MAX Advanced Inc.. IRES as distributed by MLS GRID
- $85,0002 bd1 ba728 sqft1212 Butte Rd #62, Loveland, CO 80537For SaleMLS ID #6989, Tawny Slattery, Elevate RE and Home Sales. IRES as distributed by MLS GRID
- $99,9003 bd2 ba960 sqft3308 Teton #361, Longmont, CO 80504For SaleMLS ID #7008, Michael Dunn, RE/MAX Nexus. IRES as distributed by MLS GRID
- $80,0003 bd2 ba960 sqft420 E 57th St #279, Loveland, CO 80538For SaleMLS ID #6974, Diana Keck, Keck Real Estate. IRES as distributed by MLS GRID
- $88,0002 bd2 ba784 sqft1212 Butte Rd #34, Loveland, CO 80537For SaleMLS ID #6910, Tawny Slattery, Elevate RE and Home Sales. IRES as distributed by MLS GRID
- $140,0002 bd2 ba1.2k sqft2211 W Mulberry St #265, Fort Collins, CO 80521For SaleMLS ID #7007, Matthew Walkowicz, eXp Realty - Hub. IRES as distributed by MLS GRID
- $85,0002 bd2 ba1k sqft605 W 57th Street LOT 2, Loveland, CO 80538For Sale
 MLS ID #7761853, Andrea Price, Price & Co. Real Estate. REcolorado as distributed by MLS GRID
 - $67,0003 bd2 ba1.1k sqft230 N 2nd St #85, Berthoud, CO 80513For SaleMLS ID #7002, Renae Hupp, RE/MAX Town and Country. IRES as distributed by MLS GRID
- $89,5003 bd2 ba1k sqft230 N 2nd St #74, Berthoud, CO 80513For SaleMLS ID #6877, Elizabeth Lanning, RE/MAX Mountain Brokers. IRES as distributed by MLS GRID
