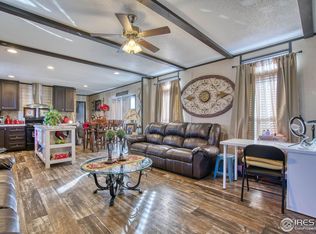
With a great location and unique features, this 2-bed, 2-bath Clayton home is a hidden gem. It has classic charm with an open floor plan while maintaining a cozy feel. The spacious living room features a beautiful built-in entertainment center capable of displaying an extra large television as well as your decor. The kitchen and dining area have extensive cabinetry and counter space perfect for all of your storage and cooking needs with a closeted pantry as well. The dining area also includes a sliding glass door that allows for an abundance of natural light. All kitchen appliances are included. The primary bedroom has ample space for a king size bed and bedroom set coupled with a walk-in closet. Attached to the primary bedroom you will find the master bathroom with double sinks, a walk in shower and a large soaking tub. The second bedroom is also spacious, capable of holding a queen bedroom set or multiple smaller beds, featuring a smaller walk-in closet with access to the water heater. The additional shower/bath combo bathroom is detached from the bedroom with easy access for guests. Outside, your two-car carport overlooks the fully fenced yard with a shed and landscaped patio, perfect for grilling and relaxation. Close to downtown, Evans community complex, and easy access to HWY 34 and 85. Financing is available, come see this gorgeous home and make it yours today!
For sale
Price cut: $3.5K (10/9)
$76,000
301 B St, Evans, CO 80620
2beds
1,216sqft
Manufactured Home
Built in 2019
-- sqft lot
$73,400 Zestimate®
$63/sqft
$-- HOA
What's special
Fully fenced yardBeautiful built-in entertainment centerClassic charmTwo-car carportCloseted pantryLarge soaking tubOpen floor plan
- 48 days
- 474
- 19
Zillow last checked:
Listing updated:
Listed by:
Tawny Slattery 970-699-9314,
Elevate RE and Home Sales
Source: IRES as distributed by MLS GRID,MLS#: 7001
Facts & features
Interior
Bedrooms & bathrooms
- Bedrooms: 2
- Bathrooms: 2
- Full bathrooms: 2
- Main level bathrooms: 2
Primary bedroom
- Description: Carpet
- Features: Full Primary Bath
- Area: 224 Square Feet
- Dimensions: 16 x 14
Bedroom 2
- Description: Vinyl
- Area: 176 Square Feet
- Dimensions: 11 x 16
Kitchen
- Description: Vinyl
- Area: 160 Square Feet
- Dimensions: 10 x 16
Living room
- Description: Vinyl
- Area: 256 Square Feet
- Dimensions: 16 x 16
Heating
- Forced Air
Cooling
- Central Air
Appliances
- Included: Gas Range, Dishwasher, Refrigerator
- Laundry: Washer/Dryer Hookup
Features
- Eat-in Kitchen, Cathedral Ceiling(s), Open Floorplan, Pantry, Walk-In Closet(s), Split Bedroom Plan
- Windows: Window Coverings
Interior area
- Total structure area: 1,216
- Total interior livable area: 1,216 sqft
Property
Parking
- Parking features: None
- Details: None
Accessibility
- Accessibility features: Accessible Approach with Ramp, Level Drive, Stall Shower
Features
- Patio & porch: Patio
Lot
- Features: Level, City Limits, Paved, Gutters, Street Light
Details
- Additional structures: Storage
- Special conditions: Private Owner
Construction
Type & style
- Home type: MobileManufactured
- Property subtype: Manufactured Home
Materials
- Frame, Composition
- Roof: Composition
Condition
- Year built: 2019
Details
- Builder name: Clayton
Utilities & green energy
- Electric: Xcel
- Gas: Atmos
- Sewer: Public Sewer
- Utilities for property: Natural Gas Available, Electricity Available, Cable Available, High Speed Avail
Green energy
- Energy efficient items: Southern Exposure, Windows, Doors
Community & HOA
Community
- Subdivision: Bella Vista
HOA
- Has HOA: No
Location
- Region: Evans
Financial & listing details
- Price per square foot: $63/sqft
- Annual tax amount: $310
- Date on market: 9/1/2026
- Listing terms: Cash,Chattel
- Exclusions: Seller's personal property
- Electric utility on property: Yes
- Road surface type: Asphalt
Estimated market value
$73,400
$70,000 - $77,000
Not available
Price history
| Date | Event | Price |
|---|---|---|
| 10/9/2026 | Price change | $76,000-4.4%$63/sqft |
Source:  IRES as distributed by MLS GRID #7001 Report a problem IRES as distributed by MLS GRID #7001 Report a problem | ||
| 9/21/2026 | Price change | $79,500-0.6%$65/sqft |
Source: IRES as distributed by MLS GRID #7001 Report a problem | ||
| 9/1/2026 | Listed for sale | $80,000+14.4%$66/sqft |
Source: IRES as distributed by MLS GRID #7001 Report a problem | ||
| 5/15/2026 | Listing removed | $69,900$57/sqft |
Source: IRES as distributed by MLS GRID #6806 Report a problem | ||
| 5/4/2026 | Price change | $69,900-6.8%$57/sqft |
Source: IRES as distributed by MLS GRID #6806 Report a problem | ||
| 4/9/2026 | Listed for sale | $75,000-2%$62/sqft |
Source: IRES as distributed by MLS GRID #6806 Report a problem | ||
| 7/7/2020 | Sold | $76,500-0.6%$63/sqft |
Source: IRES as distributed by MLS GRID #4132 Report a problem | ||
| 6/30/2020 | Listed for sale | $77,000$63/sqft |
Source: RE/MAX Eagle Rock #4132 Report a problem | ||
Public tax history
Tax history is unavailable.
Monthly payment
Climate risks
Neighborhood: 80620

Similar homes
- $87,0003 bd2 ba1.2k sqft204 B Street, Evans, CO 80620For Sale

 MLS ID #2727863, Erika Ramirez, Metro 21 Real Estate Group. REcolorado as distributed by MLS GRID
 - $74,9003 bd2 ba1.2k sqft4206 Cedar Ln #186, Evans, CO 80620For Sale
 MLS ID #6963, Michael Dunn, RE/MAX Nexus. IRES as distributed by MLS GRID
 - $89,0003 bd2 ba1.2k sqft4213 Mesquite Ln #192, Evans, CO 80620For Sale
 MLS ID #7068, Natalee Newsom, Realty One Group Fourpoints CO. IRES as distributed by MLS GRID
 - $89,0003 bd2 ba1.2k sqftCave Creek, Evans, CO 80620For Sale
 MLS ID #599562, Stacy Conradson. MHBO
 - $85,0003 bd2 ba1.3k sqft2036 1st Avenue, Greeley, CO 80631For SaleMLS ID #3764032, Janey Moran, Keller Williams Realty Downtown LLC. REcolorado as distributed by MLS GRID
- $75,0003 bd2 ba1.1k sqft2700 W C St #155, Greeley, CO 80631For SaleMLS ID #6886, Melissa Ballard, LPT Realty, LLC.. IRES as distributed by MLS GRID
- $74,9003 bd2 ba1k sqft200 N 35th Ave #197, Greeley, CO 80634For SaleMLS ID #6997, Karent Plasencia, Sears Real Estate. IRES as distributed by MLS GRID
- $73,0003 bd2 ba1.2k sqft200 N 35th Ave #207, Greeley, CO 80634For SaleMLS ID #7015, Vicente Vega Ruiz, KW Top of the Rockies - Elevate. IRES as distributed by MLS GRID
- $77,5003 bd2 ba924 sqft2626 W 1st St #267, Greeley, CO 80631For SaleMLS ID #6967, Ruth Bustillos, KW Realty Downtown, LLC. IRES as distributed by MLS GRID
- $113,0003 bd2 ba1.1k sqft4123 Pinon Ln #60, Evans, CO 80620For SaleMLS ID #6823, Mike Edwards, Coldwell Banker Plains. IRES as distributed by MLS GRID
- $69,9003 bd2 ba1.1k sqft200 N 35th Ave #155, Greeley, CO 80634For SaleMLS ID #6996, Karent Plasencia, Sears Real Estate. IRES as distributed by MLS GRID
- $59,9992 bd2 ba896 sqft435 N 35th Ave #438, Greeley, CO 80631For SaleMLS ID #7071, Melissa Ballard, LPT Realty, LLC.. IRES as distributed by MLS GRID
- $80,0003 bd2 ba1.2k sqft731 Grand Avenue LOT 8, Platteville, CO 80651For SaleMLS ID #7609264, Lupe Frias, Megastar Realty. REcolorado as distributed by MLS GRID
- $110,0003 bd2 ba1.4k sqft2280 1 Ave #32, Greeley, CO 80631For SaleMLS ID #7005, Yadira Carrillo, Colorado Dream Homes Realty. IRES as distributed by MLS GRID
- $65,0003 bd2 ba1.2k sqft2626 W 1st St #318, Greeley, CO 80631For SaleMLS ID #6847, Alexandra Enriquez, Realty One Group Fourpoints CO. IRES as distributed by MLS GRID
- $55,0002 bd2 ba784 sqft3500 35th Ave #3, Greeley, CO 80634For SaleMLS ID #7030, Natalee Newsom, Realty One Group Fourpoints CO. IRES as distributed by MLS GRID
- $106,0004 bd3 ba1.2k sqft2036 1st Avenue LOT 224, Greeley, CO 80631For SaleMLS ID #7385953, Arrio Camarena, LoKation. REcolorado as distributed by MLS GRID
- $89,9003 bd2 ba1.2k sqft435 N 35th Ave #126, Greeley, CO 80631For SaleMLS ID #6885, Erendira Torres, SORA Realty. IRES as distributed by MLS GRID
