Skip main navigation
For salePrice cut: $5K (8/14)
$330,000
3beds
1,360sqft

306 Ash Ct, Evans, CO 80620

3beds
1,360sqft
Townhouse
Built in 2002
5,704 sqft
1 Attached garage space
$243 price/sqft

What's special

Brand-new lvp flooringOversized kitchenBright main levelDedicated laundry areaLarge fully fenced backyardQuiet cul-de-sac location

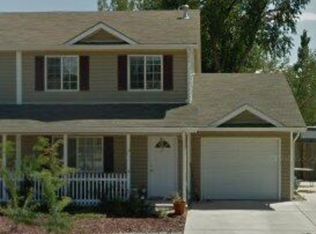
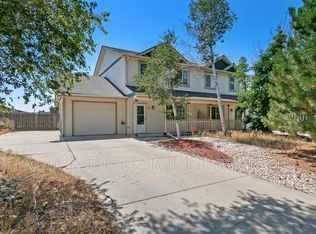
Move-in ready and packed with updates, this beautifully maintained 1/2 duplex offers comfortable living in a quiet cul-de-sac location. Step inside to discover brand-new LVP flooring and fresh carpets throughout the home, creating a fresh, inviting interior that is ready to enjoy from day one. The bright main level features a spacious living room that flows seamlessly into the oversized kitchen, offering abundant cabinetry and counter prep room alongside a dedicated laundry area. Upstairs, the primary suite features an ensuite bathroom, while two additional bedrooms offer versatility for guests, hobbies, or a home office. Enjoy long-term energy savings and peace of mind that come with fully paid solar panels, a brand-new water heater, and a roof warranty covering up to 5 years. Outside, the large fully fenced backyard provides plenty of room for pets, gardening, and outdoor gatherings. An attached 1-car garage provides secure vehicle parking and extra gear storage. Ideally located close to shopping, dining, schools, and neighborhood parks, with easy access to Highway 85. No HOA!

41 days
|
247
|
17
|
Source: IRES as distributed by MLS GRID,MLS#: 1064928MLS Logo

Travel times

Living Room

Kitchen

Primary Bedroom

Zillow last checked:

Listing updated:

Listed by:

Amanda Unrein 970-978-1714,

Kittle Real Estate

Source: IRES as distributed by MLS GRID,MLS#: 1064928MLS Logo

Facts & features

Interior

Bedrooms & bathrooms
  • Bedrooms: 3
  • Bathrooms: 3
  • Full bathrooms: 1
  • 3/4 bathrooms: 1
  • 1/2 bathrooms: 1
  • Main level bathrooms: 1
Primary bedroom
  • Description: Carpet
  • Features: 3/4 Primary Bath
  • Level: Upper
  • Area: 221 Square Feet
  • Dimensions: 13 x 17
Bedroom 2
  • Description: Carpet
  • Level: Upper
  • Area: 120 Square Feet
  • Dimensions: 12 x 10
Bedroom 3
  • Description: Carpet
  • Level: Upper
  • Area: 108 Square Feet
  • Dimensions: 12 x 9
Kitchen
  • Description: Luxury Vinyl
  • Level: Main
  • Area: 247 Square Feet
  • Dimensions: 13 x 19
Laundry
  • Description: Luxury Vinyl
  • Level: Main
  • Area: 21 Square Feet
  • Dimensions: 7 x 3
Living room
  • Description: Carpet
  • Level: Main
  • Area: 220 Square Feet
  • Dimensions: 20 x 11
Heating
  • Forced Air
Cooling
  • Central Air
Appliances
  • Included: Electric Range, Dishwasher, Refrigerator, Washer, Dryer, Microwave, Disposal
  • Laundry: Washer/Dryer Hookup
Features
  • Eat-in Kitchen, Open Floorplan, Natural Woodwork
  • Basement: None
Interior area
  • Total structure area: 1,360
  • Total interior livable area: 1,360 sqft
  • Finished area above ground: 1,360
Video & virtual tour

Property

Parking
  • Total spaces: 1
  • Parking features: Attached
  • Attached garage spaces: 1
  • Details: Attached
Accessibility
  • Accessibility features: Main Level Laundry
Features
  • Levels: Two
  • Stories: 2
  • Patio & porch: Patio
  • Fencing: Fenced
  • Has view: Yes
  • View description: City
Lot
  • Size: 5,704 Square Feet
  • Features: Cul-De-Sac, City Limits
Details
  • Parcel number: R1741202
  • Zoning: R-2
  • Special conditions: Private Owner

Construction

Type & style
  • Home type: Townhouse
  • Architectural style: Contemporary
  • Property subtype: Townhouse
  • Attached to another structure: Yes
Materials
  • Frame, Vinyl Siding
  • Roof: Composition
Condition
  • New construction: No
  • Year built: 2002

Utilities & green energy

  • Electric: Xcel Energy, Photovoltaics Seller Owned
  • Gas: Atmos Energy
  • Sewer: Public Sewer
  • Water: City
  • Utilities for property: Natural Gas Available, Electricity Available

Community & HOA

Community
  • Features: None
  • Security: Fire Alarm
  • Subdivision: Heatherway
HOA
  • Has HOA: No
  • Services included: No Association Fee
Location
  • Region: Evans

Financial & listing details

  • Price per square foot: $243/sqft
  • Tax assessed value: $315,611
  • Annual tax amount: $1,954
  • Date on market: 7/23/2026
  • Listing terms: Cash,Conventional,FHA,VA Loan
  • Exclusions: Personal Property, T-Mobile Internet Router, Security Camera
  • Electric utility on property: Yes
  • Road surface type: Asphalt

Price history

DateEventPrice
8/14/2026Price change$330,000-1.5%$243/sqft
Source: IRES as distributed by MLS GRID #1064928 Report a problem
7/23/2026Listed for sale$335,000+26.4%$246/sqft
Source: IRES as distributed by MLS GRID #1064928 Report a problem
4/9/2021Sold$265,000+194.8%$195/sqft
Source: IRES as distributed by MLS GRID #935694 Report a problem
1/11/2013Sold$89,900$66/sqft
Source: Public Record Report a problem
12/9/2012Listed for sale$89,900-28.2%$66/sqft
Source: Herman Group Real Estate #1148041 Report a problem
4/25/2007Sold$125,250-0.6%$92/sqft
Source: Public Record Report a problem
11/26/2002Sold$126,000$93/sqft
Source: Public Record Report a problem

Public tax history

YearProperty taxesTax assessment
2026$1,954 +22.7%$19,320 -2%
2025$1,592 +4.4%$19,720 -5.6%
2024$1,524 +10.9%$20,890 -0.9%
2023$1,374 -3.1%$21,090 +45.7%
2022$1,418 +5.5%$14,470 -2.8%
2021$1,343 $14,890 +5.2%
2020$1,343 +33.1%$14,150
2019$1,009 -25.1%$14,150 +27%
2018$1,347 +33.4%$11,140
2017$1,009 -0.5%$11,140 +33.3%
2016$1,014 +48.9%$8,360
2015$681 +46.5%$8,360 +49.8%
2014$465 $5,580
2013-- $5,580 -3.5%
2012-- $5,780
2011-- $5,780 -23.5%
2010-- $7,560
2009-- $7,560 -6.7%
2008-- $8,100
2007-- $8,100 -16.8%
2006-- $9,740
2005-- $9,740 +24.7%
2004-- $7,810 -1%
2003-- $7,890

Find assessor info on the county website

Monthly payment

Est. payment
$1,865/mo
Principal & interest
$1708
Property taxes
$157
More affordability toolsChevron Right

Estimated market value

Not available

Estimated sales range

Not available

Not available

Climate risks

Explore flood, wildfire, and other predictive climate risk information for this property on First Street®️.

Neighborhood: 80620

Nearby schools

Bella Romero Academy of Applied Technology
Grades K-82.3 miles
1/10
GreatSchools® Rating
Test Score Rating
1/10
Greeley West High School
Grades 9-123.2 miles
4/10
GreatSchools® Rating
College Readiness Rating
4/10