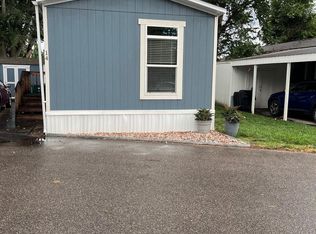
HOT NEWS!! BRAND NEW 2026 HOME- ready to call yours! This 2026 very spacious 3 bed/2 bath offers a fresh, open living concept! If you like windows, this is the home for you- well lit living area speaks the essence of summer! The beautifully done kitchen boasts a full island with double sinks, plenty of counter space, cupboard space and features stainless Whirlpool appliances. First time home buyer? 2nd time? Looking to upgrade or downgrade, this home may be the perfect match! Offering more room than most-- primary bedroom with double closets- plenty of room for two- a marbled shower and brushed fixtures adds to the beauty of this updated primary bath! Two bedrooms/office ready to keep your work at home or fill with family- furry or not!! What more can I say? Come see this new Champion for yourself- be the first to call it HOME!! Family FRIENDLY park in Pierce, CO welcomes you out of the city and into the beautiful Colorado plains!! Escape the city from HOA fees and high mobile home rents. This may be just the change you are looking for- call for an appointment! Make an offer, today!!
For sale
$105,000
830 1st St #25, Pierce, CO 80650
3beds
960sqft
Manufactured Home
Built in 2026
-- sqft lot
$-- Zestimate®
$109/sqft
$-- HOA
What's special
Stainless whirlpool appliancesBeautifully done kitchenMarbled showerCupboard spaceFresh open living conceptBrushed fixtures
- 72 days
- 114
- 16
Zillow last checked:
Listing updated:
Listed by:
Krystal Provencher 970-590-1304,
Real
Source: IRES as distributed by MLS GRID,MLS#: 6937
Facts & features
Interior
Bedrooms & bathrooms
- Bedrooms: 3
- Bathrooms: 2
- Full bathrooms: 2
- Main level bathrooms: 2
Primary bedroom
- Description: Carpet
- Features: Full Primary Bath
- Area: 156 Square Feet
- Dimensions: 13 x 12
Kitchen
- Description: Luxury Vinyl
- Area: 120 Square Feet
- Dimensions: 12 x 10
Living room
- Description: Luxury Vinyl
Heating
- Forced Air
Cooling
- Central Air, Ceiling Fan(s)
Appliances
- Included: Electric Range, Dishwasher, Refrigerator, Microwave, Disposal
- Laundry: Washer/Dryer Hookup
Features
- Eat-in Kitchen, Open Floorplan, Walk-In Closet(s), Kitchen Island
Interior area
- Total structure area: 960
- Total interior livable area: 960 sqft
Property
Parking
- Parking features: None
- Details: None
Accessibility
- Accessibility features: Level Lot, Level Drive, Low Carpet, Stall Shower
Features
- Patio & porch: Deck
- Has view: Yes
- View description: Hills, Plains View
Lot
- Features: Evergreen Trees, Deciduous Trees, Native Plants, Level, Abuts Farm Land, Abuts Public Open Space, Paved, Curbs, Sidewalks, Fire Hydrant within 500 Feet
Details
- Special conditions: Private Owner
Construction
Type & style
- Home type: MobileManufactured
- Property subtype: Manufactured Home
Materials
- Composition
- Roof: Composition
Condition
- Year built: 2026
Details
- Builder name: Champion
Utilities & green energy
- Electric: Xcel Energy
- Gas: Atmos Energy
- Sewer: Public Sewer
- Water: City
- Utilities for property: Natural Gas Available, Electricity Available, Cable Available, Satellite Avail
Community & HOA
Community
- Security: Fire Alarm
- Subdivision: Highland Mobile Home Park
HOA
- Has HOA: No
Location
- Region: Pierce
Financial & listing details
- Price per square foot: $109/sqft
- Annual tax amount: $218
- Date on market: 7/17/2026
- Listing terms: Cash,Chattel
- Exclusions: NONE
- Electric utility on property: Yes
- Road surface type: Asphalt
Estimated market value
Not available
Estimated sales range
Not available
Not available
Price history
| Date | Event | Price |
|---|---|---|
| 7/17/2026 | Listed for sale | $105,000+255.9%$109/sqft |
Source:  IRES as distributed by MLS GRID #6937 Report a problem IRES as distributed by MLS GRID #6937 Report a problem | ||
| 10/6/2025 | Listing removed | $29,500$31/sqft |
Source: IRES as distributed by MLS GRID #6512 Report a problem | ||
| 9/3/2025 | Price change | $29,500-25.3%$31/sqft |
Source: IRES as distributed by MLS GRID #6512 Report a problem | ||
| 8/21/2025 | Listed for sale | $39,500$41/sqft |
Source: IRES as distributed by MLS GRID #6512 Report a problem | ||
Public tax history
Tax history is unavailable.
Monthly payment
Climate risks
Neighborhood: 80650
Nearby schools
Schools provided by the listing agent
- Elementary: Highland
- Middle: Highland
- High: Highland
Source: IRES as distributed by MLS GRID. This data may not be complete. We recommend contacting the local school district to confirm school assignments for this home.

Similar homes
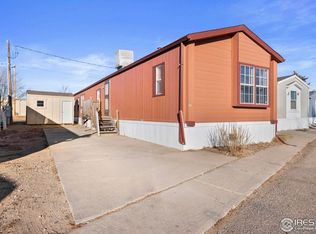
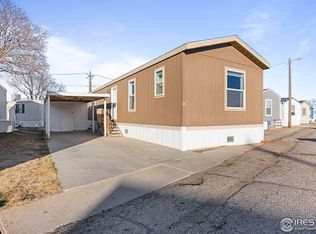
- $59,5002 bd1 ba784 sqft830 1st St #21, Pierce, CO 80650For Sale
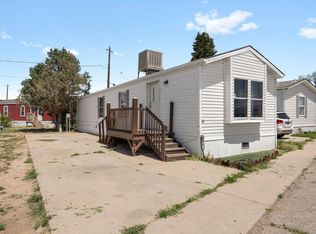
 MLS ID #6938, Krystal Provencher, Real. IRES as distributed by MLS GRID
 - $114,9003 bd2 ba1.2k sqft3109 E Mulberry St #29, Fort Collins, CO 80524For Sale
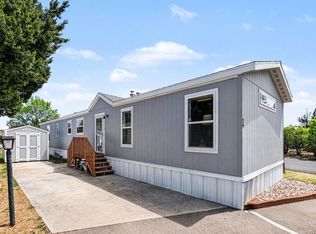 MLS ID #6834, James Hicks, RE/MAX Advanced Inc.. IRES as distributed by MLS GRID
 - $101,9002 bd2 ba1k sqft3109 E Mulberry St #23, Fort Collins, CO 80524For Sale
 MLS ID #6999, James Hicks, RE/MAX Advanced Inc.. IRES as distributed by MLS GRID
 - $99,9002 bd2 ba960 sqft3109 E Mulberry St #14, Fort Collins, CO 80524For Sale
 MLS ID #6998, James Hicks, RE/MAX Advanced Inc.. IRES as distributed by MLS GRID
 - $101,0003 bd2 ba1.2k sqft431 N 35th Ave #84, Greeley, CO 80631For SaleMLS ID #6925, Vicente Vega Ruiz, KW Top of the Rockies - Elevate. IRES as distributed by MLS GRID
- $109,9003 bd2 ba1.2k sqft3109 E Mulberry St #35, Fort Collins, CO 80524For SaleMLS ID #6922, LeeAnne Hazzard, RE/MAX Nexus. IRES as distributed by MLS GRID
- $98,9003 bd2 ba1.2k sqft431 N 35th Ave #135, Greeley, CO 80631For SaleMLS ID #6677, Jose Hernandez, KW Realty Downtown, LLC. IRES as distributed by MLS GRID
- $83,9992 bd2 ba1k sqft1601 N College Ave #308, Fort Collins, CO 80524For SaleMLS ID #6679, Lindsay Eisiminger, Resident Realty. IRES as distributed by MLS GRID
- $89,9003 bd2 ba1.2k sqft435 N 35th Ave #126, Greeley, CO 80631For SaleMLS ID #6885, Erendira Torres, SORA Realty. IRES as distributed by MLS GRID
- $74,9003 bd2 ba1k sqft200 N 35th Ave #197, Greeley, CO 80634For SaleMLS ID #6997, Karent Plasencia, Sears Real Estate. IRES as distributed by MLS GRID
- $125,0003 bd2 ba1.2k sqft3109 E Mulberry St #3, Fort Collins, CO 80524For SaleMLS ID #6973, Damariz Medrano Ramirez, LPT Realty, LLC.. IRES as distributed by MLS GRID
- $78,9003 bd2 ba924 sqft2626 W 1st St #267, Greeley, CO 80631For SaleMLS ID #6967, Ruth Bustillos, KW Realty Downtown, LLC. IRES as distributed by MLS GRID
- $106,5003 bd2 ba1.2k sqft3630 W D St, Evans, CO 80620For SaleMLS ID #6739, Ruth Bustillos, KW Realty Downtown, LLC. IRES as distributed by MLS GRID
- $106,0004 bd3 ba1.2k sqft2036 1st Avenue LOT 224, Greeley, CO 80631For Sale
 MLS ID #7385953, Arrio Camarena, LoKation. REcolorado as distributed by MLS GRID
 - $83,0003 bd2 ba1.1k sqft2700 W C St #155, Greeley, CO 80631For SaleMLS ID #6886, Melissa Ballard, LPT Realty, LLC.. IRES as distributed by MLS GRID
- $78,0003 bd2 ba1.2k sqft200 N 35th Ave #207, Greeley, CO 80634For SaleMLS ID #7015, Vicente Vega Ruiz, KW Top of the Rockies - Elevate. IRES as distributed by MLS GRID
- $72,9003 bd2 ba1.1k sqft200 N 35th Ave #155, Greeley, CO 80634For SaleMLS ID #6996, Karent Plasencia, Sears Real Estate. IRES as distributed by MLS GRID
- $69,5003 bd2 ba1.2k sqft4412 E Mulberry St #322, Fort Collins, CO 80524For SaleMLS ID #7048, Tawny Slattery, Elevate RE and Home Sales. IRES as distributed by MLS GRID
- $93,0003 bd2 ba1.2k sqft3109 E Mulberry St #26, Fort Collins, CO 80524For SaleMLS ID #6921, Cory Dale, eXp Realty - Hub. IRES as distributed by MLS GRID
