Skip main navigation
Sold for $72,500
  • $72,500

    1166 Madison Ave #203, Loveland, CO 80537

    2beds
    1,072sqft
    Manufactured Home
    Built in 1998
    -- sqft lot
    $72,200 Zestimate®
    $68/sqft
    $-- Estimated rent

    Home value

    $72,200

    $69,000 - $76,000

    Not available

    Zestimate® history
    Loading
    Loading...

    Owner options

    List your home for rent

    Find your next renter with Zillow Rental Manager. Plus, with online applications, you can quickly screen prospective tenants – for free.

    Learn more
    Refinance and save

    $338/mo

    Est. payment

    Refinancing to a lower rate could help reduce your monthly payments and save thousands over the life of the loan.

    See today's rates

    $338/mo

    Est. payment

    Explore your selling options

    Work with a Zillow partner agent

    Leverage their expertise and Zillow's premium Showcase listings to get your home seen by more buyers.

    Get started

    List with your own agent

    Get your home in front of millions of buyers by listing it on Zillow.

    Learn how to do it

    Sell it yourself

    Take full control of how buyers see your home on Zillow by listing For Sale by Owner (FSBO).

    List your home

    What's special

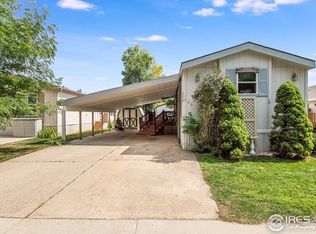
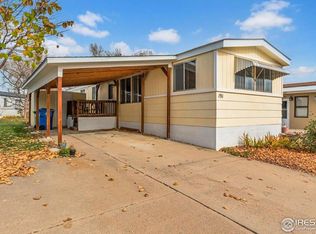
    Price Improvement! Don't miss this exceptional opportunity in Aspen Ridge, an upscale and gated 55+ community centrally located in Loveland. This updated, remodeled, and well-maintained home offers 2 bedrooms and 2 baths with an attached, one-car garage and additional parking space. The homes boasts a new a/c compressor, roof and gutters. Large, spacious yard with recently added turf, easy to maintain landscaping and shed for additional storage. Step into a spacious living room with brand new, easy-care laminate flooring that flows seamlessly through the open-concept layout, connecting the living area with a bright dining room and a well-equipped kitchen. The kitchen features ample cabinetry, generous counter space, and upgraded appliances including washer and dryer. This home has new base and door trim throughout with new paint both indoors and out. Additional highlights include: Fully fenced backyard, great for pets, dog door included. New showers doors and ceiling fans. New cruiser bike included for getting around the neighborhood! Community Info: Aspen Ridge is a 55+ community. Pet-friendly: Small dogs and indoor pets allowed. Buyer requirements: Background check, 2x lot rent in provable income, and a minimum 650 credit score. Must apply at Aspen Ridge when submitting an offer.To set up a showing, please call agent for more details. Buyer to verify square footage and lot fee.

    Zillow last checked:

    Listing updated:

    Listed by:

    Julie Johnson 303-319-3346,

    Julie Johnson Realty

    Bought with:

    Mary Beth Fisher, 100045049

    CMTA Real Estate Investments

    Source: IRES as distributed by MLS GRID,MLS#: 6354MLS Logo

    Facts & features

    Interior

    Bedrooms & bathrooms
    • Bedrooms: 2
    • Bathrooms: 2
    • 3/4 bathrooms: 1
    • 1/2 bathrooms: 1
    • Main level bathrooms: 2
    Primary bedroom
    • Description: Vinyl
    • Features: Half Primary Bath, 3/4 Primary Bath
    • Area: 140 Square Feet
    • Dimensions: 14 x 10
    Bedroom 2
    • Description: Vinyl
    • Area: 210 Square Feet
    • Dimensions: 14 x 15
    Kitchen
    • Description: Vinyl
    • Area: 140 Square Feet
    • Dimensions: 14 x 10
    Laundry
    • Description: Vinyl
    • Area: 27 Square Feet
    • Dimensions: 3 x 9
    Living room
    • Area: 210 Square Feet
    • Dimensions: 14 x 15
    Heating
    • Forced Air
    Cooling
    • Central Air
    Appliances
    • Included: Electric Range, Dishwasher, Refrigerator, Washer, Dryer, Microwave, Disposal
    • Laundry: Washer/Dryer Hookup
    Features
    • Eat-in Kitchen, Open Floorplan
    • Windows: Window Coverings
    Interior area
    • Total structure area: 1,072
    • Total interior livable area: 1,072 sqft

    Property

    Parking
    • Details: None
    Accessibility
    • Accessibility features: Level Lot
    Features
    • Patio & porch: Deck
    • Fencing: Fenced,Chain Link
    Lot
    • Features: Abuts Park, Paved, Curbs, Gutters, Sidewalks, Street Light
    Details
    • Additional structures: Storage, Outbuilding
    • Parcel number: M9042792
    • Zoning: MHP
    • Special conditions: Private Owner

    Construction

    Type & style
    • Home type: MobileManufactured
    • Property subtype: Manufactured Home
    Materials
    • Frame
    • Roof: Composition
    Condition
    • Year built: 1998
    Details
    • Builder model: Crestview #22983835690
    • Builder name: Crestview

    Utilities & green energy

    • Electric: Xcel Energy
    • Gas: Xcel Energy
    • Water: City
    • Utilities for property: Electricity Available, Cable Available, Satellite Avail, High Speed Avail
    Green energy
    • Energy efficient items: Windows

    Community & HOA

    Community
    • Security: Fire Alarm
    • Senior community: Yes
    • Subdivision: Aspen Ridge; Upscale 55+ gated community.
    HOA
    • Has HOA: No
    Location
    • Region: Loveland

    Financial & listing details

    • Price per square foot: $68/sqft
    • Annual tax amount: $80
    • Date on market: 5/20/2025
    • Listing terms: Cash,Conventional
    • Electric utility on property: Yes

    Price history

    DateEventPrice
    11/14/2025Sold$72,500-14.7%$68/sqft
    Source: IRES as distributed by MLS GRID #6354 Report a problem
    10/13/2025Pending sale$85,000$79/sqft
    Source: IRES as distributed by MLS GRID #6354 Report a problem
    10/10/2025Listed for sale$85,000$79/sqft
    Source: IRES as distributed by MLS GRID #6354 Report a problem
    9/29/2025Pending sale$85,000$79/sqft
    Source: IRES as distributed by MLS GRID #6354 Report a problem
    7/9/2025Price change$85,000-12.4%$79/sqft
    Source: IRES as distributed by MLS GRID #6354 Report a problem
    5/22/2025Listed for sale$97,000+29.3%$90/sqft
    Source: IRES as distributed by MLS GRID #6354 Report a problem
    7/15/2023Listing removed--
    Source: IRES as distributed by MLS GRID #5532 Report a problem
    6/27/2023Listed for sale$75,000$70/sqft
    Source: IRES as distributed by MLS GRID #5532 Report a problem

    Public tax history

    Tax history is unavailable.

    Neighborhood: 80537

    Nearby schools

    GreatSchools rating
    Schools provided by the listing agent
    • Elementary: Winona
    • Middle: Bill Reed
    • High: Mountain View

    Source: IRES as distributed by MLS GRID. This data may not be complete. We recommend contacting the local school district to confirm school assignments for this home.

    Get a cash offer in 3 minutes
    Find out how much your home could sell for in as little as 3 minutes with a no-obligation cash offer.
    Estimated market value
    $72,200
    Get a cash offer in 3 minutes
    Find out how much your home could sell for in as little as 3 minutes with a no-obligation cash offer.
    Estimated market value
    $72,200