*Rare Find! *Great Opportunity for you to purchase your own Beautiful Home, on a Lg Corner Lot w/an Oversized 2.5 Car Garage & remodeled she shed! *Close to Vibrant Downtown & CSU *Owner is offering to pay your June Lot Rent, with a successful May Closing, so Hurry & set up your Private Showing Today!! *Welcome to this Impressive 3Bedroom/2Bath Home! *Spacious & Open Floor Plan, w/vaulted ceilings, Central Air Conditioning, & new flooring throughout! *Family Room is Extra Lg; Ideal for Entertaining! *Light & Bright, Lg Kitchen w/plenty of cabinets, built-in pantry, upgraded appliances (gas range, side x side fridge w/drink dispenser, dishwasher) *Charming Dining Nook Area w/stained-glass chandelier! *Spacious Primary Ensuite is vaulted w/ceiling light/fan w/attached Bathroom w/Lg shower, vanity, mirror, & walk-in closet! *Both Secondary Bedrooms are also vaulted w/ceiling light/fans & closets *Conveniently-located Full Guest Bathroom w/tub/shower! *Laundry room w/Newer Washer & Dryer included, w/built-in shelves for storage! *You're certain to Relax & Enjoy the Stunning Colorado Sunsets & Mountain Views, from your Custom, Raised Front Deck! (there is even a pet door, so they can join you!) **Current Owners recently added $16k of Upgrades/Value to this home..including: ALL New Flooring (LVP-Luxury Vinyl Plank & Carpet), popcorn ceilings were scraped & are gone..YAY! New exterior paint for trim, shutters & front/back decks, Remodeled she-shed w/new flooring and interior paint...shed even has skylights & A/C!, & Newer Washer/Dryer Set *Fabulous Home...w/a BIG Bonus: HUGE Custom 2.5 Car Garage w/skylights, built-in shelves, workbench, garage service door: Ideal for your home/car projects! *Community Clubhouse & Ofc *Have your agent set your showing today. If agentless, call seller/agent owner direct *Need a lender? we have preferred mobile home lenders, Buyers must be pre-approved by Park Management. Dog park and boat/RV storage on-site! *Cash discount offered Hurry!
Sold for $129,900
$129,900
4412 E Mulberry Street #373, Fort Collins, CO 80524
3beds
1,080sqft
Manufactured Home
Built in 2002
-- sqft lot
$115,000 Zestimate®
$120/sqft
$1,854 Estimated rent
Home value
$115,000
$104,000 - $127,000
$1,854/mo
Zestimate® history
Owner options
List your home for rent
$1,854/mo
Rent Zestimate®
Find your next renter with Zillow Rental Manager. Plus, with online applications, you can quickly screen prospective tenants – for free.
$1,854/mo
Rent Zestimate®
Refinance and save
$811/mo
Est. payment
Refinancing to a lower rate could help reduce your monthly payments and save thousands over the life of the loan.
$811/mo
Est. payment
Explore your selling options
Work with a Zillow partner agent
Leverage their expertise and Zillow's premium Showcase listings to get your home seen by more buyers.
Get startedList with your own agent
Get your home in front of millions of buyers by listing it on Zillow.
Learn how to do itSell it yourself
Take full control of how buyers see your home on Zillow by listing For Sale by Owner (FSBO).
List your homeWhat's special
Mountain viewsGarage service doorRv storageClose to vibrant downtownDog parkBeautiful homeBack decks
Zillow last checked:
Listing updated:
Listed by:
Patricia Filloon 303-810-9920 patriciafilloon@msn.com,
HomeSmart
Bought with:
Patricia Filloon, 40014156
HomeSmart
Source: REcolorado as distributed by MLS GRID,MLS#: 3571813
Facts & features
Interior
Bedrooms & bathrooms
- Bedrooms: 3
- Bathrooms: 2
- Full bathrooms: 1
- 3/4 bathrooms: 1
- Main level bathrooms: 2
- Main level bedrooms: 3
Primary bedroom
- Description: Spacious Primary Bedroom/Ensuite W/Attached Bath, Walk-In Closet, Vaulted W/Ceiling Fan
- Level: Main
Bedroom
- Description: Guest Bedroom & Closet, Vaulted W/Ceiling Fan
- Level: Main
Bedroom
- Description: Guest Bedroom (Or Den) & Closet, Vaulted W/Ceiling Fan
- Level: Main
Primary bathroom
- Description: Attached To Primary Bedroom, Lg Shower, Lg Vanity/Mirror
- Level: Main
Bathroom
- Description: Main Hall Bath - Full W/Tub/Shower
- Level: Main
Family room
- Description: Lg Family Room, Open Floorplan, Vaulted W/Ceiling Light/Fan
- Level: Main
Kitchen
- Description: Lg, Open Kitchen W/Pantry & Eat-In Dining, Upgraded Appliances Incl: Gas Range, Sidexside Fridge W/Drink Dispenser, Dishwasher
- Level: Main
Laundry
- Description: Dedicated Laundry Room W/Newer Washer/Dryer Set, Built-In Shelves For Storage
- Level: Main
Heating
- Forced Air
Cooling
- Central Air
Appliances
- Included: Dishwasher, Disposal, Dryer, Gas Water Heater, Oven, Range, Refrigerator, Washer
Features
- Built-in Features, Ceiling Fan(s), Eat-in Kitchen, No Stairs, Open Floorplan, Pantry, Primary Suite, Smoke Free, Vaulted Ceiling(s), Walk-In Closet(s)
- Flooring: Carpet, Vinyl
- Windows: Window Coverings
Interior area
- Total structure area: 1,080
- Total interior livable area: 1,080 sqft
- Finished area above ground: 1,080
- Finished area below ground: 0
Property
Parking
- Total spaces: 2
- Parking features: Concrete, Exterior Access Door, Oversized, Storage
- Garage spaces: 2
Features
- Patio & porch: Deck, Front Porch
- Has view: Yes
- View description: Mountain(s)
- Park: Cloverleaf
Lot
- Features: Corner Lot
Details
- Parcel number: M9050713
- On leased land: Yes
- Lease amount: $1,050
- Land lease expiration date: 1714435200000
- Special conditions: Standard
Construction
Type & style
- Home type: MobileManufactured
- Architectural style: Traditional
- Property subtype: Manufactured Home
Materials
- Vinyl Siding
- Roof: Composition
Condition
- Year built: 2002
Utilities & green energy
- Electric: 110V, 220 Volts
- Sewer: Public Sewer
- Water: Public
- Utilities for property: Cable Available, Electricity Connected, Natural Gas Connected
Community & HOA
HOA
- Has HOA: Yes
- Amenities included: Clubhouse, Fitness Center, Storage
- Services included: Irrigation, Maintenance Grounds, Maintenance Structure, Sewer, Trash
- HOA name: Cloverleaf
- HOA phone: 970-276-0170
Location
- Region: Fort Collins
Financial & listing details
- Price per square foot: $120/sqft
- Tax assessed value: $64,900
- Annual tax amount: $225
- Date on market: 4/27/2024
- Listing terms: Cash,Conventional,FHA
- Exclusions: Seller's Personal Property, Including Sm Attached Shelves & Coat Hooks.
- Ownership: Agent Owner
- Electric utility on property: Yes
- Road surface type: Paved
- Body type: Double Wide
Price history
| Date | Event | Price |
|---|---|---|
| 5/31/2024 | Sold | $129,900$120/sqft |
Source:  REcolorado as distributed by MLS GRID #3571813 Report a problem REcolorado as distributed by MLS GRID #3571813 Report a problem | ||
| 5/1/2024 | Pending sale | $129,900$120/sqft |
Source: REcolorado as distributed by MLS GRID #3571813 Report a problem | ||
| 4/27/2024 | Listed for sale | $129,900$120/sqft |
Source: REcolorado as distributed by MLS GRID #3571813 Report a problem | ||
Public tax history
| Year | Property taxes | Tax assessment |
|---|---|---|
| 2025 | $412 +323.3% | $4,056 +37% |
| 2024 | $97 -54.8% | $2,961 -1% |
| 2023 | $215 -40.5% | $2,990 -20.3% |
| 2022 | $361 +47.1% | $3,753 +20.4% |
| 2021 | $246 -21.6% | $3,117 -5.6% |
| 2020 | $313 +469.8% | $3,303 +398.9% |
| 2019 | $55 | $662 +10.7% |
| 2018 | $55 | $598 |
Find assessor info on the county website
Neighborhood: Timnath Reservoir
Nearby homes
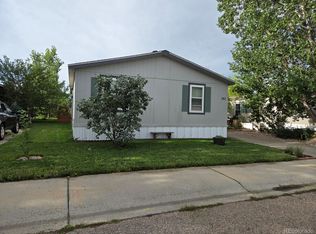
- $155,0004 bd2 ba1.7k sqft4412 E Mulberry St, Fort Collins, CO 80524Sold
- $155,0004 bd2 ba1.7k sqft4412 E Mulberry St LOT 383, Fort Collins, CO 80524Sold

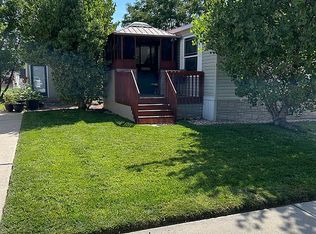
- $112,8002 bd2 ba1k sqft4412 E Mulberry St LOT 389, Fort Collins, CO 80524Off Market
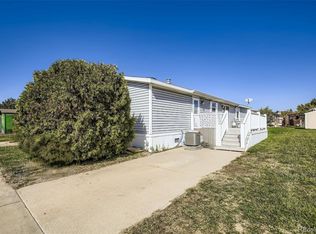
- $98,0004 bd2 ba1.7k sqft4412 E Mulberry St LOT 254, Fort Collins, CO 80524For Sale
- $106,0003 bd3 ba1.9k sqft4412 E Mulberry St LOT 378, Fort Collins, CO 80524Sold
- $152,0004 bd3 ba2.1k sqft4412 E Mulberry St LOT 348, Fort Collins, CO 80524Sold
- $112,5004 bd2 ba1.8k sqft4412 E Mulberry St LOT 347, Fort Collins, CO 80524Sold
- $86,5003 bd2 ba1.2k sqft4412 E Mulberry St LOT 385, Fort Collins, CO 80524Off Market
Nearby schools
GreatSchools rating
- 9/10Timnath Elementary SchoolGrades: PK-5Distance: 3.9 mi
- 8/10Timnath Middle-High SchoolGrades: 6-12Distance: 1.4 mi
Schools provided by the listing agent
- Elementary: Timnath
- Middle: Lesher
- High: Fossil Ridge
- District: Poudre R-1
Source: REcolorado as distributed by MLS GRID. This data may not be complete. We recommend contacting the local school district to confirm school assignments for this home.
Get a cash offer in 3 minutes
Find out how much your home could sell for in as little as 3 minutes with a no-obligation cash offer.
Estimated market value
$115,000
Get a cash offer in 3 minutes
Find out how much your home could sell for in as little as 3 minutes with a no-obligation cash offer.
Estimated market value
$115,000
- Colorado
- Larimer County
- Fort Collins
- 80524
- Timnath Reservoir
- 4412 E Mulberry Street Unit 373
Nearby cities
Nearby neighborhoods
Nearby zip codes
Other Fort Collins Topics
