Seller will pay for 3 Month Lot Lease with full Price offer, plus one year First American Value Plan Home Warranty. Stunning 3-Bedroom, 2-Bathroom Home in a Cloverleaf Park - 1904 Sq Nestled in a peaceful community setting, this beautifully maintained 3-bedroom, 2-bathroom home offers 1904 square feet of spacious, comfortable living. With a perfect blend of charm and modern convenience, it's ideal for both relaxing and entertaining. A standout feature of the home is the family theater room, complete with a built-in entertainment center-perfect for movie nights or game days and this room even boasts built in shelving! The luxurious master suite is your personal retreat, boasting a double vanity, a walk-in shower, and a generous walk-in closet with ample space for all your clothes and accessories. Step outside to take in the serene views of the surrounding landscape-an ideal setting for quiet mornings, evening gatherings, or outdoor entertaining. Bonus, one car garage with plenty of shop space and storage building. Don't miss your chance to own this peaceful slice of country living. Schedule your private showing today and make this your forever home!
Sold for $106,000
$106,000
4412 E Mulberry St #378, Fort Collins, CO 80524
3beds
1,904sqft
Manufactured Home
Built in 2005
-- sqft lot
$105,300 Zestimate®
$56/sqft
$2,041 Estimated rent
Home value
$105,300
$100,000 - $111,000
$2,041/mo
Zestimate® history
Owner options
List your home for rent
$2,041/mo
Rent Zestimate®
Find your next renter with Zillow Rental Manager. Plus, with online applications, you can quickly screen prospective tenants – for free.
$2,041/mo
Rent Zestimate®
Refinance and save
$494/mo
Est. payment
Refinancing to a lower rate could help reduce your monthly payments and save thousands over the life of the loan.
$494/mo
Est. payment
Explore your selling options
Work with a Zillow partner agent
Leverage their expertise and Zillow's premium Showcase listings to get your home seen by more buyers.
Get startedList with your own agent
Get your home in front of millions of buyers by listing it on Zillow.
Learn how to do itSell it yourself
Take full control of how buyers see your home on Zillow by listing For Sale by Owner (FSBO).
List your homeWhat's special
Storage buildingLuxurious master suiteFamily theater roomBuilt-in entertainment centerDouble vanityWalk-in shower
Zillow last checked:
Listing updated:
Listed by:
James Graham 303-748-6872,
Structure Property Group LLC
Bought with:
Dan Derman, 100094759
Keller Williams Top of the Rockies Estes Park
Source: IRES as distributed by MLS GRID,MLS#: 6558
Facts & features
Interior
Bedrooms & bathrooms
- Bedrooms: 3
- Bathrooms: 3
- Full bathrooms: 3
- Main level bathrooms: 3
Primary bedroom
- Description: Carpet
- Features: 3/4 Primary Bath
- Area: 288 Square Feet
- Dimensions: 12 x 24
Bedroom 2
- Description: Carpet
- Area: 144 Square Feet
- Dimensions: 12 x 12
Bedroom 3
- Description: Carpet
- Area: 144 Square Feet
- Dimensions: 12 x 12
Family room
- Description: Carpet
- Area: 234 Square Feet
- Dimensions: 18 x 13
Kitchen
- Description: Linoleum
- Area: 273 Square Feet
- Dimensions: 21 x 13
Living room
- Description: Carpet
- Area: 221 Square Feet
- Dimensions: 13 x 17
Heating
- Forced Air
Cooling
- Central Air
Appliances
- Included: Gas Range, Dishwasher, Refrigerator, Washer, Dryer, Microwave, Disposal
- Laundry: Washer/Dryer Hookup
Features
- Eat-in Kitchen, Cathedral Ceiling(s), Open Floorplan, Workshop, Pantry, Walk-In Closet(s), Kitchen Island
- Windows: Window Coverings
- Has fireplace: Yes
- Fireplace features: Gas
Interior area
- Total structure area: 1,904
- Total interior livable area: 1,904 sqft
Property
Parking
- Parking features: Carport
- Has carport: Yes
- Details: Carport
Features
- Patio & porch: Deck
Lot
- Features: Wooded, Abuts Farm Land
Details
- Additional structures: Storage
- Parcel number: 8710000014GT
- On leased land: Yes
- Special conditions: Private Owner
Construction
Type & style
- Home type: MobileManufactured
- Property subtype: Manufactured Home
Materials
- Vinyl Siding, Other
- Roof: Composition
Condition
- Year built: 2005
Details
- Builder model: GreenBrier
- Builder name: Skyline
Utilities & green energy
- Electric: Fort Collins
- Gas: Xcel
- Sewer: Public Sewer
- Water: City
- Utilities for property: Natural Gas Available, Electricity Available, Cable Available
Community & HOA
Community
- Security: Fire Alarm
- Subdivision: Cloverleaf Community
HOA
- Has HOA: No
Location
- Region: Fort Collins
Financial & listing details
- Price per square foot: $56/sqft
- Tax assessed value: $128,400
- Annual tax amount: $75
- Date on market: 9/23/2025
- Listing terms: Cash,Chattel
- Exclusions: Seller's Personal Property
- Electric utility on property: Yes
Price history
| Date | Event | Price |
|---|---|---|
| 4/30/2026 | Sold | $106,000-18.4%$56/sqft |
Source:  IRES as distributed by MLS GRID #6558 Report a problem IRES as distributed by MLS GRID #6558 Report a problem | ||
| 2/3/2026 | Price change | $129,900-3.7%$68/sqft |
Source: IRES as distributed by MLS GRID #6558 Report a problem | ||
| 10/24/2025 | Price change | $134,900-10%$71/sqft |
Source: IRES as distributed by MLS GRID #6558 Report a problem | ||
| 9/23/2025 | Listed for sale | $149,900+4.8%$79/sqft |
Source: IRES as distributed by MLS GRID #6558 Report a problem | ||
| 10/23/2023 | Listing removed | -- |
Source: Owner Report a problem | ||
| 7/25/2023 | Price change | $143,000-4.7%$75/sqft |
Source: Owner Report a problem | ||
| 6/25/2023 | Listed for sale | $150,000$79/sqft |
Source: Owner Report a problem | ||
| 5/21/2023 | Listing removed | -- |
Source: Owner Report a problem | ||
| 1/4/2023 | Listed for sale | $150,000+142.9%$79/sqft |
Source: Owner Report a problem | ||
| 4/8/2020 | Sold | $61,750$32/sqft |
Source: Agent Provided Report a problem | ||
Public tax history
| Year | Property taxes | Tax assessment |
|---|---|---|
| 2025 | $407 +443.3% | $8,025 +53.6% |
| 2024 | $75 -60.4% | $5,226 -1% |
| 2023 | $189 +25% | $5,277 +67.6% |
| 2022 | $152 -3.4% | $3,148 +57.8% |
| 2021 | $157 -22.1% | $1,995 -6.1% |
| 2020 | $201 +368.2% | $2,124 +224.3% |
| 2019 | $43 | $655 +40% |
| 2018 | $43 | $468 |
| 2017 | $43 | $468 +180.2% |
| 2016 | -- | $167 |
Find assessor info on the county website
Neighborhood: Timnath Reservoir
Nearby homes
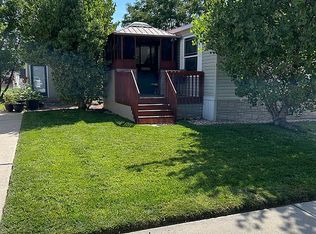
- $111,9002 bd2 ba1k sqft4412 E Mulberry St LOT 389, Fort Collins, CO 80524Off Market
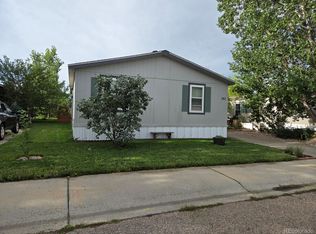
- $155,0004 bd2 ba1.7k sqft4412 E Mulberry St, Fort Collins, CO 80524Sold
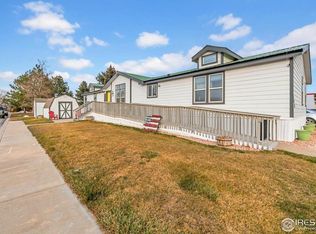
- $152,0004 bd3 ba2.1k sqft4412 E Mulberry St LOT 348, Fort Collins, CO 80524Sold
- $155,0004 bd2 ba1.7k sqft4412 E Mulberry St LOT 383, Fort Collins, CO 80524Sold

- $129,9003 bd2 ba1k sqft4412 E Mulberry St LOT 373, Fort Collins, CO 80524Sold
- $112,5004 bd2 ba1.8k sqft4412 E Mulberry St LOT 347, Fort Collins, CO 80524Sold
- $98,0004 bd2 ba1.7k sqft4412 E Mulberry St LOT 254, Fort Collins, CO 80524For Sale
- $142,5004 bd2 ba2k sqft4412 E Mulberry St LOT 278, Fort Collins, CO 80524Sold
Nearby schools
GreatSchools rating
- 9/10Timnath Elementary SchoolGrades: PK-5Distance: 3.9 mi
- 8/10Timnath Middle-High SchoolGrades: 6-12Distance: 1.4 mi
Schools provided by the listing agent
- Elementary: Bauder
- Middle: Lincoln
- High: Poudre
Source: IRES as distributed by MLS GRID. This data may not be complete. We recommend contacting the local school district to confirm school assignments for this home.
Get a cash offer in 3 minutes
Find out how much your home could sell for in as little as 3 minutes with a no-obligation cash offer.
Estimated market value
$105,300
Get a cash offer in 3 minutes
Find out how much your home could sell for in as little as 3 minutes with a no-obligation cash offer.
Estimated market value
$105,300
- Colorado
- Larimer County
- Fort Collins
- 80524
- Timnath Reservoir
- 4412 E Mulberry St Unit 378
Nearby cities
Nearby neighborhoods
Nearby zip codes
Other Fort Collins Topics
