Discover a spacious 4-bedroom, 2-bathroom mobile home offering both comfort and functionality. Located in a well-maintained community with a lot rent of $1,095 per month, which includes well water for lawn watering, this home is perfect for those seeking ample space and modern conveniences. The interior features a split floorplan with updated bathrooms, stainless steel appliances, and granite countertops throughout. With a living room and a separate den, vaulted ceilings, and a mudroom, there's plenty of room to spread out and make yourself at home. The exterior boasts a covered patio with sliding glass door, perfect for outdoor relaxation, and the property is surrounded by mature trees, lush grass, and bushes, providing a serene and green environment. Recent upgrades include a new furnace and tankless hot water heater, both installed in 2023, along with a newer roof. This mobile home offers a comfortable and practical living space in a desirable location just off Mulberry and I-25.
Sold for $155,000
$155,000
4412 E Mulberry Street, Fort Collins, CO 80524
4beds
1,793sqft
Manufactured Home
Built in 1999
4,356 Square Feet Lot
$151,700 Zestimate®
$86/sqft
$2,076 Estimated rent
Home value
$151,700
$144,000 - $159,000
$2,076/mo
Zestimate® history
Owner options
List your home for rent
$2,076/mo
Rent Zestimate®
Find your next renter with Zillow Rental Manager. Plus, with online applications, you can quickly screen prospective tenants – for free.
$2,076/mo
Rent Zestimate®
Refinance and save
$2,057/mo
Est. payment
Refinancing to a lower rate could help reduce your monthly payments and save thousands over the life of the loan.
$2,057/mo
Est. payment
Explore your selling options
Work with a Zillow partner agent
Leverage their expertise and Zillow's premium Showcase listings to get your home seen by more buyers.
Get startedList with your own agent
Get your home in front of millions of buyers by listing it on Zillow.
Learn how to do itSell it yourself
Take full control of how buyers see your home on Zillow by listing For Sale by Owner (FSBO).
List your homeWhat's special
Zillow last checked:
Listing updated:
Listed by:
Alex Meisner 720-691-7273 ameisner@remax.net,
RE/MAX Nexus
Bought with:
Alex Meisner, 100098834
RE/MAX Nexus
Source: REcolorado as distributed by MLS GRID,MLS#: 7496441
Facts & features
Interior
Bedrooms & bathrooms
- Bedrooms: 4
- Bathrooms: 2
- Full bathrooms: 2
- Main level bathrooms: 2
- Main level bedrooms: 4
Bedroom
- Description: Primary Bedroom
- Level: Main
- Area: 182 Square Feet
- Dimensions: 14 x 13
Bedroom
- Description: Br2
- Level: Main
- Area: 110 Square Feet
- Dimensions: 10 x 11
Bedroom
- Description: Br3
- Level: Main
- Area: 110 Square Feet
- Dimensions: 10 x 11
Bedroom
- Description: Br4
- Level: Main
- Area: 144 Square Feet
- Dimensions: 12 x 12
Bathroom
- Description: Primary Bath
- Level: Main
- Area: 108 Square Feet
- Dimensions: 9 x 12
Bathroom
- Description: Second Bath
- Level: Main
- Area: 45 Square Feet
- Dimensions: 5 x 9
Den
- Level: Main
- Area: 192 Square Feet
- Dimensions: 16 x 12
Kitchen
- Level: Main
- Area: 264 Square Feet
- Dimensions: 22 x 12
Laundry
- Description: Laundry & Mud Room
- Level: Main
- Area: 50 Square Feet
- Dimensions: 5 x 10
Living room
- Level: Main
- Area: 216 Square Feet
- Dimensions: 18 x 12
Heating
- Electric
Cooling
- Air Conditioning-Room
Appliances
- Included: Dishwasher, Disposal, Microwave, Oven, Range, Range Hood, Refrigerator, Tankless Water Heater
Features
- Ceiling Fan(s), Granite Counters, High Ceilings, High Speed Internet, Primary Suite
- Flooring: Carpet, Vinyl
Interior area
- Total structure area: 1,793
- Total interior livable area: 1,793 sqft
- Finished area above ground: 1,793
- Finished area below ground: 0
Property
Parking
- Total spaces: 2
- Details: Off Street Spaces: 2
Features
- Patio & porch: Covered, Deck, Front Porch
- Exterior features: Garden, Playground
- Fencing: Partial
- Park: Cloverleaf
Lot
- Size: 4,356 Square Feet
Details
- Parcel number: M9049012
- Special conditions: Standard
Construction
Type & style
- Home type: MobileManufactured
- Property subtype: Manufactured Home
Materials
- Vinyl Siding
- Roof: Composition
Condition
- Year built: 1999
Utilities & green energy
- Water: Public
- Utilities for property: Cable Available, Electricity Connected, Natural Gas Connected
Community & HOA
HOA
- Has HOA: Yes
- Services included: Irrigation
- HOA fee: $1,095 monthly
- HOA name: Cloverleaf
- HOA phone: 970-276-0170
Location
- Region: Fort Collins
Financial & listing details
- Price per square foot: $86/sqft
- Annual tax amount: $93
- Date on market: 9/9/2024
- Listing terms: Cash,Conventional
- Exclusions: Sellers Personal Property, Clothes Washer And Dryer, Outdoor Yard Art, Iris Planted Behind And In Front Of Yard.
- Ownership: Individual
- Electric utility on property: Yes
- Road surface type: Paved
- Body type: Double Wide
Price history
| Date | Event | Price |
|---|---|---|
| 10/1/2024 | Sold | $155,000-2.5%$86/sqft |
Source:  REcolorado as distributed by MLS GRID #7496441 Report a problem REcolorado as distributed by MLS GRID #7496441 Report a problem | ||
| 9/16/2024 | Pending sale | $159,000$89/sqft |
Source: REcolorado as distributed by MLS GRID #7496441 Report a problem | ||
| 9/9/2024 | Listed for sale | $159,000+22.4%$89/sqft |
Source: REcolorado as distributed by MLS GRID #7496441 Report a problem | ||
| 6/4/2024 | Listing removed | $129,900$72/sqft |
Source:  HomeSmart #3571813 Report a problem HomeSmart #3571813 Report a problem | ||
| 5/2/2024 | Contingent | $129,900$72/sqft |
Source: HomeSmart #3571813 Report a problem | ||
| 4/28/2024 | Listed for sale | $129,900+10.1%$72/sqft |
Source: HomeSmart #3571813 Report a problem | ||
| 8/29/2022 | Sold | $118,000+20.4%$66/sqft |
Source: EXIT Realty solds #-648036113421891972 Report a problem | ||
| 4/15/2022 | Listing removed | -- |
Source:  IRES as distributed by MLS GRID #4906 Report a problem IRES as distributed by MLS GRID #4906 Report a problem | ||
| 1/10/2022 | Pending sale | $98,000+8.9%$55/sqft |
Source: IRES as distributed by MLS GRID #4906 Report a problem | ||
| 11/13/2020 | Sold | $90,000$50/sqft |
Source: IRES as distributed by MLS GRID #4448 Report a problem | ||
Public tax history
Tax history is unavailable.
Neighborhood: Timnath Reservoir
Nearby homes
- $155,0004 bd2 ba1.7k sqft4412 E Mulberry St LOT 383, Fort Collins, CO 80524Sold

- $98,0004 bd2 ba1.7k sqft4412 E Mulberry St LOT 254, Fort Collins, CO 80524For Sale
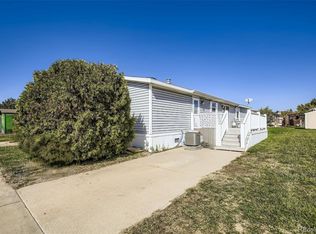
- $113,4002 bd2 ba1k sqft4412 E Mulberry St LOT 389, Fort Collins, CO 80524Off Market
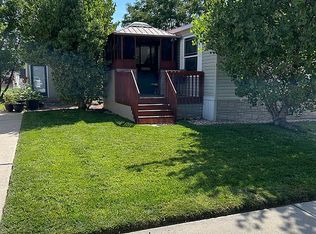
- $129,9003 bd2 ba1k sqft4412 E Mulberry St LOT 373, Fort Collins, CO 80524Sold

- $106,0003 bd3 ba1.9k sqft4412 E Mulberry St LOT 378, Fort Collins, CO 80524Sold
- $112,5004 bd2 ba1.8k sqft4412 E Mulberry St LOT 347, Fort Collins, CO 80524Sold
- $152,0004 bd3 ba2.1k sqft4412 E Mulberry St LOT 348, Fort Collins, CO 80524Sold
- $130,0003 bd2 ba1.5k sqft4412 E Mulberry St LOT 270, Fort Collins, CO 80524For Sale
Nearby schools
GreatSchools rating
- 8/10Timnath Elementary SchoolGrades: PK-5Distance: 3.8 mi
- 5/10Timnath Middle-High SchoolGrades: 6-12Distance: 1.3 mi
Schools provided by the listing agent
- Elementary: Timnath
- Middle: Lesher
- High: Fossil Ridge
- District: Poudre R-1
Source: REcolorado as distributed by MLS GRID. This data may not be complete. We recommend contacting the local school district to confirm school assignments for this home.
Get a cash offer in 3 minutes
Find out how much your home could sell for in as little as 3 minutes with a no-obligation cash offer.
Estimated market value
$151,700
Get a cash offer in 3 minutes
Find out how much your home could sell for in as little as 3 minutes with a no-obligation cash offer.
Estimated market value
$151,700
- Colorado
- Larimer County
- Fort Collins
- 80524
- Timnath Reservoir
- 4412 E Mulberry Street
Nearby cities
Nearby neighborhoods
Nearby zip codes
Other Fort Collins Topics
