WELCOME HOME! This truly special 4-bedroom, 3-bathroom modular residence offers an unparalleled blend of custom luxury and cozy comfort, perfectly situated on a desirable, private corner lot (enjoy the tranquility of only one close neighbor!). This property is far beyond a standard manufactured home, boasting unique custom design elements and high-quality finishes throughout, giving it a singular residential feel. The chef's dream Oversized Custom Kitchen is the heart of the home, providing vast space for family gatherings and culinary creativity. Unwind by the warmth of the beautiful gas fireplace in the spacious living area. For ultimate peace of mind, the home is equipped with a backup generator, ensuring comfort and security in any weather. Practicality meets passion with a large powered shed for hobbies or storage. Experience this exceptional, caring, and feature-rich home in the Cloverleaf Community. Call today to schedule your private showing-this custom gem won't last!
Sold for $152,000
$152,000
4412 E Mulberry St #348, Fort Collins, CO 80524
4beds
2,160sqft
Manufactured Home
Built in 2002
3,200 Square Feet Lot
$150,800 Zestimate®
$70/sqft
$2,470 Estimated rent
Home value
$150,800
$143,000 - $158,000
$2,470/mo
Zestimate® history
Owner options
List your home for rent
$2,470/mo
Rent Zestimate®
Find your next renter with Zillow Rental Manager. Plus, with online applications, you can quickly screen prospective tenants – for free.
$2,470/mo
Rent Zestimate®
Refinance and save
$928/mo
Est. payment
Refinancing to a lower rate could help reduce your monthly payments and save thousands over the life of the loan.
$928/mo
Est. payment
Explore your selling options
Work with a Zillow partner agent
Leverage their expertise and Zillow's premium Showcase listings to get your home seen by more buyers.
Get startedList with your own agent
Get your home in front of millions of buyers by listing it on Zillow.
Learn how to do itSell it yourself
Take full control of how buyers see your home on Zillow by listing For Sale by Owner (FSBO).
List your homeWhat's special
High-quality finishes throughoutDesirable private corner lotUnique custom design elements
Zillow last checked:
Listing updated:
Listed by:
Chad Amos 877-366-2216,
LPT Network Realty LLC
Bought with:
Chad Amos, 100093562
LPT Network Realty LLC
Source: IRES as distributed by MLS GRID,MLS#: 6653
Facts & features
Interior
Bedrooms & bathrooms
- Bedrooms: 4
- Bathrooms: 3
- Full bathrooms: 3
- Main level bathrooms: 3
Primary bedroom
- Description: Vinyl
- Features: Full Primary Bath
- Area: 196 Square Feet
- Dimensions: 14 x 14
Kitchen
- Description: Vinyl
- Area: 224 Square Feet
- Dimensions: 14 x 16
Heating
- Forced Air, Radiant
Cooling
- Central Air
Appliances
- Included: Electric Range, Dishwasher, Refrigerator, Washer, Dryer, Microwave, Freezer, Disposal
- Laundry: Washer/Dryer Hookup
Features
- Eat-in Kitchen, Separate Dining Room, Cathedral Ceiling(s), Open Floorplan, Workshop, Pantry, Walk-In Closet(s), Kitchen Island
- Windows: Skylight(s), Window Coverings
- Has fireplace: Yes
- Fireplace features: Gas
Interior area
- Total structure area: 2,160
- Total interior livable area: 2,160 sqft
Property
Parking
- Parking features: None
- Details: None
Accessibility
- Accessibility features: Accessible Approach with Ramp, Level Lot, Level Drive
Lot
- Size: 3,200 Square Feet
- Features: Corner Lot, Level, Paved, Sidewalks
Details
- Additional structures: Storage
- Parcel number: 8710000014GH
- On leased land: Yes
- Special conditions: Private Owner
Construction
Type & style
- Home type: MobileManufactured
- Property subtype: Manufactured Home
Materials
- Frame, Vinyl Siding, Under Carriage: HUD
- Roof: Metal
Condition
- Year built: 2002
Details
- Builder name: Karsten
Utilities & green energy
- Electric: Poudre Valley REA
- Gas: Xcel
- Sewer: Public Sewer
- Water: City
- Utilities for property: Natural Gas Available, Electricity Available, Other, Cable Available, Satellite Avail, High Speed Avail
Green energy
- Energy efficient items: Windows
Community & HOA
Community
- Security: Fire Alarm
- Subdivision: Cloverleaf
HOA
- Has HOA: No
Location
- Region: Fort Collins
Financial & listing details
- Price per square foot: $70/sqft
- Tax assessed value: $138,600
- Annual tax amount: $218
- Date on market: 12/11/2025
- Listing terms: Cash,Chattel
- Exclusions: Large Corner Self in South Bedroom, Security System consisting of window and door alarms and the 3 exterior cameras, Seller Personal Property, Staging Items
- Electric utility on property: Yes
- Road surface type: Asphalt
Price history
| Date | Event | Price |
|---|---|---|
| 3/31/2026 | Sold | $152,000-6.2%$70/sqft |
Source:  IRES as distributed by MLS GRID #6653 Report a problem IRES as distributed by MLS GRID #6653 Report a problem | ||
| 2/18/2026 | Pending sale | $162,000$75/sqft |
Source:  REcolorado as distributed by MLS GRID #1571699 Report a problem REcolorado as distributed by MLS GRID #1571699 Report a problem | ||
| 12/11/2025 | Listed for sale | $162,000$75/sqft |
Source: REcolorado as distributed by MLS GRID #1571699 Report a problem | ||
Public tax history
| Year | Property taxes | Tax assessment |
|---|---|---|
| 2025 | $879 +302.8% | $8,663 +46.1% |
| 2024 | $218 -49.2% | $5,930 -1% |
| 2023 | $430 +71.8% | $5,987 +130.4% |
| 2022 | $250 +52.6% | $2,599 +19.5% |
| 2021 | $164 -0.5% | $2,174 +25.2% |
| 2020 | $165 +196.2% | $1,737 +156.6% |
| 2019 | $56 | $677 +11.9% |
| 2018 | $56 +9.2% | $605 +9.2% |
| 2017 | $51 | $554 +139.8% |
| 2016 | -- | $231 |
Find assessor info on the county website
Neighborhood: Timnath Reservoir
Nearby homes
- $112,5004 bd2 ba1.8k sqft4412 E Mulberry St LOT 347, Fort Collins, CO 80524Sold
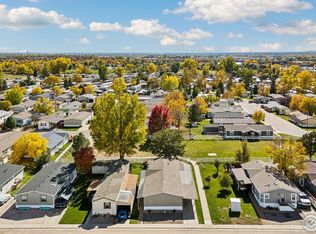
- $112,8002 bd2 ba1k sqft4412 E Mulberry St LOT 389, Fort Collins, CO 80524Off Market
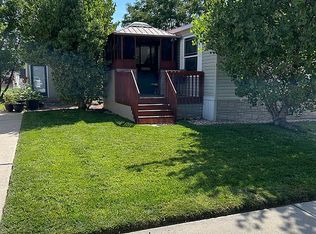
- $106,0003 bd3 ba1.9k sqft4412 E Mulberry St LOT 378, Fort Collins, CO 80524Sold
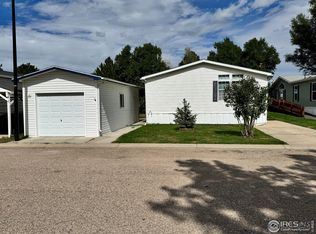
- $155,0004 bd2 ba1.7k sqft4412 E Mulberry St, Fort Collins, CO 80524Sold
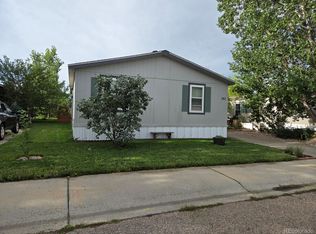
- $155,0004 bd2 ba1.7k sqft4412 E Mulberry St LOT 383, Fort Collins, CO 80524Sold
- $142,5004 bd2 ba2k sqft4412 E Mulberry St LOT 278, Fort Collins, CO 80524Sold
- $50,0002 bd2 ba1k sqft4412 E Mulberry St LOT 367, Fort Collins, CO 80524Sold
- $98,0004 bd2 ba1.7k sqft4412 E Mulberry St LOT 254, Fort Collins, CO 80524For Sale
Nearby schools
GreatSchools rating
- 8/10Timnath Elementary SchoolGrades: PK-5Distance: 3.8 mi
- 5/10Timnath Middle-High SchoolGrades: 6-12Distance: 1.3 mi
Schools provided by the listing agent
- Elementary: Timnath
- Middle: Timnath Middle-High School
- High: Timnath Middle-High School
Source: IRES as distributed by MLS GRID. This data may not be complete. We recommend contacting the local school district to confirm school assignments for this home.
Get a cash offer in 3 minutes
Find out how much your home could sell for in as little as 3 minutes with a no-obligation cash offer.
Estimated market value
$150,800
Get a cash offer in 3 minutes
Find out how much your home could sell for in as little as 3 minutes with a no-obligation cash offer.
Estimated market value
$150,800
- Colorado
- Larimer County
- Fort Collins
- 80524
- Timnath Reservoir
- 4412 E Mulberry St Unit 348
Nearby cities
Nearby neighborhoods
Nearby zip codes
Other Fort Collins Topics
