Welcome to Sunflower Active Adult Community, a gated 55+ neighborhood in Fort Collins offering an active, low-maintenance lifestyle with amenities including pickleball courts, a putting green, fitness center, hot tub, library, pool tables, clubhouse activities, and more. This beautifully updated and well-maintained home features an open-concept floor plan with two spacious bedrooms, a spacious office, and a bright living area perfect for everyday living and entertaining. The primary suite offers two large closets, accessible-friendly doorways, a spacious bathroom, and direct access to the laundry room for added convenience. The sliding glass door leads to a great fenced backyard with concrete patio and the home backs to a green area for extra privacy, ideal for relaxing, gardening, or pets. Monthly community costs of $1,499.27 include insurance, maintenance, property taxes, sewer, snow removal, and stormwater services. Don't miss the opportunity to enjoy one of Fort Collins premier active adult communities.
For sale
Price cut: $5.5K (7/10)
$199,500
772 Vitala Dr, Fort Collins, CO 80524
2beds
1,447sqft
Manufactured On Land
Built in 2002
4,356 Square Feet Lot
$197,500 Zestimate®
$138/sqft
$1,499/mo HOA
What's special
Primary suiteTwo spacious bedroomsSpacious officeSpacious bathroomOpen-concept floor planTwo large closetsAccessible-friendly doorways
- 56 days |
- 350 |
- 15 |
Zillow last checked:
Listing updated:
Listed by:
Brianna Cunningham 303-907-3617,
Group Centerra
Source: IRES as distributed by MLS GRID,MLS#: 1060579
Facts & features
Interior
Bedrooms & bathrooms
- Bedrooms: 2
- Bathrooms: 2
- Full bathrooms: 1
- 3/4 bathrooms: 1
- Main level bathrooms: 2
Primary bedroom
- Description: Carpet
- Features: 3/4 Primary Bath
- Level: Main
- Area: 195 Square Feet
- Dimensions: 13 x 15
Bedroom 2
- Description: Carpet
- Level: Main
- Area: 110 Square Feet
- Dimensions: 10 x 11
Great room
- Description: Luxury Vinyl
- Level: Main
- Area: 351 Square Feet
- Dimensions: 13 x 27
Kitchen
- Description: Luxury Vinyl
- Level: Main
- Area: 143 Square Feet
- Dimensions: 11 x 13
Laundry
- Description: Vinyl
- Level: Main
- Area: 35 Square Feet
- Dimensions: 5 x 7
Study
- Description: Luxury Vinyl
- Level: Main
- Area: 99 Square Feet
- Dimensions: 9 x 11
Heating
- Forced Air
Cooling
- Central Air, Ceiling Fan(s)
Appliances
- Included: Gas Range, Dishwasher, Refrigerator, Washer, Dryer, Microwave, Disposal
Features
- Eat-in Kitchen, Separate Dining Room, Cathedral Ceiling(s), Open Floorplan, Pantry, Walk-In Closet(s)
- Windows: Skylight(s), Window Coverings
- Basement: None
Interior area
- Total structure area: 1,447
- Total interior livable area: 1,447 sqft
- Finished area above ground: 1,447
Property
Parking
- Total spaces: 2
- Parking features: Attached, Oversized
- Attached garage spaces: 2
- Details: Attached
Accessibility
- Accessibility features: Level Lot, Low Carpet, No Stairs, Main Floor Bath, Accessible Bedroom, Stall Shower, Main Level Laundry
Features
- Levels: One
- Stories: 1
- Patio & porch: Patio, Deck
- Exterior features: Sprinkler System
- Spa features: Community
- Fencing: Fenced,Vinyl
- Has view: Yes
- View description: Mountain(s)
Lot
- Size: 4,356 Square Feet
- Features: Level, Abuts Private Open Space, Paved, Curbs, Gutters, Sidewalks, Street Light, Fire Hydrant within 500 Feet
Details
- Parcel number: R1620466
- On leased land: Yes
- Zoning: M1
- Special conditions: Private Owner
Construction
Type & style
- Home type: MobileManufactured
- Architectural style: Modular
- Property subtype: Manufactured On Land
Materials
- Vinyl Siding
- Roof: Composition
Condition
- New construction: No
- Year built: 2002
Utilities & green energy
- Electric: Poudre Valley REA
- Gas: Xcel Energy
- Sewer: Public Sewer
- Water: City
- Utilities for property: Natural Gas Available
Green energy
- Energy efficient items: Windows
Community & HOA
Community
- Features: Clubhouse, Fitness Center, Park, Trail(s), Business Center, Recreation Room
- Security: Fire Alarm
- Senior community: Yes
- Subdivision: Sunflower, Waterdale
HOA
- Has HOA: Yes
- Services included: Common Amenities, Trash, Snow Removal, Management, Utilities
- HOA fee: $1,499 monthly
- HOA name: Sunflower Community
- HOA phone: 970-493-5656
Location
- Region: Fort Collins
Financial & listing details
- Price per square foot: $138/sqft
- Tax assessed value: $165,700
- Annual tax amount: $1,051
- Date on market: 6/1/2026
- Listing terms: Cash,Conventional,FHA,VA Loan
- Exclusions: Sellers Personal Property
- Road surface type: Asphalt
Brianna Cunningham
Brianna Cunningham
(303) 907-3617
By pressing Contact Agent, you agree that the real estate professional identified above may call/text you about your search, which may involve use of automated means and pre-recorded/artificial voices. You don't need to consent as a condition of buying any property, goods, or services. Message/data rates may apply. You also agree to our Terms of Use. Zillow does not endorse any real estate professionals. We may share information about your recent and future site activity with your agent to help them understand what you're looking for in a home.
Estimated market value
$197,500
$188,000 - $207,000
$2,027/mo
Price history
| Date | Event | Price |
|---|---|---|
| 7/10/2026 | Price change | $199,500-2.7%$138/sqft |
Source:  IRES as distributed by MLS GRID #1060579 Report a problem IRES as distributed by MLS GRID #1060579 Report a problem | ||
| 6/23/2026 | Price change | $205,000-4.7%$142/sqft |
Source: IRES as distributed by MLS GRID #1060579 Report a problem | ||
| 6/1/2026 | Listed for sale | $215,000+34.4%$149/sqft |
Source: IRES as distributed by MLS GRID #1060579 Report a problem | ||
| 10/18/2023 | Sold | $160,000-10.6%$111/sqft |
Source: IRES as distributed by MLS GRID #996085 Report a problem | ||
| 9/13/2023 | Listed for sale | $179,000+43.2%$124/sqft |
Source: IRES as distributed by MLS GRID #996085 Report a problem | ||
| 6/7/2019 | Sold | $125,000-7.4%$86/sqft |
Source: IRES as distributed by MLS GRID #868706 Report a problem | ||
| 5/16/2019 | Pending sale | $135,000$93/sqft |
Source: Coldwell Banker Residential Brokerage - Loveland #868706 Report a problem | ||
| 2/10/2019 | Price change | $135,000-3.6%$93/sqft |
Source: Coldwell Banker Residential Brokerage - Loveland #868706 Report a problem | ||
| 12/24/2018 | Listed for sale | $140,000+35.3%$97/sqft |
Source: Coldwell Banker Residential Brokerage - Loveland #868706 Report a problem | ||
| 3/21/2005 | Sold | $103,500-4.2%$72/sqft |
Source: Public Record Report a problem | ||
| 5/13/2002 | Sold | $108,000$75/sqft |
Source: Public Record Report a problem | ||
Public tax history
| Year | Property taxes | Tax assessment |
|---|---|---|
| 2025 | $1,051 +67% | $10,356 +2% |
| 2024 | $629 +19.1% | $10,157 -1% |
| 2023 | $528 -0.9% | $10,256 +85.4% |
| 2022 | $533 -56.2% | $5,532 -2.8% |
| 2021 | $1,217 +99.1% | $5,691 -55.9% |
| 2020 | $611 +21.9% | $12,891 +98.6% |
| 2019 | $501 | $6,491 -40.5% |
| 2018 | $501 | $10,908 |
| 2017 | $501 +0.3% | $10,908 +15.6% |
| 2016 | $500 -42.1% | $9,433 +0% |
| 2015 | $862 +10% | $9,430 +10.7% |
| 2014 | $784 | $8,520 |
| 2013 | -- | $8,520 +4.2% |
| 2012 | -- | $8,180 |
| 2011 | -- | $8,180 -7% |
| 2010 | -- | $8,800 |
| 2009 | -- | $8,800 -9.4% |
| 2008 | -- | $9,710 |
| 2007 | -- | $9,710 +6.8% |
| 2006 | -- | $9,090 |
| 2005 | -- | $9,090 |
| 2004 | -- | $9,090 |
Find assessor info on the county website
Monthly payment
Climate risks
Neighborhood: Timnath Reservoir
Nearby schools
GreatSchools rating
- 8/10Timnath Elementary SchoolGrades: PK-5Distance: 3.2 mi
- 5/10Timnath Middle-High SchoolGrades: 6-12Distance: 0.7 mi
Schools provided by the listing agent
- Elementary: Timnath
- Middle: Timnath Middle-High School
- High: Timnath Middle-High School
Source: IRES as distributed by MLS GRID. This data may not be complete. We recommend contacting the local school district to confirm school assignments for this home.
- $166,4002 bd2 ba1.1k sqft784 Vitala Dr, Fort Collins, CO 80524Off Market

- $156,9002 bd2 ba1.1k sqft802 Vitala Dr, Fort Collins, CO 80524Sold
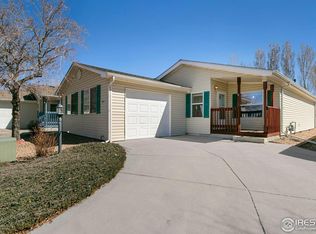
- $155,1002 bd2 ba1.1k sqft742 Sunchase Dr, Fort Collins, CO 80524Off Market

- $169,2002 bd2 ba1.2k sqft760 Vitala Dr, Fort Collins, CO 80524Off Market
- $561,5004 bd3 ba2.7k sqft777 Jutland Ln, Fort Collins, CO 80524Off Market
- $700,0005 bd3 ba3.2k sqft783 Jutland Ln, Fort Collins, CO 80521Sold
- $565,9004 bd2 ba2.4k sqft805 Jutland Ln, Fort Collins, CO 80524Off Market
- $684,0004 bd3 ba4.3k sqft771 Jutland Ln, Fort Collins, CO 80524Off Market
Similar homes
- $187,5003 bd2 ba1.5k sqft804 Sunchase Dr, Fort Collins, CO 80524For Sale

 MLS ID #1062850, Dustin Peyser, Coldwell Banker Realty- Fort Collins. IRES as distributed by MLS GRID
 - $243,5002 bd2 ba1.6k sqft833 Sunchase Dr, Fort Collins, CO 80524For Sale
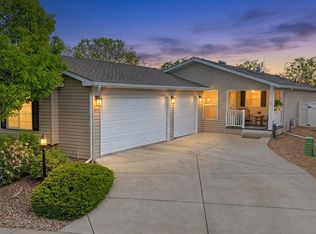 MLS ID #1058407, Tammy Fisher, eXp Realty - Loveland. IRES as distributed by MLS GRID
 - $199,0002 bd2 ba1.6k sqft4433 Espirit Dr, Fort Collins, CO 80524For Sale
 MLS ID #1048695, Victoria Grace, RE/MAX Advanced Inc.. IRES as distributed by MLS GRID
 - $175,0003 bd2 ba1.2k sqft4529 Quest Dr, Fort Collins, CO 80524For Sale
 MLS ID #1054069, Suzannah Mattson, LPT Realty, LLC.. IRES as distributed by MLS GRID
 - $180,0003 bd2 ba1.5k sqft1601 N College Ave #320, Fort Collins, CO 80524For SaleMLS ID #6948, Aubree Becker, Better Homes and Gardens Real Estate - Neuhaus. IRES as distributed by MLS GRID
- $195,0003 bd2 ba1.7k sqft1601 N College Ave #338, Fort Collins, CO 80524For SaleMLS ID #6841, Aubree Becker, Better Homes and Gardens Real Estate - Neuhaus. IRES as distributed by MLS GRID
- $114,9003 bd2 ba1.2k sqft3109 E Mulberry St #29, Fort Collins, CO 80524For SaleMLS ID #6834, James Hicks, RE/MAX Advanced Inc.. IRES as distributed by MLS GRID
- $150,0003 bd2 ba1.2k sqft7200 E STATE HIGHWAY 14 #34, Fort Collins, CO 80524For SaleMLS ID #6913, LeeAnne Hazzard, RE/MAX Nexus. IRES as distributed by MLS GRID
- $130,0003 bd2 ba1.5k sqft4412 E Mulberry St #270, Fort Collins, CO 80524For SaleMLS ID #6730, Alex Meisner, RE/MAX Nexus. IRES as distributed by MLS GRID
- $139,9004 bd2 ba2k sqft4412 E Mulberry St #280, Fort Collins, CO 80524For SaleMLS ID #6832, Lucas Akers, Metro 21 Real Estate Group. IRES as distributed by MLS GRID
- $217,0002 bd1 ba938 sqft925 Columbia Rd #5-513, Fort Collins, CO 80525For SaleMLS ID #1063369, Jeremy Mitchell, Find Colorado Real Estate. IRES as distributed by MLS GRID
- $217,0002 bd1 ba938 sqft925 Columbia Road Bldg 5 #513, Fort Collins, CO 80525For Sale
 MLS ID #IR1063369, Jeremy Mitchell, Find Colorado Real Estate. REcolorado as distributed by MLS GRID
 - $125,0003 bd2 ba1.2k sqft3109 E Mulberry St #3, Fort Collins, CO 80524For SaleMLS ID #1062425, Damariz Medrano Ramirez, LPT Realty, LLC.. IRES as distributed by MLS GRID
- $119,9003 bd2 ba1.2k sqft3109 E Mulberry St #35, Fort Collins, CO 80524For SaleMLS ID #6922, LeeAnne Hazzard, RE/MAX Nexus. IRES as distributed by MLS GRID
- $124,2502 bd2 ba960 sqft2211 W Mulberry St #95, Fort Collins, CO 80521For SaleMLS ID #6940, Kendra Benzen, Berkshire Hathaway HomeServices Rocky Mountain, Realtors-Fort Collins. IRES as distributed by MLS GRID
- $216,9002 bd1 ba944 sqft905 E Swallow Rd #4, Fort Collins, CO 80525For SaleMLS ID #1063398, Charles Sparks, RE/MAX Alliance-FTC South. IRES as distributed by MLS GRID
- $249,0002 bd1 ba918 sqft801 E Drake Rd #G-78, Fort Collins, CO 80525For SaleMLS ID #1063508, Janet Stewart, Elevations Real Estate, LLC. IRES as distributed by MLS GRID
- $240,0002 bd2 ba813 sqft3400 Stanford Rd #A-111, Fort Collins, CO 80525For SaleMLS ID #1058158, Casey Lipok, HomeSmart Realty Group FTC. IRES as distributed by MLS GRID
- $259,0002 bd1 ba844 sqft1024 E Swallow Rd #B-234, Fort Collins, CO 80525For SaleMLS ID #1052715, Lee Ralston Cord, West and Main Homes. IRES as distributed by MLS GRID
- $217,5002 bd1 ba930 sqft925 Columbia Rd #B-212, Fort Collins, CO 80525For SaleMLS ID #1057537, Erin Brandt-Moreli, Brandt Realty. IRES as distributed by MLS GRID
