4433 Espirit Drive awaits you. Welcoming, move-in ready home located in the highly desirable, 55+ gated community of Sunflower. Sunflower offers residents an ideal lifestyle, with on-site putting green, exercise room, community spaces, pool tables, hot tub, and pickleball courts! Common area landscaping, snow removal, and sewer are all taken care of as part of your monthly land lease fees. At 1616sqft this home includes a formal front office, spacious primary bedroom with large ensuite bathroom featuring double vanities and two walk-in closets, and a second bedroom and bathroom! $40k in updates since 2023: new plank flooring and plush carpet in both bedrooms with high-quality padding, new paint throughout, upgraded faucets, new lighting and hardware changes, as well as updated cabinet colors in the kitchen and bathrooms. Enjoy a cup of coffee on your private patio with retractable awning. Backyard space awaits your personal touches. Ranch-layout, open concept home with several skylights that bring in tons of natural light. Insulated, attached 2-car garage. There is no HOA, but there are covenants. Owners pay a monthly land lease fee which also covers community amenities and storm water. Sellers are offering to pay your first month land lease costs!
For sale
Price cut: $16K (7/2)
$199,000
4433 Espirit Dr, Fort Collins, CO 80524
2beds
1,616sqft
Single Family Residence
Built in 2006
1 Acres Lot
$-- Zestimate®
$123/sqft
$-- HOA
What's special
Hot tubOn-site putting greenNew paint throughoutSpacious primary bedroomLarge ensuite bathroomSecond bedroom and bathroomTwo walk-in closets
- 244 days |
- 5,062 |
- 345 |
Zillow last checked:
Listing updated:
Listed by:
Victoria Grace 719-659-6497,
RE/MAX Advanced Inc.
Source: IRES as distributed by MLS GRID,MLS#: 1048695
Facts & features
Interior
Bedrooms & bathrooms
- Bedrooms: 2
- Bathrooms: 2
- Full bathrooms: 2
- Main level bathrooms: 2
Primary bedroom
- Description: Carpet
- Features: Full Primary Bath
- Level: Main
- Area: 276 Square Feet
- Dimensions: 12 x 23
Bedroom 2
- Description: Carpet
- Level: Main
- Area: 156 Square Feet
- Dimensions: 13 x 12
Dining room
- Description: Luxury Vinyl
- Level: Main
- Area: 156 Square Feet
- Dimensions: 12 x 13
Kitchen
- Description: Luxury Vinyl
- Level: Main
- Area: 182 Square Feet
- Dimensions: 13 x 14
Laundry
- Description: Luxury Vinyl
- Level: Main
- Area: 42 Square Feet
- Dimensions: 7 x 6
Living room
- Description: Luxury Vinyl
- Level: Main
- Area: 247 Square Feet
- Dimensions: 13 x 19
Study
- Description: Luxury Vinyl
- Level: Main
- Area: 117 Square Feet
- Dimensions: 9 x 13
Heating
- Forced Air
Cooling
- Central Air, Ceiling Fan(s)
Appliances
- Included: Electric Range, Dishwasher, Refrigerator, Microwave, Disposal
- Laundry: Washer/Dryer Hookup
Features
- Open Floorplan, Pantry, Walk-In Closet(s)
- Windows: Skylight(s), Window Coverings
- Basement: None
Interior area
- Total structure area: 1,616
- Total interior livable area: 1,616 sqft
- Finished area above ground: 1,616
Video & virtual tour
Property
Parking
- Total spaces: 2
- Parking features: Garage Door Opener, Attached
- Attached garage spaces: 2
- Details: Attached
Accessibility
- Accessibility features: Accessible Approach with Ramp, Main Floor Bath, Accessible Bedroom, Stall Shower, Main Level Laundry
Features
- Levels: One
- Stories: 1
- Patio & porch: Patio
- Spa features: Community
- Fencing: Fenced
Lot
- Size: 1 Acres
- Features: Paved, Curbs, Gutters, Sidewalks, Street Light
Details
- Parcel number: R1642007
- On leased land: Yes
- Zoning: M1
- Special conditions: Private Owner
Construction
Type & style
- Home type: SingleFamily
- Architectural style: Modular
- Property subtype: Single Family Residence
Materials
- Frame, Vinyl Siding
- Roof: Composition
Condition
- New construction: No
- Year built: 2006
Utilities & green energy
- Electric: Poudre REA
- Gas: Xcel
- Sewer: Public Sewer
- Water: District
- Utilities for property: Natural Gas Available, Electricity Available
Community & HOA
Community
- Features: Clubhouse, Tennis Court(s), Fitness Center, Park, Recreation Room, Gated
- Senior community: Yes
- Subdivision: Sunflower
HOA
- Has HOA: No
- Services included: Common Amenities, Snow Removal
Location
- Region: Fort Collins
Financial & listing details
- Price per square foot: $123/sqft
- Tax assessed value: $186,600
- Annual tax amount: $1,183
- Date on market: 12/23/2025
- Listing terms: Cash,Conventional
- Exclusions: Seller's personal property
- Electric utility on property: Yes
- Road surface type: Asphalt
Estimated market value
Not available
Estimated sales range
Not available
Not available
Price history
| Date | Event | Price |
|---|---|---|
| 7/2/2026 | Price change | $199,000-7.4%$123/sqft |
Source:  IRES as distributed by MLS GRID #1048695 Report a problem IRES as distributed by MLS GRID #1048695 Report a problem | ||
| 6/22/2026 | Price change | $214,999-4.4%$133/sqft |
Source: IRES as distributed by MLS GRID #1048695 Report a problem | ||
| 5/22/2026 | Price change | $224,900-4.3%$139/sqft |
Source: IRES as distributed by MLS GRID #1048695 Report a problem | ||
| 4/15/2026 | Price change | $234,900-6%$145/sqft |
Source: IRES as distributed by MLS GRID #1048695 Report a problem | ||
| 12/23/2025 | Listed for sale | $249,999$155/sqft |
Source: IRES as distributed by MLS GRID #1048695 Report a problem | ||
| 12/23/2025 | Listing removed | -- |
Source: Owner Report a problem | ||
| 11/26/2025 | Listed for sale | $249,999+22%$155/sqft |
Source: Owner Report a problem | ||
| 4/6/2022 | Sold | $205,000-6.8%$127/sqft |
Source: IRES as distributed by MLS GRID #955365 Report a problem | ||
| 11/18/2021 | Listed for sale | $220,000+61.8%$136/sqft |
Source: IRES as distributed by MLS GRID #955365 Report a problem | ||
| 8/1/2006 | Sold | $135,990$84/sqft |
Source: Public Record Report a problem | ||
Public tax history
| Year | Property taxes | Tax assessment |
|---|---|---|
| 2025 | $1,183 +56.8% | $11,663 +1.9% |
| 2024 | $755 +24.5% | $11,450 -1% |
| 2023 | $606 +98.2% | $11,561 +82% |
| 2022 | $306 -53.1% | $6,352 +94.4% |
| 2021 | $652 -0.5% | $3,268 -52.7% |
| 2020 | $655 +21.8% | $6,907 -0.7% |
| 2019 | $538 | $6,955 -40.6% |
| 2018 | $538 | $11,700 |
| 2017 | $538 +0.3% | $11,700 +15.7% |
| 2016 | $536 -42% | $10,109 0% |
| 2015 | $924 +0.9% | $10,110 +1.5% |
| 2014 | $916 | $9,960 |
| 2013 | -- | $9,960 +16.6% |
| 2012 | -- | $8,540 |
| 2011 | -- | $8,540 -21.1% |
| 2010 | -- | $10,830 |
| 2009 | -- | $10,830 |
| 2008 | -- | $10,830 |
| 2007 | -- | $10,830 |
Find assessor info on the county website
Monthly payment
Est. payment
Payment breakdown
Explore the cost of this home by adjusting the details. Changes won't be saved.Climate risks
Neighborhood: Timnath Reservoir
Nearby schools
GreatSchools rating
- 9/10Timnath Elementary SchoolGrades: PK-5Distance: 3.1 mi
- 8/10Timnath Middle-High SchoolGrades: 6-12Distance: 0.6 mi
Schools provided by the listing agent
- Elementary: Timnath
- Middle: Timnath Middle-High School
- High: Timnath Middle-High School
Source: IRES as distributed by MLS GRID. This data may not be complete. We recommend contacting the local school district to confirm school assignments for this home.
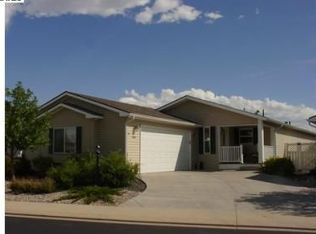
- $196,3002 bd2 ba1.6k sqft4393 Espirit Dr, Fort Collins, CO 80524Off Market
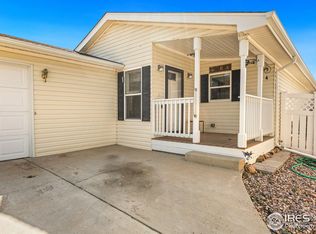
- $179,6002 bd2 ba1.4k sqft4401 Espirit Dr, Fort Collins, CO 80524Off Market
- $244,8002 bd2 ba1.5k sqft4377 Espirit Dr, Fort Collins, CO 80524Off Market
- $195,7002 bd1 ba1.4k sqft4409 Espirit Dr, Fort Collins, CO 80524Off Market
- $201,7002 bd2 ba1.6k sqft4434 Quest Dr, Fort Collins, CO 80524Off Market
- $225,7002 bd2 ba1.6k sqft4442 Quest Dr, Fort Collins, CO 80524Off Market
- $227,5002 bd2 ba1.6k sqft4426 Quest Dr, Fort Collins, CO 80524Off Market
- $170,3002 bd2 ba1.6k sqft4417 Espirit Dr, Fort Collins, CO 80524Off Market
A local agent can set up tours, give advice and negotiate with sellers.
A local lender can help you make sure your offer is ready when you are.
Similar homes
- $200,0002 bd2 ba1.6k sqft4385 Espirit Dr, Fort Collins, CO 80524For Sale

 MLS ID #1066058, Rob Kittle, Kittle Real Estate. IRES as distributed by MLS GRID
 - $175,0003 bd2 ba1.2k sqft4529 Quest Dr, Fort Collins, CO 80524For Sale
 MLS ID #1054069, Suzannah Mattson, LPT Realty, LLC.. IRES as distributed by MLS GRID
 - $205,0003 bd2 ba1.5k sqft803 Sunchase Dr, Fort Collins, CO 80524For SaleMLS ID #1066214, Silvia Torres, HomeSmart. IRES as distributed by MLS GRID
- $187,5003 bd2 ba1.5k sqft804 Sunchase Dr, Fort Collins, CO 80524For Sale
 MLS ID #1062850, Dustin Peyser, Coldwell Banker Realty- Fort Collins. IRES as distributed by MLS GRID
 - $199,5002 bd2 ba1.4k sqft772 Vitala Dr, Fort Collins, CO 80524For SaleMLS ID #1060579, Brianna Cunningham, Group Centerra. IRES as distributed by MLS GRID
- $130,0003 bd2 ba1.5k sqft4412 E Mulberry St Lot 270, Fort Collins, CO 80524For Sale By Owner
- $189,0003 bd2 ba1.5k sqft1601 N College Avenue, Fort Collins, CO 80524For SaleMLS ID #1944501, Keighton Leftwich. eXp Realty
- $189,0003 bd2 ba1.5k sqft1601 N College Avenue LOT 348, Fort Collins, CO 80524For Sale
 MLS ID #1944501, Keighton Leftwich, eXp Realty, LLC. REcolorado as distributed by MLS GRID
 - $195,0003 bd2 ba1.7k sqft1601 N College Ave #338, Fort Collins, CO 80524For SaleMLS ID #6841, Aubree Becker, Better Homes and Gardens Real Estate - Neuhaus. IRES as distributed by MLS GRID
- $214,9992 bd1 ba938 sqft925 Columbia Rd #5-513, Fort Collins, CO 80525For SaleMLS ID #1063369, Jeremy Mitchell, Find Colorado Real Estate. IRES as distributed by MLS GRID
- $240,0002 bd1 ba840 sqft607 N Bryan Ave #1, Fort Collins, CO 80521For SaleMLS ID #1066541, Crip Erickson, Enjoy Realty, LLC. IRES as distributed by MLS GRID
- $199,9002 bd2 ba813 sqft3400 Stanford Rd #A-111, Fort Collins, CO 80525For SaleMLS ID #1058158, Casey Lipok, HomeSmart Realty Group FTC. IRES as distributed by MLS GRID
- $114,9003 bd2 ba1.2k sqft3109 E Mulberry St #29, Fort Collins, CO 80524For SaleMLS ID #6834, James Hicks, RE/MAX Advanced Inc.. IRES as distributed by MLS GRID
- $259,0002 bd1 ba985 sqft1201 W Swallow Rd #123, Fort Collins, CO 80526For SaleMLS ID #1067029, Michelle Metzger, C3 Real Estate Solutions, LLC. IRES as distributed by MLS GRID
- $214,9992 bd1 ba938 sqft925 Columbia Road Bldg 5 #513, Fort Collins, CO 80525For SaleMLS ID #IR1063369, Jeremy Mitchell, Find Colorado Real Estate. REcolorado as distributed by MLS GRID
- $135,0003 bd2 ba1.2k sqft7200 E STATE HIGHWAY 14 #34, Fort Collins, CO 80524For SaleMLS ID #6913, LeeAnne Hazzard, RE/MAX Nexus. IRES as distributed by MLS GRID
- $255,0002 bd1 ba882 sqft2960 W Stuart St #C-104, Fort Collins, CO 80526For SaleMLS ID #1066383, Elizabeth Schmidt, Coldwell Banker Realty-NOCO. IRES as distributed by MLS GRID
- $287,5002 bd2 ba879 sqft1221 University Ave #A-101, Fort Collins, CO 80521For SaleMLS ID #1066518, Timothy Anderson, C3 Real Estate Solutions, LLC. IRES as distributed by MLS GRID
- $254,0002 bd1 ba844 sqft1024 E Swallow Rd #B-234, Fort Collins, CO 80525For SaleMLS ID #1052715, Lee Ralston Cord, West and Main Homes. IRES as distributed by MLS GRID
- $119,9003 bd2 ba1.2k sqft3109 E Mulberry St #35, Fort Collins, CO 80524For SaleMLS ID #6922, LeeAnne Hazzard, RE/MAX Nexus. IRES as distributed by MLS GRID
