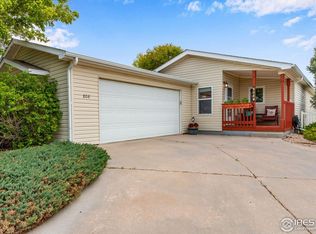
A standout setting inside Sunflower. Well-positioned on a desirable corner lot in this gated 55+ Fort Collins community, this 1,556 sq ft home offers the everyday convenience buyers want but do not always find. The location is one of the strongest features: close to the clubhouse, mailboxes, and community amenities, making daily routines simple while still offering the openness, light, and breathing room of a corner-lot setting.Inside, the home is designed for comfortable main-level living with a practical, easy-to-use floor plan. The living and dining areas feel open and connected, creating a natural gathering space without wasted square footage. The kitchen offers a functional layout for everyday cooking, coffee with friends, or casual meals at home. A dedicated laundry area adds convenience, and the flexible bedroom/office arrangement gives the next owner options for guests, hobbies, storage, work, or quiet personal space.The primary suite includes a private 3/4 bath, while the additional bedroom and full bath provide separation for visitors or daily living. The layout works well for someone looking to simplify without feeling cramped, and the main-level design helps keep life manageable.Sunflower is known for its 55+ community lifestyle, gated setting, clubhouse amenities, fitness area, recreation spaces, walking areas, and neighborly feel. This northeast Fort Collins location also provides quick access to I-25, Old Town Fort Collins, Timnath, shopping, dining, medical services, parks, and everyday conveniences.For the right buyer, this is not just a home. It is a more manageable lifestyle in a community setting, with a corner-lot location close to the amenities that make Sunflower appealing.Buyer to verify square footage, room dimensions, land lease/community fees, transfer fees, utilities, rules, covenants, age restrictions, application requirements, financing options, measurements, and all Sunflower community requirements.
For sale
$187,500
804 Sunchase Dr, Fort Collins, CO 80524
3beds
1,556sqft
Manufactured On Land
Built in 2001
36.92 Acres Lot
$-- Zestimate®
$121/sqft
$1,580/mo HOA
What's special
- 74 days
- 1,325
- 60
Zillow last checked:
Listing updated:
Listed by:
Dustin Peyser 760-978-0220,
Coldwell Banker Realty- Fort Collins
Source: IRES as distributed by MLS GRID,MLS#: 1062850
Facts & features
Interior
Bedrooms & bathrooms
- Bedrooms: 3
- Bathrooms: 2
- Full bathrooms: 1
- 3/4 bathrooms: 1
- Main level bathrooms: 2
Primary bedroom
- Description: Carpet
- Features: 3/4 Primary Bath
- Level: Main
- Area: 208 Square Feet
- Dimensions: 13 x 16
Bedroom 2
- Description: Carpet
- Level: Main
- Area: 144 Square Feet
- Dimensions: 12 x 12
Bedroom 3
- Description: Carpet
- Level: Main
Dining room
- Description: Carpet
- Level: Main
Kitchen
- Description: Vinyl
- Level: Main
- Area: 144 Square Feet
- Dimensions: 12 x 12
Laundry
- Level: Main
Living room
- Description: Carpet
- Level: Main
Heating
- Forced Air
Cooling
- Central Air, Ceiling Fan(s)
Appliances
- Included: Electric Range, Gas Range, Dishwasher, Refrigerator, Washer, Dryer, Microwave
- Laundry: Washer/Dryer Hookup
Features
- Eat-in Kitchen, Separate Dining Room, Open Floorplan, Walk-In Closet(s)
- Windows: Skylight(s), Window Coverings
- Basement: None,Built-In Radon
- Has fireplace: No
- Fireplace features: None
Interior area
- Total structure area: 1,556
- Total interior livable area: 1,556 sqft
- Finished area above ground: 1,556
Property
Parking
- Total spaces: 2
- Parking features: Garage Door Opener, Attached
- Attached garage spaces: 2
- Details: Attached
Features
- Levels: One
- Stories: 1
- Patio & porch: Patio, Enclosed
- Exterior features: Sprinkler System
- Fencing: Vinyl
Lot
- Size: 36.92 Acres
- Features: Corner Lot, Paved, Curbs, Gutters, Sidewalks, Street Light, Fire Hydrant within 500 Feet
Details
- Parcel number: R1609196
- On leased land: Yes
- Zoning: M1
- Special conditions: Private Owner
Construction
Type & style
- Home type: MobileManufactured
- Property subtype: Manufactured On Land
Materials
- Vinyl Siding
- Roof: Composition
Condition
- New construction: No
- Year built: 2001
Utilities & green energy
- Electric: PVREA / Poudre Valley REA
- Gas: Xcel Energy
- Sewer: Public Sewer
- Water: District
- Utilities for property: Natural Gas Available, Electricity Available, Cable Available
Green energy
- Energy efficient items: Windows, Thermostat
Community & HOA
Community
- Features: Clubhouse, Tennis Court(s), Playground, Fitness Center, Park, Business Center, Recreation Room, Gated
- Security: Fire Alarm, Security Gate
- Senior community: Yes
- Subdivision: Sunflower Active Adult Community
HOA
- Has HOA: Yes
- Services included: Common Amenities, Trash, Snow Removal, Maintenance Grounds, Security, Management, Utilities, Exterior Maintenance
- HOA fee: $1,431 monthly
- HOA name: Sunflower Land Lease
- HOA phone: 970-493-5646
- Second HOA fee: $149 monthly
- Second HOA name: Sunflower Community
- Second HOA phone: 970-493-5646
Location
- Region: Fort Collins
Financial & listing details
- Price per square foot: $121/sqft
- Tax assessed value: $169,700
- Annual tax amount: $538
- Date on market: 6/26/2026
- Listing terms: Cash,Conventional
- Exclusions: Personal property and staging items. Any items not specifically included in the contract are excluded.
- Electric utility on property: Yes
- Road surface type: Concrete
Estimated market value
Not available
Estimated sales range
Not available
Not available
Price history
| Date | Event | Price |
|---|---|---|
| 7/4/2026 | Listed for sale | $187,500-6.3%$121/sqft |
Source:  IRES as distributed by MLS GRID #1062850 Report a problem IRES as distributed by MLS GRID #1062850 Report a problem | ||
| 8/12/2022 | Sold | $200,000+0.5%$129/sqft |
Source: IRES as distributed by MLS GRID #969862 Report a problem | ||
| 6/30/2022 | Listed for sale | $199,000+13.1%$128/sqft |
Source: IRES as distributed by MLS GRID #969862 Report a problem | ||
| 11/9/2021 | Sold | $176,000$113/sqft |
Source: Public Record Report a problem | ||
| 8/13/2021 | Sold | $176,000+0.6%$113/sqft |
Source: Agent Provided Report a problem | ||
| 6/17/2021 | Listed for sale | $175,000+40.1%$112/sqft |
Source: IRES as distributed by MLS GRID #943372 Report a problem | ||
| 10/7/2005 | Sold | $124,900$80/sqft |
Source: Public Record Report a problem | ||
Public tax history
| Year | Property taxes | Tax assessment |
|---|---|---|
| 2025 | $538 -18.4% | $10,606 +1.3% |
| 2024 | $660 +21.3% | $10,472 -1% |
| 2023 | $544 +98.2% | $10,574 +85.5% |
| 2022 | $274 -45.8% | $5,699 +94.4% |
| 2021 | $506 -0.4% | $2,932 -45.3% |
| 2020 | $509 -7.5% | $5,363 -23.3% |
| 2019 | $550 | $6,995 -41.5% |
| 2018 | $550 | $11,966 |
| 2017 | $550 +0.3% | $11,966 +15.4% |
| 2016 | $548 -42.2% | $10,372 +0% |
| 2015 | $948 +17.1% | $10,370 +17.8% |
| 2014 | $810 | $8,800 |
| 2013 | -- | $8,800 +0.6% |
| 2012 | -- | $8,750 |
| 2011 | -- | $8,750 -6.5% |
| 2010 | -- | $9,360 |
| 2009 | -- | $9,360 -5% |
| 2008 | -- | $9,850 |
| 2007 | -- | $9,850 +0.8% |
| 2006 | -- | $9,770 |
| 2005 | -- | $9,770 |
| 2004 | -- | $9,770 -1.4% |
| 2002 | -- | $9,910 |
Find assessor info on the county website
Monthly payment
Climate risks
Neighborhood: Timnath Reservoir
Nearby schools
Schools provided by the listing agent
- Elementary: Timnath
- Middle: Preston
- High: Fossil Ridge
Source: IRES as distributed by MLS GRID. This data may not be complete. We recommend contacting the local school district to confirm school assignments for this home.
Similar homes
- $196,9003 bd2 ba1.6k sqft4385 Espirit Dr, Fort Collins, CO 80524For Sale

 MLS ID #1066058, Rob Kittle, Kittle Real Estate. IRES as distributed by MLS GRID
 - $175,0003 bd2 ba1.2k sqft4529 Quest Dr, Fort Collins, CO 80524For Sale
 MLS ID #1054069, Suzannah Mattson, LPT Realty, LLC.. IRES as distributed by MLS GRID
 - $194,0002 bd2 ba1.4k sqft772 Vitala Dr, Fort Collins, CO 80524For Sale
 MLS ID #1060579, Brianna Cunningham, Group Centerra. IRES as distributed by MLS GRID
 - $199,0002 bd2 ba1.6k sqft4433 Espirit Dr, Fort Collins, CO 80524For Sale
 MLS ID #1048695, Victoria Grace, RE/MAX Advanced Inc.. IRES as distributed by MLS GRID
 - $185,0003 bd2 ba1.7k sqft1601 N College Ave #338, Fort Collins, CO 80524For SaleMLS ID #6995, Aubree Becker, Better Homes and Gardens Real Estate - Neuhaus. IRES as distributed by MLS GRID
- $165,0003 bd2 ba1.5k sqft1601 N College Avenue LOT 348, Fort Collins, CO 80524For Sale
 MLS ID #1944501, Keighton Leftwich, eXp Realty, LLC. REcolorado as distributed by MLS GRID
 - $114,9003 bd2 ba1.2k sqft3109 E Mulberry St #29, Fort Collins, CO 80524For SaleMLS ID #6834, James Hicks, RE/MAX Advanced Inc.. IRES as distributed by MLS GRID
- $106,9002 bd2 ba1k sqft3109 E Mulberry St #23, Fort Collins, CO 80524For SaleMLS ID #6999, James Hicks, RE/MAX Advanced Inc.. IRES as distributed by MLS GRID
- $135,0003 bd2 ba1.2k sqft7200 E STATE HIGHWAY 14 #34, Fort Collins, CO 80524For SaleMLS ID #6913, LeeAnne Hazzard, RE/MAX Nexus. IRES as distributed by MLS GRID
- $134,9004 bd2 ba2k sqft4412 E Mulberry St #280, Fort Collins, CO 80524For SaleMLS ID #6832, Lucas Akers, Metro 21 Real Estate Group. IRES as distributed by MLS GRID
- $104,9002 bd2 ba960 sqft3109 E Mulberry St #14, Fort Collins, CO 80524For SaleMLS ID #6998, James Hicks, RE/MAX Advanced Inc.. IRES as distributed by MLS GRID
- $125,0003 bd2 ba1.2k sqft3109 E Mulberry St #3, Fort Collins, CO 80524For SaleMLS ID #6973, Damariz Medrano Ramirez, LPT Realty, LLC.. IRES as distributed by MLS GRID
- $98,0004 bd2 ba1.7k sqft4412 E Mulberry Street #254, Fort Collins, CO 80524For SaleMLS ID #4094310, Sarah Munoz, Madison & Company Properties. REcolorado as distributed by MLS GRID
- $114,9003 bd2 ba1.2k sqft3109 E Mulberry St #35, Fort Collins, CO 80524For SaleMLS ID #6922, LeeAnne Hazzard, RE/MAX Nexus. IRES as distributed by MLS GRID
- $189,9003 bd2 ba1.7k sqft1624 Jade Dr #154, Loveland, CO 80537For SaleMLS ID #6954, Patrice Daniels, HomeSmart Realty Partners Lvld. IRES as distributed by MLS GRID
- $209,0002 bd1 ba938 sqft925 Columbia Rd #412, Fort Collins, CO 80525For SaleMLS ID #1067541, Dixie Gray, NextHome Rocky Mountain. IRES as distributed by MLS GRID
- $207,0002 bd1 ba938 sqft925 Columbia Rd #5-513, Fort Collins, CO 80525For SaleMLS ID #1063369, Jeremy Mitchell, Find Colorado Real Estate. IRES as distributed by MLS GRID
