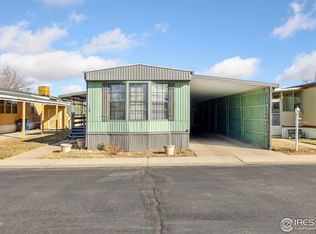
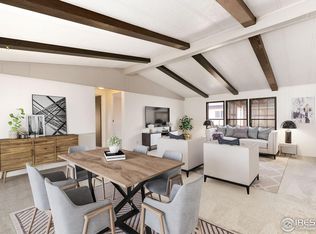
A standout opportunity for move-in-ready comfort in a prime Fort Collins location-this home is truly one to see. With low-maintenance living and major systems already updated, this home offers true peace of mind so you can spend more time enjoying what matters. The convenient location provides quick access to shopping, dining, medical facilities, and everyday essentials, making daily life so much easier. Whether you're looking to simplify or stay active and connected, this home delivers the perfect balance of comfort, convenience, and community. Step into easy living in this beautifully upgraded home located in a sought-after 55+ gated community just minutes from Old Town Fort Collins. This inviting residence features three spacious bedrooms-each with a walk-in closet-and two full baths, including a private primary suite designed for comfort and relaxation. The open-concept kitchen is perfect for everyday living and entertaining, offering a pantry, island, breakfast bar, gas range, and a brand-new dishwasher. A bright, oversized sunroom adds valuable flex space for a home office, hobbies, or additional living area. Step outside to the expansive hidden-seam deck with privacy fencing-ideal for gatherings or quiet evenings. Recent updates provide modern style and peace of mind, including laminate flooring, recessed lighting, Hunter Douglas window coverings, updated plumbing, newer furnace, A/C condenser, and water heater. The high-impact roof is still under warranty, and a full vapor barrier adds lasting value. The tandem 2-car garage with attached workshop-featuring new windows and upgraded wiring-offers excellent space for vehicles, storage, or projects. Situated on a large corner lot with a productive garden, this home also includes access to community amenities like a fenced dog park and walking paths, all within a welcoming, close-knit neighborhood atmosphere.
For sale
Price cut: $10K (6/4)
$195,000
1601 N College Ave #338, Fort Collins, CO 80524
3beds
1,738sqft
Manufactured Home
Built in 1980
5,400 Square Feet Lot
$-- Zestimate®
$112/sqft
$-- HOA
What's special
Productive gardenBright oversized sunroomLarge corner lotUpdated plumbingGas rangeBrand-new dishwasherThree spacious bedrooms
- 101 days |
- 519 |
- 30 |
Zillow last checked:
Listing updated:
Listed by:
Aubree Becker 970-213-9394,
Better Homes and Gardens Real Estate - Neuhaus
Source: IRES as distributed by MLS GRID,MLS#: 6841
Facts & features
Interior
Bedrooms & bathrooms
- Bedrooms: 3
- Bathrooms: 2
- Full bathrooms: 2
- Main level bathrooms: 2
Primary bedroom
- Description: Carpet
- Features: Full Primary Bath
- Area: 196 Square Feet
- Dimensions: 14 x 14
Bedroom 2
- Description: Carpet
- Area: 140 Square Feet
- Dimensions: 10 x 14
Bedroom 3
- Description: Carpet
- Area: 117 Square Feet
- Dimensions: 9 x 13
Dining room
- Description: Laminate
- Area: 140 Square Feet
- Dimensions: 10 x 14
Great room
- Description: Carpet
- Area: 165 Square Feet
- Dimensions: 11 x 15
Kitchen
- Description: Laminate
- Area: 168 Square Feet
- Dimensions: 14 x 12
Laundry
- Description: Laminate
- Area: 84 Square Feet
- Dimensions: 7 x 12
Living room
- Description: Laminate
- Area: 351 Square Feet
- Dimensions: 13 x 27
Heating
- Forced Air
Cooling
- Central Air, Ceiling Fan(s)
Appliances
- Included: Gas Range, Dishwasher, Refrigerator, Washer, Dryer, Microwave, Disposal
- Laundry: Washer/Dryer Hookup
Features
- Eat-in Kitchen, Separate Dining Room, Workshop, Pantry, Walk-In Closet(s), Kitchen Island, Split Bedroom Plan
- Flooring: Wood
- Windows: Window Coverings
- Has fireplace: Yes
- Fireplace features: Electric, Living Room
Interior area
- Total structure area: 1,738
- Total interior livable area: 1,738 sqft
Video & virtual tour
Property
Parking
- Parking features: Carport, Tandem
- Has garage: Yes
- Has carport: Yes
- Details: Carport
Accessibility
- Accessibility features: Level Lot, Level Drive, Near Bus, Low Carpet
Features
- Patio & porch: Deck
Lot
- Size: 5,400 Square Feet
- Features: Corner Lot, Paved
Details
- Parcel number: 9702100028AB
- On leased land: Yes
- Special conditions: Private Owner
Construction
Type & style
- Home type: MobileManufactured
- Property subtype: Manufactured Home
Materials
- Frame
- Roof: Composition
Condition
- Year built: 1980
Details
- Builder name: Bonnavilla
Utilities & green energy
- Electric: XCEL
- Gas: XCEL
- Sewer: Public Sewer
- Water: City
- Utilities for property: Natural Gas Available, Electricity Available, Cable Available, Satellite Avail, High Speed Avail
Green energy
- Energy efficient items: Windows
Community & HOA
Community
- Subdivision: North College
HOA
- Has HOA: No
Location
- Region: Fort Collins
Financial & listing details
- Price per square foot: $112/sqft
- Tax assessed value: $91,700
- Annual tax amount: $571
- Date on market: 5/1/2026
- Listing terms: Cash
- Electric utility on property: Yes
- Road surface type: Asphalt

Aubree Becker
(970) 420-5749
By pressing Contact Agent, you agree that the real estate professional identified above may call/text you about your search, which may involve use of automated means and pre-recorded/artificial voices. You don't need to consent as a condition of buying any property, goods, or services. Message/data rates may apply. You also agree to our Terms of Use. Zillow does not endorse any real estate professionals. We may share information about your recent and future site activity with your agent to help them understand what you're looking for in a home.
Estimated market value
Not available
Estimated sales range
Not available
Not available
Price history
| Date | Event | Price |
|---|---|---|
| 6/4/2026 | Price change | $195,000-4.9%$112/sqft |
Source:  IRES as distributed by MLS GRID #6841 Report a problem IRES as distributed by MLS GRID #6841 Report a problem | ||
| 5/1/2026 | Price change | $205,000-4.7%$118/sqft |
Source: IRES as distributed by MLS GRID #6841 Report a problem | ||
| 2/21/2026 | Price change | $215,000-4.4%$124/sqft |
Source: IRES as distributed by MLS GRID #6740 Report a problem | ||
| 11/28/2025 | Listed for sale | $225,000$129/sqft |
Source: IRES as distributed by MLS GRID #6643 Report a problem | ||
| 11/23/2025 | Listing removed | $225,000$129/sqft |
Source: IRES as distributed by MLS GRID #6535 Report a problem | ||
| 9/4/2025 | Listed for sale | $225,000+2.3%$129/sqft |
Source: IRES as distributed by MLS GRID #6535 Report a problem | ||
| 5/30/2024 | Sold | $220,000$127/sqft |
Source: IRES as distributed by MLS GRID #5860 Report a problem | ||
| 5/1/2024 | Listed for sale | $220,000+450%$127/sqft |
Source: IRES as distributed by MLS GRID #5860 Report a problem | ||
| 3/1/1996 | Sold | $40,000$23/sqft |
Source: Agent Provided Report a problem | ||
Public tax history
| Year | Property taxes | Tax assessment |
|---|---|---|
| 2025 | $571 +495.2% | $5,731 +54.4% |
| 2024 | $96 -60.4% | $3,712 -1% |
| 2023 | $242 +23.8% | $3,748 +82.8% |
| 2022 | $196 +33.5% | $2,050 +16.5% |
| 2021 | $147 -0.4% | $1,759 +12.3% |
| 2020 | $147 +50.5% | $1,566 +16.3% |
| 2019 | $98 | $1,346 +25.4% |
| 2018 | $98 +7.9% | $1,073 +7.9% |
| 2017 | $91 | $994 -0.9% |
| 2016 | -- | $1,003 -31.3% |
| 2015 | $133 -24.6% | $1,460 -24.4% |
| 2014 | $176 | $1,930 |
Find assessor info on the county website
Monthly payment
Climate risks
Neighborhood: North College MHP
Nearby schools
GreatSchools rating
- 7/10Putnam Elementary SchoolGrades: PK-5Distance: 1.4 mi
- 5/10Lincoln Middle SchoolGrades: 6-8Distance: 1.4 mi
- 7/10Poudre High SchoolGrades: 9-12Distance: 2.5 mi
- $89,9992 bd2 ba1k sqft1601 N College Ave LOT 308, Fort Collins, CO 80524For Sale

- $19,5002 bd2 ba938 sqft1601 N College Ave LOT 330, Fort Collins, CO 80524Sold
- $80,0003 bd2 ba1.5k sqft1601 N College Ave LOT 342, Fort Collins, CO 80524Sold
- $55,0003 bd2 ba1.2k sqft1601 N College Ave LOT 315, Fort Collins, CO 80524Sold

- $50,0002 bd2 ba924 sqft1601 N College Ave LOT 318, Fort Collins, CO 80524Sold
- $180,0003 bd2 ba1.5k sqft1601 N College Ave LOT 320, Fort Collins, CO 80524For Sale
- $75,0003 bd2 ba1.4k sqft1601 N College Ave LOT 328, Fort Collins, CO 80524Sold
- $49,9503 bd2 ba1.3k sqft1601 N College Ave LOT 314, Fort Collins, CO 80524Sold
Similar homes
- $200,0002 bd2 ba1.6k sqft4385 Espirit Dr, Fort Collins, CO 80524For Sale

 MLS ID #1066058, Rob Kittle, Kittle Real Estate. IRES as distributed by MLS GRID
 - $205,0003 bd2 ba1.5k sqft803 Sunchase Dr, Fort Collins, CO 80524For Sale
 MLS ID #6970, Silvia Torres, HomeSmart. IRES as distributed by MLS GRID
 - $187,5003 bd2 ba1.5k sqft804 Sunchase Dr, Fort Collins, CO 80524For Sale
 MLS ID #1062850, Dustin Peyser, Coldwell Banker Realty- Fort Collins. IRES as distributed by MLS GRID
 - $199,5002 bd2 ba1.4k sqft772 Vitala Dr, Fort Collins, CO 80524For Sale
 MLS ID #1060579, Brianna Cunningham, Group Centerra. IRES as distributed by MLS GRID
 - $175,0003 bd2 ba1.2k sqft4529 Quest Dr, Fort Collins, CO 80524For SaleMLS ID #1054069, Suzannah Mattson, LPT Realty, LLC.. IRES as distributed by MLS GRID
- $114,9003 bd2 ba1.2k sqft3109 E Mulberry St #29, Fort Collins, CO 80524For SaleMLS ID #6834, James Hicks, RE/MAX Advanced Inc.. IRES as distributed by MLS GRID
- $199,0002 bd2 ba1.6k sqft4433 Espirit Dr, Fort Collins, CO 80524For SaleMLS ID #1048695, Victoria Grace, RE/MAX Advanced Inc.. IRES as distributed by MLS GRID
- $130,0003 bd2 ba1.5k sqft4412 E Mulberry St #270, Fort Collins, CO 80524For SaleMLS ID #6730, Alex Meisner, RE/MAX Nexus. IRES as distributed by MLS GRID
- $189,9003 bd2 ba1.7k sqft1624 Jade Dr #154, Loveland, CO 80537For SaleMLS ID #6954, Patrice Daniels, HomeSmart Realty Partners Lvld. IRES as distributed by MLS GRID
- $144,9003 bd2 ba1.2k sqft7200 E STATE HIGHWAY 14 #34, Fort Collins, CO 80524For SaleMLS ID #6913, LeeAnne Hazzard, RE/MAX Nexus. IRES as distributed by MLS GRID
- $144,9003 bd2 ba1.2k sqft7200 E State Highway 14, Fort Collins, CO 80524For Sale
 MLS ID #9728417, LeeAnne Hazzard, RE/MAX Nexus. REcolorado as distributed by MLS GRID
 - $134,9004 bd2 ba2k sqft4412 E Mulberry St #280, Fort Collins, CO 80524For SaleMLS ID #6832, Lucas Akers, Metro 21 Real Estate Group. IRES as distributed by MLS GRID
- $124,2502 bd2 ba960 sqft2211 W Mulberry St #95, Fort Collins, CO 80521For SaleMLS ID #6940, Kendra Benzen, Berkshire Hathaway HomeServices Rocky Mountain, Realtors-Fort Collins. IRES as distributed by MLS GRID
- $125,0003 bd2 ba1.3k sqft2211 W Mulberry St #273, Fort Collins, CO 80521For SaleMLS ID #6797, Vanessa Carreon, Sears Real Estate. IRES as distributed by MLS GRID
- $217,0002 bd1 ba938 sqft925 Columbia Rd #5-513, Fort Collins, CO 80525For SaleMLS ID #1063369, Jeremy Mitchell, Find Colorado Real Estate. IRES as distributed by MLS GRID
- $217,0002 bd1 ba938 sqft925 Columbia Road Bldg 5 #513, Fort Collins, CO 80525For SaleMLS ID #IR1063369, Jeremy Mitchell, Find Colorado Real Estate. REcolorado as distributed by MLS GRID
- $119,9003 bd2 ba1.2k sqft3109 E Mulberry St #35, Fort Collins, CO 80524For SaleMLS ID #6922, LeeAnne Hazzard, RE/MAX Nexus. IRES as distributed by MLS GRID
- $216,9002 bd1 ba944 sqft905 E Swallow Rd #4, Fort Collins, CO 80525For SaleMLS ID #1063398, Charles Sparks, RE/MAX Alliance-FTC South. IRES as distributed by MLS GRID
- $125,0003 bd2 ba1.2k sqft3109 E Mulberry St #3, Fort Collins, CO 80524For SaleMLS ID #1062425, Damariz Medrano Ramirez, LPT Realty, LLC.. IRES as distributed by MLS GRID
- $285,0003 bd3 ba1.2k sqft703 Crown Ridge Ln #4, Fort Collins, CO 80525For SaleMLS ID #1066065, Adrienne Aguilar, RE/MAX Alliance-Greeley. IRES as distributed by MLS GRID
