Huge, oversized doublewide with a 2 car garage and in an all-ages park! This is truly a rare find! Oversized means this home boasts over 1700 square feet! The easy to access 2 car side by side garage has 624 square feet and even has a work bench and electric outlets. Fully covered front deck. Once you enter you find an enormous amount of open living space and newer vinyl flooring. Wood cabinets, stainless steel sink and appliances, pantry, and upgraded 5 burner gas range. Spacious living room can almost certainly accommodate nearly any furniture arrangement. Huge dining area can fit even the largest dining table. The primary bedroom has an expansive and luxurious 5 piece on-suite bathroom, complete with double sinks, a walk in shower and separate huge tub. Opposite end of the home offers plenty of space for everyone with two additional good sized bedrooms, another full bathroom, and a separate laundry room. New carpet, new roof in 2020. Fully fenced yard with a storage shed, garden beds, patio area and even compost bin. Plenty of space for entertaining family and friends, or a place to play for kids or pets. Perfect Location in town near shopping, restaurants, and other businesses, so everything is close by! Financing is available, and potentially with only 5% down with approved credit! Come see this fantastic, rare find today!
Sold for $159,000
$159,000
5703 Shady Nook Ct #128, Loveland, CO 80538
3beds
1,728sqft
Manufactured Home
Built in 1991
-- sqft lot
$158,100 Zestimate®
$92/sqft
$2,427 Estimated rent
Home value
$158,100
$150,000 - $166,000
$2,427/mo
Zestimate® history
Owner options
List your home for rent
$2,427/mo
Rent Zestimate®
Find your next renter with Zillow Rental Manager. Plus, with online applications, you can quickly screen prospective tenants – for free.
$2,427/mo
Rent Zestimate®
Refinance and save
$992/mo
Est. payment
Refinancing to a lower rate could help reduce your monthly payments and save thousands over the life of the loan.
$992/mo
Est. payment
Explore your selling options
Work with a Zillow partner agent
Leverage their expertise and Zillow's premium Showcase listings to get your home seen by more buyers.
Get startedList with your own agent
Get your home in front of millions of buyers by listing it on Zillow.
Learn how to do itSell it yourself
Take full control of how buyers see your home on Zillow by listing For Sale by Owner (FSBO).
List your homeWhat's special
Zillow last checked:
Listing updated:
Listed by:
Tawny Slattery 970-699-9314,
Elevate RE and Home Sales
Bought with:
Tawny Slattery, 100077621
Elevate RE and Home Sales
Source: IRES as distributed by MLS GRID,MLS#: 6346
Facts & features
Interior
Bedrooms & bathrooms
- Bedrooms: 3
- Bathrooms: 2
- Full bathrooms: 2
- Main level bathrooms: 2
Primary bedroom
- Description: Carpet
- Features: Full Primary Bath
- Area: 224 Square Feet
- Dimensions: 14 x 16
Bedroom 3
- Description: Carpet
- Area: 120 Square Feet
- Dimensions: 10 x 12
Bedroom 4
- Description: Carpet
- Area: 120 Square Feet
- Dimensions: 12 x 10
Dining room
- Description: Luxury Vinyl
- Area: 216 Square Feet
- Dimensions: 18 x 12
Kitchen
- Description: Luxury Vinyl
- Area: 224 Square Feet
- Dimensions: 14 x 16
Laundry
- Description: Luxury Vinyl
- Area: 80 Square Feet
- Dimensions: 8 x 10
Living room
- Description: Luxury Vinyl
- Area: 304 Square Feet
- Dimensions: 16 x 19
Heating
- Forced Air
Cooling
- Central Air
Appliances
- Included: Gas Range, Dishwasher, Refrigerator
- Laundry: Washer/Dryer Hookup
Features
- Separate Dining Room, Cathedral Ceiling(s), Open Floorplan, Workshop, Pantry, Split Bedroom Plan
- Windows: Window Coverings
Interior area
- Total structure area: 1,728
- Total interior livable area: 1,728 sqft
Property
Parking
- Parking features: Carport
- Has carport: Yes
- Details: Carport
Accessibility
- Accessibility features: Level Lot, Level Drive, Near Bus, Stall Shower
Features
- Patio & porch: Patio, Deck
- Fencing: Fenced,Chain Link
Lot
- Features: Cul-De-Sac, Evergreen Trees, Deciduous Trees, Level, Paved, Gutters, Sidewalks
Details
- Additional structures: Storage
- Parcel number: 962530001040
- On leased land: Yes
- Special conditions: Private Owner
Construction
Type & style
- Home type: MobileManufactured
- Property subtype: Manufactured Home
Materials
- Frame
- Roof: Composition
Condition
- Year built: 1991
Details
- Builder name: Guerdon
Utilities & green energy
- Electric: Xcel
- Gas: Xcel
- Sewer: Public Sewer
- Water: City
- Utilities for property: Natural Gas Available, Electricity Available, Cable Available, Satellite Avail, High Speed Avail, Underground Utilities
Green energy
- Energy efficient items: Southern Exposure, Windows, Doors
Community & HOA
Community
- Subdivision: Alpine Vista Village
HOA
- Has HOA: No
Location
- Region: Loveland
Financial & listing details
- Price per square foot: $92/sqft
- Tax assessed value: $119,500
- Annual tax amount: $82
- Date on market: 5/14/2025
- Listing terms: Cash,Chattel
- Electric utility on property: Yes
- Road surface type: Asphalt
Price history
| Date | Event | Price |
|---|---|---|
| 9/5/2025 | Sold | $159,000-5.9%$92/sqft |
Source:  IRES as distributed by MLS GRID #6346 Report a problem IRES as distributed by MLS GRID #6346 Report a problem | ||
| 7/9/2025 | Price change | $169,000-5.6%$98/sqft |
Source: IRES as distributed by MLS GRID #6346 Report a problem | ||
| 5/14/2025 | Listed for sale | $179,000+32.6%$104/sqft |
Source: IRES as distributed by MLS GRID #6346 Report a problem | ||
| 12/27/2019 | Sold | $135,000$78/sqft |
Source: IRES as distributed by MLS GRID #3986 Report a problem | ||
Public tax history
| Year | Property taxes | Tax assessment |
|---|---|---|
| 2025 | $637 +669.5% | $7,469 +89.9% |
| 2024 | $83 -64.2% | $3,933 -1% |
| 2023 | $231 -2.6% | $3,971 +38% |
| 2022 | $237 +8.9% | $2,877 -2.8% |
| 2021 | $218 +1.7% | $2,960 +8.9% |
| 2020 | $214 +69.1% | $2,717 +73.1% |
| 2019 | $127 | $1,570 +2.9% |
| 2018 | $127 | $1,526 |
| 2017 | $127 | $1,526 -1.7% |
| 2016 | -- | $1,552 +7% |
| 2015 | $106 +133.6% | $1,450 +141.7% |
| 2014 | $46 | $600 -58.6% |
| 2013 | -- | $1,450 -1.4% |
| 2012 | -- | $1,470 |
| 2011 | -- | $1,470 |
| 2010 | -- | $1,470 |
| 2009 | -- | $1,470 +15.7% |
| 2008 | -- | $1,270 |
| 2007 | -- | $1,270 -22.1% |
| 2006 | -- | $1,630 |
| 2005 | -- | $1,630 -32.6% |
| 2004 | -- | $2,420 -8.3% |
| 2002 | -- | $2,640 |
| 2001 | -- | $2,640 |
Find assessor info on the county website
Neighborhood: 80538
Nearby homes
- $95,0003 bd2 ba1.3k sqft420 E 57th St LOT 231, Loveland, CO 80538Sold
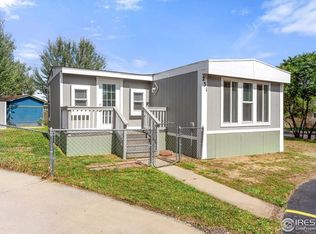
- $124,9003 bd2 ba1.2k sqft5738 Shady Nook Ct #132, Loveland, CO 80538For Sale
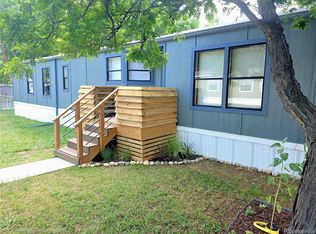
- $149,5004 bd2 ba1.7k sqft204 Austrian Pine Ln #119, Loveland, CO 80538For Sale

- $105,0003 bd2 ba1.6k sqft5751 Sunnybrook Ct #30, Loveland, CO 80538Sold

- $64,9002 bd2 ba976 sqft5787 Sunnybrook Ct #27, Loveland, CO 80538Off Market
- $40,7003 bd2 ba1.2k sqft420 E 57th St LOT 16, Loveland, CO 80538Off Market
- $50,0002 bd1 ba896 sqft420 E 57th St LOT 264, Loveland, CO 80538Sold
- $79,0003 bd2 ba1.2k sqft5817 Lake View Ct #96, Loveland, CO 80538Sold
Nearby schools
GreatSchools rating
- 5/10Cottonwood Plains Elementary SchoolGrades: PK-5Distance: 1.6 mi
- 5/10Lucile Erwin Middle SchoolGrades: 6-8Distance: 2 mi
- 5/10Loveland High SchoolGrades: 9-12Distance: 2.4 mi
Get a cash offer in 3 minutes
Find out how much your home could sell for in as little as 3 minutes with a no-obligation cash offer.
Estimated market value
$158,100
Get a cash offer in 3 minutes
Find out how much your home could sell for in as little as 3 minutes with a no-obligation cash offer.
Estimated market value
$158,100
- Colorado
- Larimer County
- Loveland
- 80538
- 5703 Shady Nook Ct Unit 128
Nearby cities
Nearby zip codes
Other Loveland Topics
