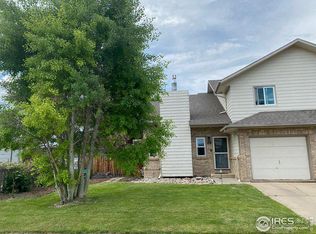
124 Indiana Ave, Berthoud, CO 80513
What's special
No HOA and no metro district! This three-bedroom, three bathroom townhome in the heart of beautiful Berthoud offers a combination of affordability, privacy, and convenience. Enjoy spacious, fenced front and back yards, a welcoming covered porch, and two storage sheds for all your outdoor gear and extras. Trailer/additional vehicle parking space available. The home also features a newer roof and fresh exterior paint completed in 2024. The sizable primary bedroom includes a private four-piece ensuite with walk-in shower, creating a comfortable retreat at the end of the day. Best of all, you're just a short walk from everything charming downtown Berthoud has to offer, including local restaurants, breweries, shops, and community events. Whether you're looking for a place to call home or a solid investment, this property offers outstanding versatility.
- 34 days |
- 1,482 |
- 139 |
Likely to sell faster than
Travel times
Living Room
Kitchen
Primary Bedroom
Zillow last checked:
Listing updated:
Sara Dolon 970-420-3576,
eXp Realty - Hub,
Shaun Dolon 970-237-2729,
eXp Realty - Hub
Facts & features
Interior
Bedrooms & bathrooms
- Bedrooms: 3
- Bathrooms: 3
- Full bathrooms: 1
- 3/4 bathrooms: 1
- 1/2 bathrooms: 1
- Main level bathrooms: 1
Primary bedroom
- Description: Carpet
- Features: 3/4 Primary Bath
- Level: Upper
- Area: 221 Square Feet
- Dimensions: 13 x 17
Bedroom 2
- Description: Carpet
- Level: Upper
- Area: 104 Square Feet
- Dimensions: 8 x 13
Bedroom 3
- Description: Carpet
- Level: Upper
- Area: 99 Square Feet
- Dimensions: 9 x 11
Dining room
- Description: Laminate
- Level: Main
- Area: 80 Square Feet
- Dimensions: 8 x 10
Kitchen
- Description: Laminate
- Level: Main
- Area: 96 Square Feet
- Dimensions: 8 x 12
Laundry
- Description: Laminate
- Level: Main
- Area: 18 Square Feet
- Dimensions: 3 x 6
Living room
- Description: Laminate
- Level: Main
- Area: 182 Square Feet
- Dimensions: 13 x 14
Heating
- Forced Air
Cooling
- Central Air, Ceiling Fan(s)
Appliances
- Included: Gas Range, Dishwasher, Refrigerator, Washer, Dryer, Microwave
Features
- Windows: Window Coverings
- Basement: None
- Common walls with other units/homes: End Unit
Interior area
- Total structure area: 1,260
- Total interior livable area: 1,260 sqft
- Finished area above ground: 1,260
Property
Parking
- Total spaces: 1
- Parking features: Detached
- Garage spaces: 1
- Details: Detached
Features
- Levels: Two
- Stories: 2
- Patio & porch: Patio, Deck
- Exterior features: Sprinkler System
- Fencing: Partial,Fenced,Wood
Lot
- Size: 4,469 Square Feet
Details
- Additional structures: Storage
- Parcel number: R1499408
- Zoning: Res
- Special conditions: Private Owner
Construction
Type & style
- Home type: Townhouse
- Property subtype: Townhouse
- Attached to another structure: Yes
Materials
- Frame
- Roof: Composition
Condition
- New construction: No
- Year built: 1996
Utilities & green energy
- Electric: Xcel
- Gas: Xcel
- Sewer: Public Sewer
- Water: City
- Utilities for property: Natural Gas Available, Electricity Available, Cable Available, Satellite Avail, High Speed Avail
Community & HOA
Community
- Features: None
- Subdivision: Berthoud, Cathy's Sub
HOA
- Has HOA: No
- Services included: No Association Fee
Location
- Region: Berthoud
Financial & listing details
- Price per square foot: $270/sqft
- Tax assessed value: $331,700
- Annual tax amount: $2,098
- Date on market: 7/23/2026
- Listing terms: Cash,Conventional,FHA,VA Loan,USDA Loan
- Exclusions: staging items, Seller's personal property
- Electric utility on property: Yes
Price history
| Date | Event | Price |
|---|---|---|
| 8/12/2026 | Contingent | $340,000$270/sqft |
Source: eXp Realty #IR1064847 Report a problem | ||
| 8/12/2026 | Pending sale | $340,000$270/sqft |
Source: | ||
| 8/5/2026 | Price change | $340,000-2.9%$270/sqft |
Source: | ||
| 7/23/2026 | Listed for sale | $350,000+218.5%$278/sqft |
Source: | ||
| 2/24/2021 | Listing removed | -- |
Source: Owner Report a problem | ||
| 9/25/2020 | Listing removed | $1,700$1/sqft |
Source: Owner Report a problem | ||
| 8/16/2020 | Listed for rent | $1,700$1/sqft |
Source: Owner Report a problem | ||
| 9/20/2018 | Listing removed | $1,700$1/sqft |
Source: Owner Report a problem | ||
| 8/20/2018 | Listed for rent | $1,700$1/sqft |
Source: Owner Report a problem | ||
| 9/13/2017 | Listing removed | $1,700$1/sqft |
Source: Owner Report a problem | ||
| 9/6/2017 | Price change | $1,700+6.3%$1/sqft |
Source: Owner Report a problem | ||
| 8/25/2017 | Listed for rent | $1,600$1/sqft |
Source: Owner Report a problem | ||
| 2/26/2008 | Sold | $109,900-5.2%$87/sqft |
Source: Public Record Report a problem | ||
| 10/18/1996 | Sold | $115,900$92/sqft |
Source: Public Record Report a problem | ||
Public tax history
| Year | Property taxes | Tax assessment |
|---|---|---|
| 2025 | $2,098 +18% | $20,732 -6.5% |
| 2024 | $1,777 -0.8% | $22,170 -1% |
| 2023 | $1,792 -2.7% | $22,385 +19.8% |
| 2022 | $1,842 -1.5% | $18,689 -2.8% |
| 2021 | $1,871 +2.9% | $19,226 -1.5% |
| 2020 | $1,817 +24.5% | $19,512 -0.7% |
| 2019 | $1,460 | $19,648 +32.2% |
| 2018 | $1,460 | $14,860 |
| 2017 | $1,460 +13.4% | $14,860 -0.3% |
| 2016 | $1,288 -2.9% | $14,909 0% |
| 2015 | $1,326 +61.1% | $14,910 +68.5% |
| 2014 | $823 | $8,850 |
| 2013 | -- | $8,850 +6.9% |
| 2012 | -- | $8,280 |
| 2011 | -- | $8,280 -19.8% |
| 2010 | -- | $10,320 |
| 2009 | -- | $10,320 -24.5% |
| 2008 | -- | $13,670 |
| 2007 | -- | $13,670 +15.7% |
| 2006 | -- | $11,820 |
| 2005 | -- | $11,820 +13.7% |
| 2004 | -- | $10,400 -11.7% |
| 2002 | -- | $11,780 |
| 2001 | -- | $11,780 |
Find assessor info on the county website
Monthly payment
Estimated market value
$338,900
$322,000 - $356,000
$2,321/mo
Climate risks
Explore flood, wildfire, and other predictive climate risk information for this property on First Street®️.