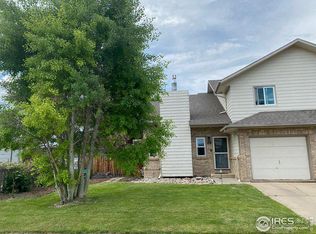
$18,000 PRICE REDUCTION 12/18 - Hard to find Berthoud townhome that doesn't have an HOA and unlike a condo, you OWN the land the unit sits on. This well designed 3 bedroom, 2.5 bathroom end unit is filled with natural light, has a huge master bedroom, walk-in closet and master bathroom. You also have a private front and back yard, privacy fence, sprinkler system, extra large front courtyard and a 200 sq ft detached garage.
Pre-foreclosure
Est. $336,600
120 Indiana Ave, Berthoud, CO 80513
3beds
3baths
1,440sqft
Condo
Built in 1996
-- sqft lot
$336,600 Zestimate®
$234/sqft
$-- HOA
Overview
- 83 days
- 31
- 3
Facts & features
Interior
Bedrooms & bathrooms
- Bedrooms: 3
- Bathrooms: 3
Heating
- Forced air
Appliances
- Included: Dishwasher
Features
- Flooring: Other
Interior area
- Total interior livable area: 1,440 sqft
Property
Parking
- Parking features: Garage - Detached
Features
- Exterior features: Other
Lot
- Size: 4,480 Square Feet
Details
- Parcel number: 9423179011
Construction
Type & style
- Home type: Condo
Materials
- Frame
- Foundation: Concrete
- Roof: Composition
Condition
- Year built: 1996
Community & HOA
Location
- Region: Berthoud
Financial & listing details
- Price per square foot: $234/sqft
- Tax assessed value: $331,700
- Annual tax amount: $2,098
- Inclusions: Dishwasher, Window Coverings, Smoke Alarm(s), Electric Range/Oven
Foreclosure details
Estimated market value
$336,600
$320,000 - $353,000
$2,304/mo
Price history
| Date | Event | Price |
|---|---|---|
| 8/7/2026 | Listing removed | $339,000$235/sqft |
Source:  IRES as distributed by MLS GRID #1063395 Report a problem IRES as distributed by MLS GRID #1063395 Report a problem | ||
| 7/29/2026 | Price change | $339,000-2.9%$235/sqft |
Source: IRES as distributed by MLS GRID #1063395 Report a problem | ||
| 7/15/2026 | Price change | $349,000-2.8%$242/sqft |
Source: IRES as distributed by MLS GRID #1063395 Report a problem | ||
| 7/6/2026 | Listed for sale | $359,000+25.1%$249/sqft |
Source: IRES as distributed by MLS GRID #1063395 Report a problem | ||
| 1/21/2021 | Sold | $287,000-3.4%$199/sqft |
Source: IRES as distributed by MLS GRID #929605 Report a problem | ||
| 1/5/2021 | Listed for sale | $297,000$206/sqft |
Source: IRES as distributed by MLS GRID #929605 Report a problem | ||
| 12/22/2020 | Pending sale | $297,000$206/sqft |
Source: Hub Real Estate #929605 Report a problem | ||
| 12/18/2020 | Price change | $297,000-5.7%$206/sqft |
Source: Hub Real Estate #929605 Report a problem | ||
| 12/3/2020 | Listed for sale | $315,000+125.2%$219/sqft |
Source: Hub Real Estate #929605 Report a problem | ||
| 8/27/2001 | Sold | $139,900+35.8%$97/sqft |
Source: Public Record Report a problem | ||
| 3/11/1997 | Sold | $103,000$72/sqft |
Source: Public Record Report a problem | ||
Public tax history
| Year | Property taxes | Tax assessment |
|---|---|---|
| 2025 | $2,098 +18% | $20,732 -6.5% |
| 2024 | $1,777 -0.8% | $22,170 -1% |
| 2023 | $1,792 -2.7% | $22,385 +19.8% |
| 2022 | $1,842 -1.5% | $18,689 -2.8% |
| 2021 | $1,871 +2.9% | $19,226 -1.5% |
| 2020 | $1,817 +24.5% | $19,512 -0.7% |
| 2019 | $1,460 | $19,648 +32.2% |
| 2018 | $1,460 | $14,860 |
| 2017 | $1,460 +13.4% | $14,860 -0.3% |
| 2016 | $1,288 -2.9% | $14,909 0% |
| 2015 | $1,326 +61.1% | $14,910 +68.5% |
| 2014 | $823 | $8,850 |
| 2013 | -- | $8,850 +6.9% |
| 2012 | -- | $8,280 |
| 2011 | -- | $8,280 -19.8% |
| 2010 | -- | $10,320 |
| 2009 | -- | $10,320 -24.5% |
| 2008 | -- | $13,670 |
| 2007 | -- | $13,670 +15.7% |
| 2006 | -- | $11,820 |
| 2005 | -- | $11,820 +13.7% |
| 2004 | -- | $10,400 -11.7% |
| 2002 | -- | $11,780 |
| 2001 | -- | $11,780 |
Find assessor info on the county website
Monthly payment
Climate risks
Neighborhood: 80513
Nearby schools
Schools provided by the listing agent
- Elementary: Ivy Stockwell
- Middle: Turner
- High: Berthoud
- District: Thompson R2-J
Source: The MLS. This data may not be complete. We recommend contacting the local school district to confirm school assignments for this home.



Similar homes
- $398,0003 bd3 ba1.3k sqft2766 Center Park Way, Berthoud, CO 80513For Sale

 MLS ID #2219233, Barbara D'Amario, HomeSmart Realty. REcolorado as distributed by MLS GRID
 - $475,0003 bd2 ba1.6k sqft314 E Iowa Ave, Berthoud, CO 80513For Sale By Owner
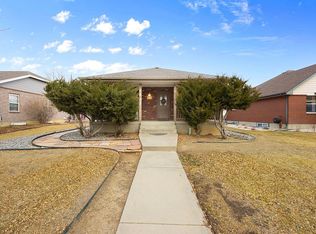
- $327,0002 bd2 ba1.1k sqft5620 Fossil Creek Pkwy #5203, Fort Collins, CO 80525For Sale

 MLS ID #1065595, Ryan Jenkins, Grey Rock Realty. IRES as distributed by MLS GRID
 - $325,0003 bd2 ba1.2k sqft5124 Williams Fork Trl #203, Boulder, CO 80301For Sale
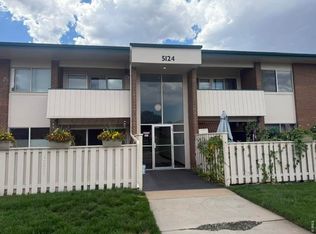 MLS ID #1067140, Kate Guden, RPM of the Rockies. IRES as distributed by MLS GRID
 - $325,0002 bd3 ba1.3k sqft404 Mulberry Dr, Loveland, CO 80538For SaleMLS ID #1062873, Alan Jones, Coldwell Banker Realty-NOCO. IRES as distributed by MLS GRID
- $293,0003 bd2 ba1k sqft218 E 8th Ave, Longmont, CO 80504For SaleMLS ID #1062101, Elaine Barandiaran, Elaine Barandiaran. IRES as distributed by MLS GRID
- $400,0003 bd2 ba1.4k sqft5620 Fossil Creek Pkwy #5202, Fort Collins, CO 80525For SaleMLS ID #1068641, Laura Mendoza, Real Estate Connections, Inc. IRES as distributed by MLS GRID
- $349,9992 bd1 ba1.3k sqft1129 E 2nd St, Loveland, CO 80537For SaleMLS ID #1067975, Joan Wilson, Eagles View Realty. IRES as distributed by MLS GRID
- $360,0003 bd3 ba1.9k sqft661 Moose Ct, Loveland, CO 80537For SaleMLS ID #1062980, Alan Jones, Coldwell Banker Realty-NOCO. IRES as distributed by MLS GRID
- $400,0003 bd2 ba1k sqft2718 5th St SW, Loveland, CO 80537For SaleMLS ID #1065529, Erin Blackwell, Henderson Management & Real Estate. IRES as distributed by MLS GRID
- $405,0002 bd2 ba1.3k sqft1413 Centennial Drive, Longmont, CO 80501For SaleMLS ID #8009143, Aria Khosravi, Aria Khosravi. REcolorado as distributed by MLS GRID
- $325,0003 bd3 ba1.5k sqft5551 29th St #7-715, Greeley, CO 80634For SaleMLS ID #1066084, Kate Guden, RPM of the Rockies. IRES as distributed by MLS GRID
- $389,9993 bd3 ba1.6k sqft2142 Meadow Ct, Longmont, CO 80501For SaleMLS ID #1064741, Josh Landers, RE/MAX Nexus. IRES as distributed by MLS GRID
- $310,0002 bd2 ba1k sqftWest Fork Village, Greeley, CO 80634For SaleMLS ID #4646411, Douglas Hauck, RE/MAX Professionals. REcolorado as distributed by MLS GRID
- $350,0002 bd1 ba1.6k sqft1546 N Cleveland Ave, Loveland, CO 80538For SaleMLS ID #1060802, Fred Porter, Porter Real Estate. IRES as distributed by MLS GRID
- $299,9003 bd2 ba1.3k sqft804 Summer Hawk Drive #6207, Longmont, CO 80504For SaleMLS ID #5058619, Greg Cunningham, Grace Management & Invest.. REcolorado as distributed by MLS GRID
- $299,5002 bd2 ba936 sqft4545 Wheaton Dr #D-140, Fort Collins, CO 80525For SaleMLS ID #1065606, Kellen Harmon, Blueshift Real Estate Services Llc. IRES as distributed by MLS GRID
- $399,0002 bd2 ba1.2k sqft1238 Finch St, Loveland, CO 80537For SaleMLS ID #1065948, Nanci Garnand, Real. IRES as distributed by MLS GRID
- $295,9002 bd2 ba1k sqft4745 Hahns Peak Dr #103, Loveland, CO 80538For SaleMLS ID #1062705, Deanna Nilsen, RE/MAX Alliance-FTC South. IRES as distributed by MLS GRID
- $385,0003 bd2 ba1.2k sqft521 W 33rd St, Loveland, CO 80538For SaleMLS ID #1068093, Lora Holesovsky, West End Realty Group LLC. IRES as distributed by MLS GRID
