PRICE IMPROVEMENT! Now offered at $385,000! Charming ranch-style home on a spacious .22-acre corner lot. This 3-bedroom, 1.5-bath home features a 2-car attached garage and several recent updates, including new carpet, luxury vinyl plank flooring, and fresh interior paint. Enjoy the enclosed front sunroom plus a concrete patio in the backyard for outdoor enjoyment. A storage shed provides convenient additional space for tools and equipment. With its comfortable single-level floor plan, generous lot, and fresh updates, this home offers an excellent opportunity at an attractive new price! This is an estate and is being sold AS-IS. Buyer and Buyer's Agent to confirm all information.
For sale
$385,000
521 W 33rd St, Loveland, CO 80538
3beds
1,210sqft
Single Family Residence
Built in 1972
9,446 Square Feet Lot
$-- Zestimate®
$318/sqft
$-- HOA
What's special
Generous lotEnclosed front sunroomCharming ranch-style homeFresh interior paintComfortable single-level floor planLuxury vinyl plank flooringFresh updates
- 3 days
- 709
- 61
Zillow last checked:
Listing updated:
Listed by:
Lora Holesovsky 970-388-4813,
West End Realty Group LLC
Source: IRES as distributed by MLS GRID,MLS#: 1068093
Facts & features
Interior
Bedrooms & bathrooms
- Bedrooms: 3
- Bathrooms: 2
- Full bathrooms: 1
- 1/2 bathrooms: 1
- Main level bathrooms: 2
Primary bedroom
- Description: Carpet
- Features: Shared Primary Bath
- Level: Main
- Area: 110 Square Feet
- Dimensions: 11 x 10
Bedroom 2
- Description: Carpet
- Level: Main
- Area: 100 Square Feet
- Dimensions: 10 x 10
Bedroom 3
- Description: Carpet
- Level: Main
- Area: 100 Square Feet
- Dimensions: 10 x 10
Dining room
- Description: Luxury Vinyl
- Level: Main
- Area: 140 Square Feet
- Dimensions: 14 x 10
Kitchen
- Description: Luxury Vinyl
- Level: Main
- Area: 210 Square Feet
- Dimensions: 21 x 10
Laundry
- Description: Luxury Vinyl
- Level: Main
Living room
- Description: Carpet
- Level: Main
- Area: 228 Square Feet
- Dimensions: 19 x 12
Heating
- Forced Air
Cooling
- Whole House Fan
Appliances
- Included: Electric Range, Dishwasher, Refrigerator, Washer, Dryer, Microwave, Disposal
- Laundry: Washer/Dryer Hookup
Features
- Separate Dining Room, Pantry, Natural Woodwork
- Basement: Crawl Space
- Has fireplace: Yes
- Fireplace features: Insert
Interior area
- Total structure area: 1,210
- Total interior livable area: 1,210 sqft
- Finished area above ground: 1,210
Property
Parking
- Total spaces: 2
- Parking features: Attached
- Attached garage spaces: 2
- Details: Attached
Features
- Levels: One
- Stories: 1
- Patio & porch: Patio, Enclosed
- Fencing: Fenced
Lot
- Size: 9,446 Square Feet
- Features: Corner Lot
Details
- Additional structures: Storage
- Parcel number: R0349488
- Zoning: R1E
- Special conditions: Private Owner
- Other equipment: TV Antenna
Construction
Type & style
- Home type: SingleFamily
- Architectural style: Contemporary
- Property subtype: Single Family Residence
Materials
- Frame, Brick
- Roof: Composition
Condition
- New construction: No
- Year built: 1972
Utilities & green energy
- Electric: City of Loveland
- Gas: Xcel
- Sewer: Public Sewer
- Water: City
- Utilities for property: Natural Gas Available, Electricity Available
Community & HOA
Community
- Subdivision: Sunset Acres
HOA
- Has HOA: No
Location
- Region: Loveland
Financial & listing details
- Price per square foot: $318/sqft
- Tax assessed value: $404,400
- Annual tax amount: $2,162
- Date on market: 9/5/2026
- Listing terms: Cash,Conventional,FHA,VA Loan
- Exclusions: Seller's Personal Property
- Electric utility on property: Yes
- Road surface type: Asphalt
Estimated market value
Not available
Estimated sales range
Not available
Not available
Price history
| Date | Event | Price |
|---|---|---|
| 9/5/2026 | Listed for sale | $385,000-5.9%$318/sqft |
Source:  IRES as distributed by MLS GRID #1068093 Report a problem IRES as distributed by MLS GRID #1068093 Report a problem | ||
| 9/5/2026 | Listing removed | $409,000$338/sqft |
Source: IRES as distributed by MLS GRID #1061004 Report a problem | ||
| 7/28/2026 | Price change | $409,000-2.6%$338/sqft |
Source: IRES as distributed by MLS GRID #1061004 Report a problem | ||
| 6/19/2026 | Price change | $420,000-2.3%$347/sqft |
Source: IRES as distributed by MLS GRID #1061004 Report a problem | ||
| 6/5/2026 | Listed for sale | $430,000+1463.6%$355/sqft |
Source: IRES as distributed by MLS GRID #1061004 Report a problem | ||
| 6/5/1972 | Sold | $27,500$23/sqft |
Source: Agent Provided Report a problem | ||
Public tax history
| Year | Property taxes | Tax assessment |
|---|---|---|
| 2025 | $2,162 +58.4% | $25,276 -8.1% |
| 2024 | $1,365 +14.3% | $27,490 -1% |
| 2023 | $1,194 -2.7% | $27,757 +26.4% |
| 2022 | $1,227 +15.9% | $21,956 +42.2% |
| 2021 | $1,059 +1.7% | $15,437 +16% |
| 2020 | $1,041 +25.5% | $13,313 -0.7% |
| 2019 | $830 | $13,406 -22.4% |
| 2018 | $830 | $17,280 |
| 2017 | $830 +16.1% | $17,280 +11% |
| 2016 | $714 +26.2% | $15,570 |
| 2015 | $566 +17.5% | $15,570 +21.5% |
| 2014 | $482 | $12,820 |
| 2013 | -- | $12,820 -0.3% |
| 2012 | -- | $12,860 |
| 2011 | -- | $12,860 -0.1% |
| 2010 | -- | $12,870 |
| 2009 | -- | $12,870 +92.4% |
| 2008 | -- | $6,690 |
| 2007 | -- | $6,690 -48.3% |
| 2006 | -- | $12,930 |
| 2005 | -- | $12,930 +1.4% |
| 2004 | -- | $12,750 +0.9% |
| 2002 | -- | $12,640 |
| 2001 | -- | $12,640 |
Find assessor info on the county website
Monthly payment
Est. payment
Payment breakdown
Explore the cost of this home by adjusting the details. Changes won't be saved.Climate risks
Neighborhood: 80538
Nearby schools
Schools provided by the listing agent
- Elementary: Lincoln
- Middle: Erwin, Lucile
- High: Loveland
Source: IRES as distributed by MLS GRID. This data may not be complete. We recommend contacting the local school district to confirm school assignments for this home.

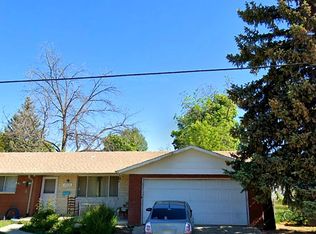

Similar homes
- $385,0002 bd2 ba1.1k sqft3659 Butternut Dr, Loveland, CO 80538For Sale
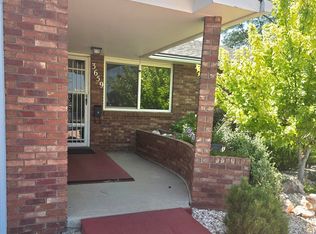
 MLS ID #1063562, Jerry Gavaldon, Jerry Gavaldon. IRES as distributed by MLS GRID
 - $449,9902 bd2 ba1k sqft3211 Butternut Dr., Loveland, CO 80538For Sale
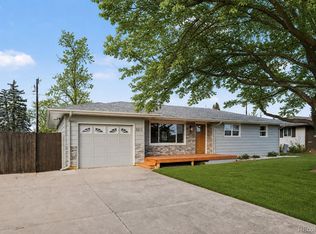
 MLS ID #7216659, Dalton Sybrant, Keller Williams Realty Northern Colorado. REcolorado as distributed by MLS GRID
 - $442,0003 bd2 ba1.3k sqft1535 W 15th Street, Loveland, CO 80538For Sale
 MLS ID #3934195, Tara Jones, Opendoor Brokerage LLC. REcolorado as distributed by MLS GRID
 - $465,0004 bd2 ba1.7k sqft1315 Redwood Dr, Loveland, CO 80538For Sale
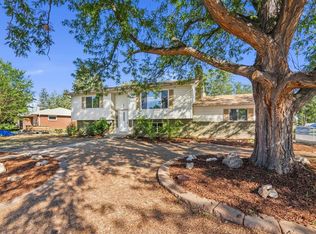 MLS ID #1067553, Andria Porter Stashak, Keller Williams-DTC. IRES as distributed by MLS GRID
 - $465,0004 bd2 ba1.5k sqft343 Hawthorn Dr, Loveland, CO 80538For SaleMLS ID #1066011, Lisa Gould, Kentwood RE Northern Prop Llc. IRES as distributed by MLS GRID
- $425,0003 bd2 ba1.3k sqft2133 Chelsea Dr, Loveland, CO 80538For SaleMLS ID #1065876, Brooke Kern, Group Centerra. IRES as distributed by MLS GRID
- $417,5003 bd2 ba1.3k sqft2025 Cheyenne Ave, Loveland, CO 80538For SaleMLS ID #1059240, Katherine Hinkle, Coldwell Banker Realty-NOCO. IRES as distributed by MLS GRID
- $445,0003 bd2 ba1.2k sqft1616 W 16th Street, Loveland, CO 80538For SaleMLS ID #9774571, Trelora Realty Team, Trelora Realty, Inc.. REcolorado as distributed by MLS GRID
- $463,0003 bd2 ba1.6k sqft1307 Redwood Drive, Loveland, CO 80538For SaleMLS ID #8256065, Tara Jones, Opendoor Brokerage LLC. REcolorado as distributed by MLS GRID
- $415,0003 bd2 ba1k sqft2718 5th St SW, Loveland, CO 80537For SaleMLS ID #1065529, Erin Blackwell, Henderson Management & Real Estate. IRES as distributed by MLS GRID
- $430,0003 bd1 ba1.1k sqft507 W 11th St, Loveland, CO 80537For SaleMLS ID #1055199, Paul Jansen, Realty One Group Fourpoints. IRES as distributed by MLS GRID
- $420,0003 bd2 ba1.3k sqft2844 Snowberry Pl, Loveland, CO 80537For SaleMLS ID #1065617, Byron Becerril, eXp Realty LLC. IRES as distributed by MLS GRID
- $350,0002 bd1 ba1.6k sqft1546 N Cleveland Ave, Loveland, CO 80538For SaleMLS ID #1060802, Fred Porter, Porter Real Estate. IRES as distributed by MLS GRID
- $325,0002 bd3 ba1.3k sqft404 Mulberry Dr, Loveland, CO 80538For SaleMLS ID #1062873, Alan Jones, Coldwell Banker Realty-NOCO. IRES as distributed by MLS GRID
- $424,9003 bd2 ba1.2k sqft1702 Diana Dr, Loveland, CO 80537For SaleMLS ID #1060994, Roberto Ortiz, Assist 2 Sell - Ortiz Realty. IRES as distributed by MLS GRID
- $432,9003 bd2 ba1.5k sqft502 S Empire Ave, Loveland, CO 80537For SaleMLS ID #1065265, Tyson Letlow, HomeSmart Realty Partners Lvld. IRES as distributed by MLS GRID
- $550,0003 bd3 ba1.5k sqft300 Ranch Acres Dr, Loveland, CO 80538For SaleMLS ID #1062252, Mitzi Bradley Albo, VIP Home Group, LLC. IRES as distributed by MLS GRID
- $515,0003 bd3 ba1.7k sqft2313 Farisita Dr, Loveland, CO 80538For SaleMLS ID #1063402, Amy Tallent, Tallent Co. Real Estate. IRES as distributed by MLS GRID
- $390,0003 bd2 ba1.3k sqft4409 Julian Ct, Fort Collins, CO 80528For SaleMLS ID #1066702, Lestel Meade, CENTURY 21 Elevated. IRES as distributed by MLS GRID
- $450,0004 bd2 ba1.7k sqft731 S Del Norte Ave, Loveland, CO 80537For SaleMLS ID #1063302, Julie Maxwell, Fathom Realty Colorado LLC. IRES as distributed by MLS GRID
