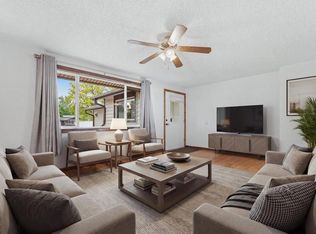
The Home is move-in ready, featuring significant updates both inside and out, including new paint, a new roof, and updated cabinets and countertops.While the interior and structural elements are complete, the backyard remains a blank canvas waiting for your personal touch to make it your own. Southwest Loveland neighborhood where mature streetscapes and everyday convenience come together. Three bedrooms and two bathrooms and One Oversized Garage, offering flexibility for a variety of household needs, whether accommodating guests, creating a dedicated workspace, or maintaining private retreat spaces within the home. (Flooring Throughout Most of Home LVP-Laminate Vinyl Plank) Within easy reach of schools, neighborhood parks, shopping, dining, and major commuter routes, while downtown Loveland's historic district, cultural attractions, and community events remain readily accessible. Home Truly Ready for It's Next Owner.("Seriously Considering All Offer".)
For sale
Price cut: $10K (7/15)
$429,900
1702 Diana Dr, Loveland, CO 80537
3beds
1,260sqft
Single Family Residence
Built in 1971
6,500 Square Feet Lot
$424,000 Zestimate®
$341/sqft
$-- HOA
What's special
Mature streetscapesOne oversized garageNew paintNew roofThree bedroomsTwo bathroomsUpdated cabinets and countertops
- 74 days |
- 376 |
- 29 |
Zillow last checked:
Listing updated:
Listed by:
Roberto Ortiz 970-690-5922,
Assist 2 Sell - Ortiz Realty
Source: IRES as distributed by MLS GRID,MLS#: 1060994
Facts & features
Interior
Bedrooms & bathrooms
- Bedrooms: 3
- Bathrooms: 2
- Full bathrooms: 1
- 3/4 bathrooms: 1
- Main level bathrooms: 2
Primary bedroom
- Description: Carpet
- Features: 3/4 Primary Bath
- Level: Main
- Area: 169 Square Feet
- Dimensions: 13 x 13
Bedroom 2
- Description: Carpet
- Level: Main
- Area: 117 Square Feet
- Dimensions: 13 x 9
Bedroom 3
- Description: Carpet
- Level: Main
- Area: 130 Square Feet
- Dimensions: 13 x 10
Family room
- Description: Laminate
- Level: Main
- Area: 192 Square Feet
- Dimensions: 8 x 24
Kitchen
- Description: Laminate
- Level: Main
- Area: 160 Square Feet
- Dimensions: 10 x 16
Laundry
- Description: Other
- Level: Main
- Area: 20 Square Feet
- Dimensions: 4 x 5
Living room
- Description: Laminate
- Level: Main
- Area: 234 Square Feet
- Dimensions: 13 x 18
Heating
- Forced Air
Cooling
- Central Air, Ceiling Fan(s)
Appliances
- Included: Electric Range, Self Cleaning Oven, Dishwasher, Refrigerator, Disposal
- Laundry: Washer/Dryer Hookup
Features
- Separate Dining Room, Open Floorplan, Sun Room
- Flooring: Wood
- Basement: Crawl Space
Interior area
- Total structure area: 1,260
- Total interior livable area: 1,260 sqft
- Finished area above ground: 1,260
Video & virtual tour
Property
Parking
- Total spaces: 1
- Parking features: Garage Door Opener, Attached, Oversized
- Attached garage spaces: 1
- Details: Attached
Accessibility
- Accessibility features: Level Lot, Level Drive
Features
- Levels: One
- Stories: 1
- Fencing: Partial,Fenced,Wood,Chain Link
Lot
- Size: 6,500 Square Feet
- Features: Deciduous Trees, Native Plants, Level, Paved, Curbs, Gutters, Mineral Rights Excluded
Details
- Additional structures: Storage, Outbuilding
- Parcel number: R0417211
- Zoning: R1E
- Special conditions: Private Owner
Construction
Type & style
- Home type: SingleFamily
- Architectural style: Contemporary
- Property subtype: Single Family Residence
Materials
- Brick, Composition
- Roof: Composition
Condition
- New construction: No
- Year built: 1971
Utilities & green energy
- Electric: City Of Lvd
- Gas: Xcel Energy
- Sewer: Public Sewer
- Water: City
- Utilities for property: Natural Gas Available, Electricity Available, Cable Available
Green energy
- Energy efficient items: Windows
Community & HOA
Community
- Security: Fire Alarm
- Subdivision: Sherri Mar
HOA
- Has HOA: No
Location
- Region: Loveland
Financial & listing details
- Price per square foot: $341/sqft
- Tax assessed value: $371,400
- Annual tax amount: $1,985
- Date on market: 6/5/2026
- Listing terms: Cash,Conventional,FHA,VA Loan
- Electric utility on property: Yes
- Road surface type: Asphalt
Estimated market value
$424,000
$403,000 - $445,000
$2,313/mo
Price history
| Date | Event | Price |
|---|---|---|
| 7/15/2026 | Price change | $429,900-2.3%$341/sqft |
Source:  IRES as distributed by MLS GRID #1060994 Report a problem IRES as distributed by MLS GRID #1060994 Report a problem | ||
| 6/23/2026 | Listed for sale | $439,900+315.4%$349/sqft |
Source: IRES as distributed by MLS GRID #1060994 Report a problem | ||
| 1/8/1999 | Sold | $105,900$84/sqft |
Source: Public Record Report a problem | ||
Public tax history
| Year | Property taxes | Tax assessment |
|---|---|---|
| 2025 | $1,985 +13.4% | $23,213 -9.4% |
| 2024 | $1,751 +10.6% | $25,621 -1% |
| 2023 | $1,583 -2.7% | $25,869 +30.1% |
| 2022 | $1,626 +12.4% | $19,891 -2.8% |
| 2021 | $1,447 +1.7% | $20,464 +12.4% |
| 2020 | $1,423 +22.2% | $18,204 -0.7% |
| 2019 | $1,164 | $18,331 +29.6% |
| 2018 | $1,164 | $14,148 |
| 2017 | $1,164 +16.1% | $14,148 +9.2% |
| 2016 | $1,003 +6.4% | $12,959 0% |
| 2015 | $943 +20.4% | $12,960 +24.5% |
| 2014 | $783 | $10,410 |
| 2013 | -- | $10,410 |
| 2012 | -- | $10,410 |
| 2011 | -- | $10,410 -6.5% |
| 2010 | -- | $11,130 |
| 2009 | -- | $11,130 -7.4% |
| 2008 | -- | $12,020 |
| 2007 | -- | $12,020 +2.6% |
| 2006 | -- | $11,710 |
| 2005 | -- | $11,710 -0.6% |
| 2004 | -- | $11,780 +5.7% |
| 2002 | -- | $11,140 |
| 2001 | -- | $11,140 |
Find assessor info on the county website
Monthly payment
Est. payment
Payment breakdown
Explore the cost of this home by adjusting the details. Changes won't be saved.Climate risks
Neighborhood: 80537
Nearby schools
GreatSchools rating
- 4/10B F Kitchen Elementary SchoolGrades: K-5Distance: 0.1 mi
- 4/10Bill Reed Middle SchoolGrades: 6-8Distance: 1.4 mi
- 6/10Thompson Valley High SchoolGrades: 9-12Distance: 0.9 mi
Schools provided by the listing agent
- Elementary: Kitchen (Bf)
- Middle: Bill Reed
- High: Thompson Valley
Source: IRES as distributed by MLS GRID. This data may not be complete. We recommend contacting the local school district to confirm school assignments for this home.
- $370,6003 bd1 ba960 sqft1706 Diana Dr, Loveland, CO 80537Off Market

- $381,0003 bd1 ba1k sqft1620 Diana Dr, Loveland, CO 80537Off Market
- $394,2003 bd1 ba1.1k sqft1815 Daphne Dr, Loveland, CO 80537Off Market

- $386,9003 bd1 ba1k sqft1811 Daphne Dr, Loveland, CO 80537Off Market
- $432,1004 bd2 ba1.6k sqft1701 Daphne Dr, Loveland, CO 80537Off Market
- $353,6003 bd1 ba960 sqft1710 Diana Dr, Loveland, CO 80537Off Market
- $354,1002 bd1 ba960 sqft1616 Diana Dr, Loveland, CO 80537Off Market
- $392,9003 bd1 ba1.1k sqft1807 Daphne Dr, Loveland, CO 80537Off Market
A local agent can set up tours, give advice and negotiate with sellers.
Similar homes
- $450,0004 bd2 ba1.7k sqft731 S Del Norte Ave, Loveland, CO 80537For Sale

 MLS ID #1063302, Julie Maxwell, Fathom Realty Colorado LLC. IRES as distributed by MLS GRID
 - $383,5003 bd1 ba1k sqft1415 S Douglas Ave, Loveland, CO 80537For Sale
 MLS ID #1062924, Nancy Dayton, Dayton Land & Real Estate. IRES as distributed by MLS GRID
 - $435,0003 bd2 ba1.5k sqft342 Limber Pl, Loveland, CO 80538For Sale
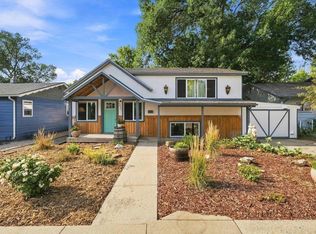
 MLS ID #1066282, Sheri Fritz, RE/MAX Alliance-Loveland. IRES as distributed by MLS GRID
 - $459,0003 bd1 ba1.3k sqft1240 E 2nd St, Loveland, CO 80537For Sale
 MLS ID #1066352, Torrey McCoy, RE/MAX Alliance-FTC South. IRES as distributed by MLS GRID
 - $435,0003 bd2 ba1.3k sqft2133 Chelsea Dr, Loveland, CO 80538For SaleMLS ID #1065876, Brooke Kern, Group Centerra. IRES as distributed by MLS GRID
- $444,0003 bd2 ba1.5k sqft501 E 40th St, Loveland, CO 80538For SaleMLS ID #1062905, Lauren McMann, Group Harmony. IRES as distributed by MLS GRID
- $480,0004 bd2 ba1.5k sqft343 Hawthorn Dr, Loveland, CO 80538For SaleMLS ID #1066011, Lisa Gould, Kentwood RE Northern Prop Llc. IRES as distributed by MLS GRID
- $425,0003 bd2 ba1.3k sqft2025 Cheyenne Ave, Loveland, CO 80538For SaleMLS ID #1059240, Katherine Hinkle, Coldwell Banker Realty-NOCO. IRES as distributed by MLS GRID
- $465,0003 bd2 ba1.6k sqft3281 McIntosh Ct, Loveland, CO 80538For SaleMLS ID #1061596, Gregg Thomas, Group Mulberry. IRES as distributed by MLS GRID
- $469,9004 bd2 ba1.4k sqft1040 White Elm Dr, Loveland, CO 80538For SaleMLS ID #1062118, Brooke Balbuena, RE/MAX Alliance-Loveland. IRES as distributed by MLS GRID
- $425,0003 bd3 ba1.7k sqft384 Pin Oak Dr, Loveland, CO 80538For SaleMLS ID #1061181, Jeannine M Gibson, RE/MAX Alliance-Loveland. IRES as distributed by MLS GRID
- $365,0003 bd2 ba1.2k sqft1065 E 5th St, Loveland, CO 80537For SaleMLS ID #1065154, Patrick Soukup, eXp Realty - Northern CO. IRES as distributed by MLS GRID
- $400,0002 bd2 ba992 sqft2652 Diamondback Dr, Berthoud, CO 80513For SaleMLS ID #1066375, John Subry, RE/MAX Northwest. IRES as distributed by MLS GRID
- $489,0004 bd3 ba1.7k sqft1887 E 11th Street, Loveland, CO 80537For Sale
 MLS ID #3459433, Emily Breaker, Guide Real Estate. REcolorado as distributed by MLS GRID
 - $515,0003 bd3 ba1.7k sqft2313 Farisita Dr, Loveland, CO 80538For SaleMLS ID #1063402, Amy Tallent, Tallent Co. Real Estate. IRES as distributed by MLS GRID
- $640,0004 bd2 ba1.7k sqft1246 E 4th St, Loveland, CO 80537For SaleMLS ID #1065091, Lucinda Matheson, Premier Lifestyle Realty. IRES as distributed by MLS GRID
- $420,0003 bd1 ba1k sqft3001 Swing Station Way, Fort Collins, CO 80521For SaleMLS ID #1066440, Gregg Thomas, Group Mulberry. IRES as distributed by MLS GRID
- $435,0003 bd2 ba1.1k sqft1612 W Prospect Rd, Fort Collins, CO 80526For SaleMLS ID #1061062, Gregg Thomas, Group Mulberry. IRES as distributed by MLS GRID
- $500,0002 bd2 ba1.4k sqft2866 Sand Beach Lake Dr, Loveland, CO 80538For SaleMLS ID #1065900, Benjamin Blonder, Steamboat Sotheby's International Realty. IRES as distributed by MLS GRID
- $425,0003 bd2 ba1.4k sqft1320 Garden Cir, Longmont, CO 80501For SaleMLS ID #1063037, Julie Sanborn, LPT Realty, LLC.. IRES as distributed by MLS GRID
